
101 Barcroft Drive, Smithfield, VA 23430
Local realty services provided by:CENTURY 21 Together
101 Barcroft Drive,Smithfield, VA 23430
$344,999
- 3 Beds
- 2 Baths
- 1,598 sq. ft.
- Single family
- Active
Listed by: brandon privette
Office: 1st advantage realty llc
MLS#:10645187
Source:VA_REIN
Price summary
- Price:$344,999
- Price per sq. ft.:$215.89
About this home
This charming 3-bedroom, 1.5-bath home is ideally located in an established neighborhood with convenient access to schools, shopping, dining, and everything Smithfield has to offer. Inside, you’ll find a functional floor plan with comfortable living spaces ready for your personal touch. With just a few cosmetic updates, this home can truly shine. Outside, enjoy a large backyard offering plenty of room for entertaining, gardening, or future expansion. The lot may even present the potential for subdivision (buyer to verify with the appropriate local authorities), adding even more value and opportunity. Whether you’re a first-time homebuyer, investor, or someone looking to create your dream home, this property is full of potential in a fantastic location. Don’t miss this opportunity!
Contact an agent
Home facts
- Year built:1976
- Listing ID #:10645187
- Updated:September 11, 2026 at 09:21 AM
Rooms and interior
- Bedrooms:3
- Total bathrooms:2
- Full bathrooms:1
- Half bathrooms:1
- Rooms Total:6
- Flooring:Carpet
- Kitchen Description:Dishwasher, Electric Range, Refrigerator
- Bedroom Description:1st Floor Bedroom
- Living area:1,598 sq. ft.
Heating and cooling
- Cooling:Central Air
- Heating:Electric, Forced Hot Air
- Central air:Yes
Structure and exterior
- Roof:Asphalt Shingle
- Year built:1976
- Building area:1,598 sq. ft.
- Lot area:0.51 Acres
- Architectural Style:Ranch
- Construction Materials:Stone
- Exterior Features:Patio
- Levels:1 Story
Schools
- High school:Smithfield
- Middle school:Smithfield Middle
- Elementary school:Carrollton Elementary
Utilities
- Water:City/County, Water Heater - Electric
- Sewer:City/County
Finances and disclosures
- Price:$344,999
- Price per sq. ft.:$215.89
- Tax amount:$2,362
Features and amenities
- Appliances:Elec Range, Refrigerator, Washer Hookup
- Laundry features:Dryer Hookup, Washer Hookup
Parking
- Parking description:1 Car Attached Garage
New listings near 101 Barcroft Drive
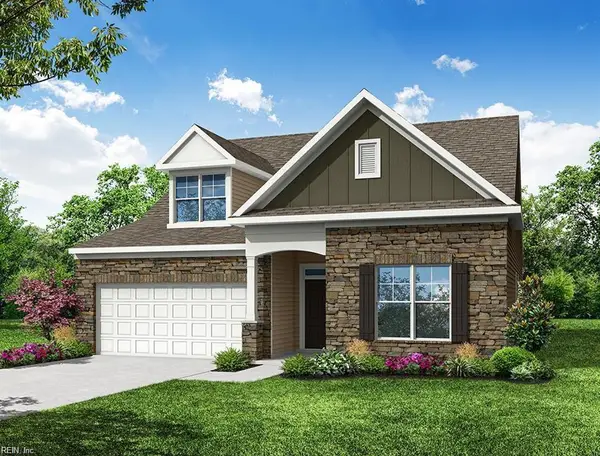 $549,990Pending4 beds 4 baths2,786 sq. ft.
207 Saint Lukes Lane, Smithfield, VA 23430
MLS# 10653101Listed by: BHHS RW Towne Realty- New
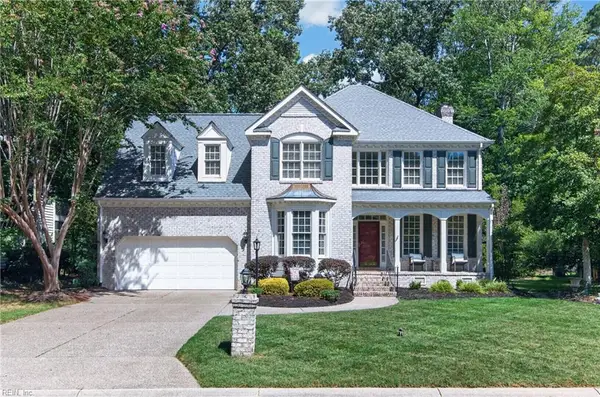 $525,000Active4 beds 3 baths2,754 sq. ft.
20218 Olde Towne Court, Smithfield, VA 23430
MLS# 10652780Listed by: BHHS RW Towne Realty - Open Sat, 9am to 1pmNew
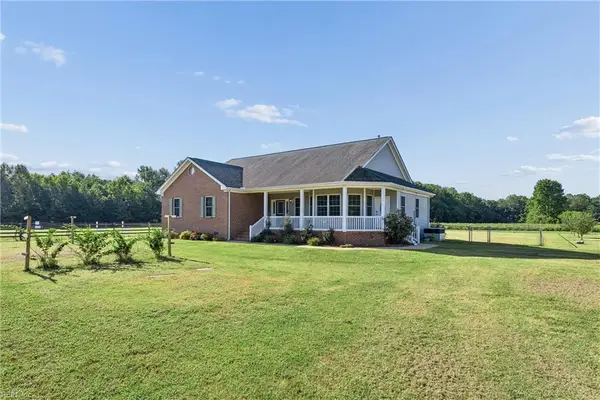 $525,000Active3 beds 2 baths2,148 sq. ft.
10028 Halltown Road, Smithfield, VA 23430
MLS# 10652869Listed by: RE/MAX Elevate - New
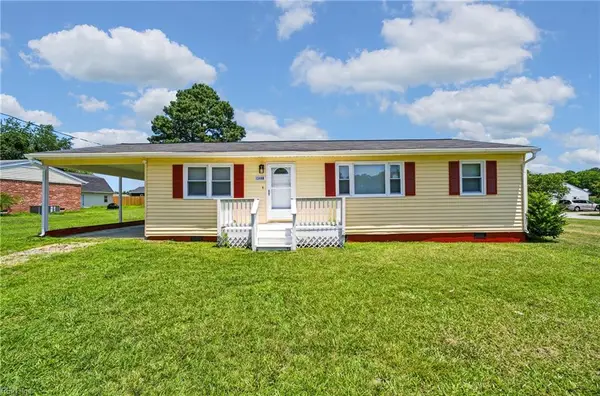 $285,000Active3 beds 1 baths1,080 sq. ft.
13408 Martha Circle, Smithfield, VA 23430
MLS# 10652877Listed by: Holloway Experience Real Est. 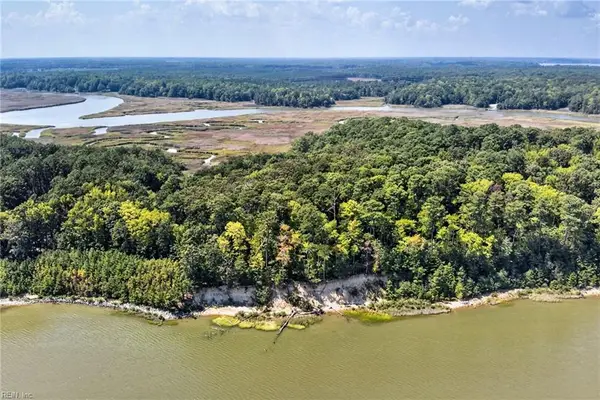 $430,000Pending5 Acres
270 Lawnes Neck Drive, Smithfield, VA 23430
MLS# 10651721Listed by: BHHS RW Towne Realty- New
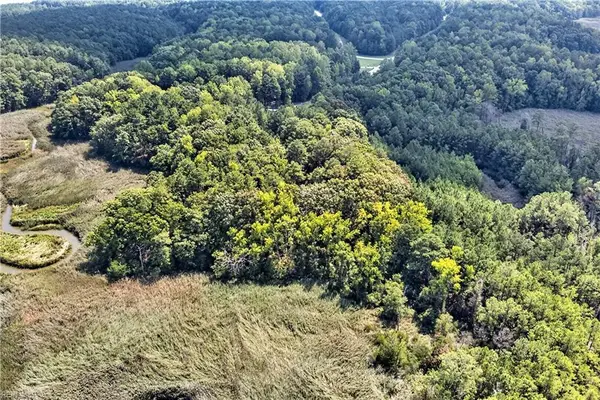 $160,000Active1.78 Acres
1201 Creekway Drive, Smithfield, VA 23430
MLS# 10652120Listed by: BHHS RW Towne Realty - New
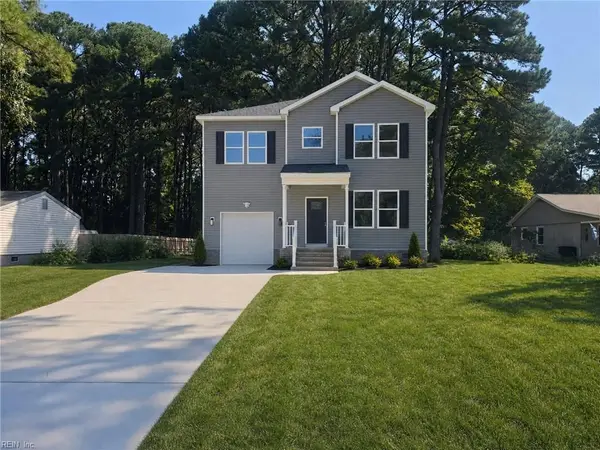 $485,000Active4 beds 3 baths2,000 sq. ft.
1621 Colonial Avenue, Smithfield, VA 23430
MLS# 10652253Listed by: Iron Valley Real Estate HR - New
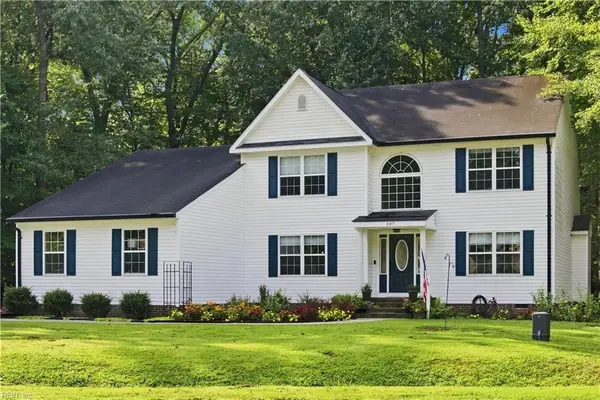 $585,000Active5 beds 4 baths2,908 sq. ft.
437 Evergreen Way, Smithfield, VA 23430
MLS# 10652068Listed by: Iron Valley Real Est Norfolk - New
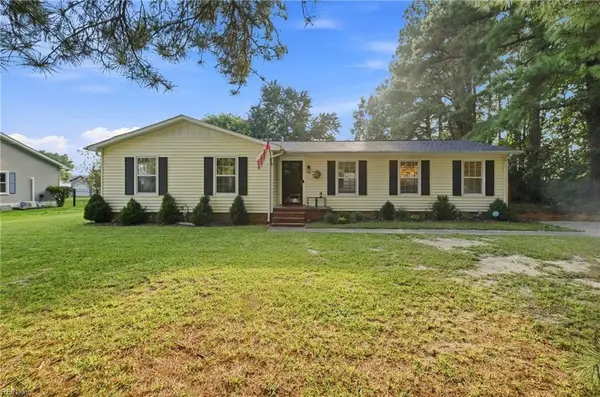 $399,900Active3 beds 2 baths1,632 sq. ft.
1610 Colonial Avenue, Smithfield, VA 23430
MLS# 10652102Listed by: Howard Hanna Real Estate Svcs. - New
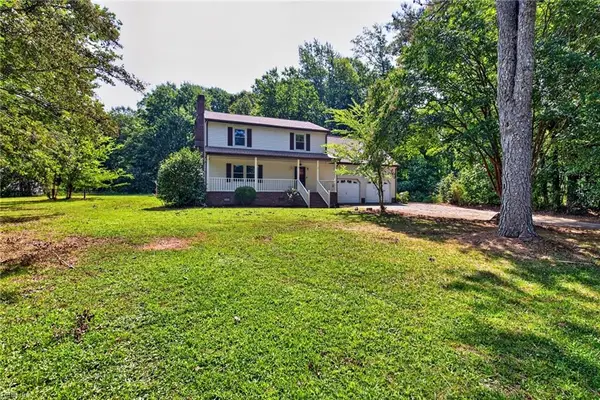 $425,000Active3 beds 3 baths2,145 sq. ft.
131 Holloway Dr Drive, Smithfield, VA 23430
MLS# 10652136Listed by: AMW Real Estate Inc


Protect your home and budget from life's surprises with an Assurant Home Warranty, backed by a partner that supports you through every step of homeownership. Explore Plans.
©2026 Century 21 Real Estate LLC. All rights reserved. CENTURY 21®, the CENTURY 21 Logo and C21® are service marks owned by Century 21 Real Estate LLC. Century 21 Real Estate LLC fully supports the principles of the Fair Housing Act and the Equal Opportunity Act. Each office is independently owned and operated. Listing information is deemed reliable but not guaranteed accurate.