
14015 Bethany Church Road, Smithfield, VA 23430
Local realty services provided by:CENTURY 21 Together
14015 Bethany Church Road,Smithfield, VA 23430
$999,917
- 6 Beds
- 4 Baths
- 3,600 sq. ft.
- Single family
- Active
Listed by: eddie gerardo-ferrer
Office: re/max allegiance
MLS#:10660070
Source:VA_REIN
Price summary
- Price:$999,917
- Price per sq. ft.:$277.75
About this home
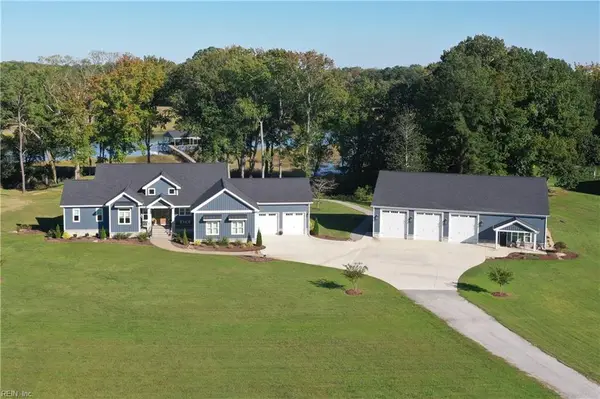
RARE EQUESTRIAN ESTATE ON NEARLY 28 ACRES IN SMITHFIELD! Discover country living at its finest in this stunning 6-bedroom, 4-bath Victorian farmhouse offering nearly 3,600 sq ft and THREE separate living spaces under one roof! Custom built in 1998, the main residence features 3 bedrooms, an attached 2-bedroom in-law suite with full kitchen and living area, plus an upstairs apartment—perfect for multigenerational living or extended guests! Equestrian enthusiasts will love the 9-stall barn, tack shop, workshop, and approximately 6 acres of fenced pastures. Additional highlights include a chicken coop, greenhouse, fruit orchard, spring-fed stream, and artesian well! Approximately 1,500 acres of neighboring timberland offer potential horseback riding, ATV trails, and hunting access with applicable permissions and membership. Updates include a 2018 roof with premium shingles, newer 3-zone HVAC, Pella windows, encapsulated crawlspace with dehumidifier, French drains, and updated HardiePlank barn siding. All less than 10 minutes from downtown Smithfield! AN EXCEPTIONAL OPPORTUNITY TO OWN YOUR OWN COUNTRY PARADISE!...
Contact an agent
Home facts
- Year built:1998
- Listing ID #:10660070
- Updated:November 03, 2026 at 10:51 AM
Rooms and interior
- Bedrooms:6
- Total bathrooms:4
- Full bathrooms:4
- Rooms Total:13
- Flooring:Ceramic, Laminate/LVP, Wood
- Dining Description:Breakfast Area
- Bathrooms Description:Jetted Tub
- Kitchen Description:Dishwasher, Electric Range, Microwave, Refrigerator
- Bedroom Description:1st Floor Bedroom
- Living area:3,600 sq. ft.
Heating and cooling
- Cooling:16+ SEER A/C, Central Air, Heat Pump W/A
- Heating:Baseboard, Heat Pump, Propane Gas
- Central air:Yes
Structure and exterior
- Roof:Asphalt Shingle
- Year built:1998
- Building area:3,600 sq. ft.
- Lot area:27.82 Acres
- Lot Features:Wooded
- Architectural Style:Victorian
- Construction Materials:Vinyl
- Exterior Features:Deck, Horses Allowed, Wooded
- Foundation Description:Crawl, Sealed/Encapsulated Crawl Space
- Levels:2 Story
Schools
- High school:Smithfield
- Middle school:Smithfield Middle
- Elementary school:Hardy Elementary
Utilities
- Water:Water Heater - Electric, Well
- Sewer:Septic
Finances and disclosures
- Price:$999,917
- Price per sq. ft.:$277.75
- Tax amount:$4,499
Features and amenities
- Appliances:Elec Range, Refrigerator, Washer Hookup
- Laundry features:Cathedral Ceiling, Dryer Hookup, Fireplace Wood, Handicap, Scuttle Access, Walk-In Closet, Washer Hookup
- Amenities:Cathedral Ceiling, Ceiling Fan, Enhanced Air Filtration, Jetted Tub, Scuttle Access, Security System, Sump Pump, Walk-In Closet
Parking
- Parking description:Carport, Covered, Driveway Space
New listings near 14015 Bethany Church Road
- Coming Soon
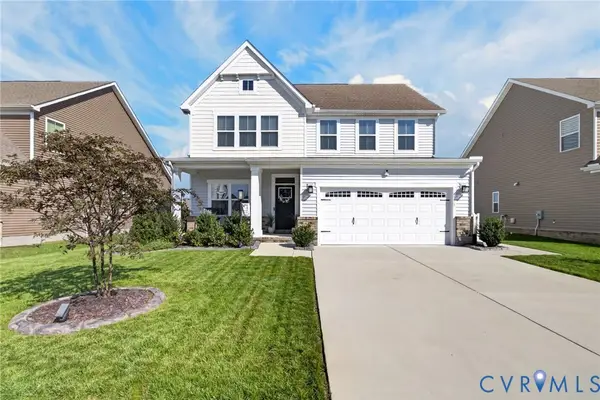 $529,900Coming Soon3 beds 3 baths2,562 sq. ft.
575 Spring Hill Place, Smithfield, VA 23430
MLS# 2629351Listed by: EXP REALTY LLC - New
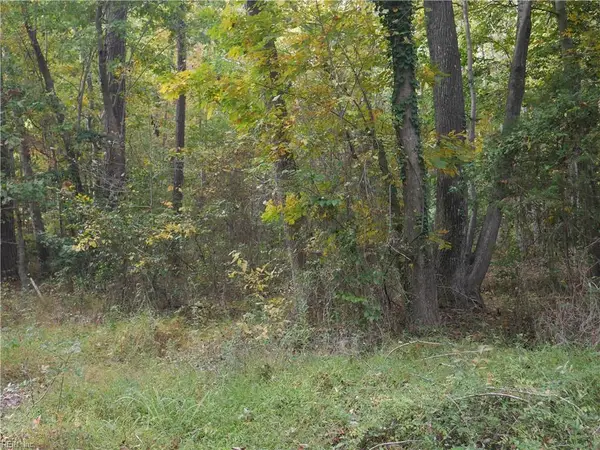 $69,900Active0 Acres
00 Bradby`s Lane, Smithfield, VA 23430
MLS# 10660188Listed by: Action Realty - New
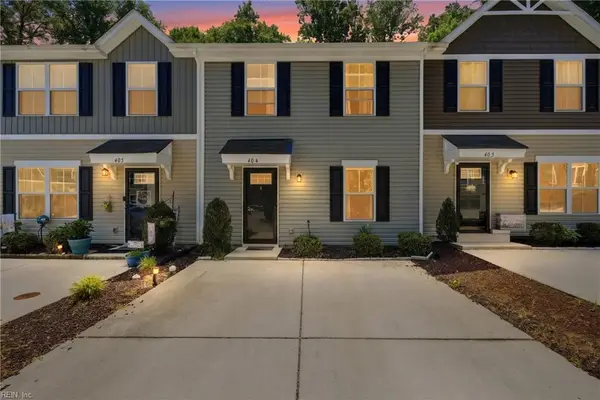 $250,000Active3 beds 2 baths1,220 sq. ft.
404 Lakeview Cove, Smithfield, VA 23430
MLS# 10660179Listed by: Own Real Estate LLC - New
 $475,000Active4.98 Acres
1437 Lawnes Neck Drive, Smithfield, VA 23430
MLS# 10659286Listed by: BHHS RW Towne Realty - New
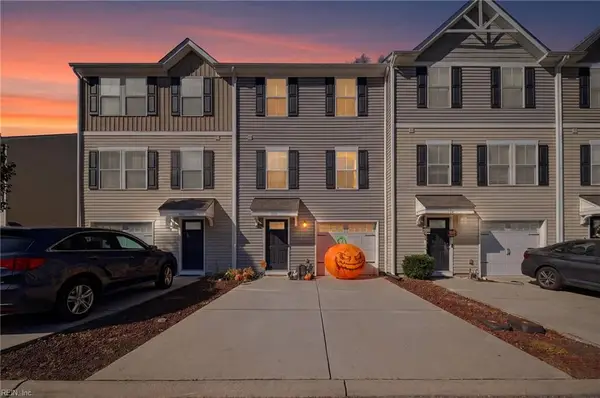 $249,999Active3 beds 3 baths1,307 sq. ft.
905 Lakeview Cove, Smithfield, VA 23430
MLS# 10659986Listed by: Swell Real Estate Co - New
 $1,349,500Active5 beds 5 baths3,870 sq. ft.
283 Lawnes Neck Drive, Smithfield, VA 23430
MLS# 10659849Listed by: Fit Realty - New
 $3,750,000Active5 beds 6 baths8,389 sq. ft.
20376 Hayes Lane, Smithfield, VA 23430
MLS# 10659390Listed by: BHHS RW Towne Realty - New
 $489,000Active3 beds 2 baths1,732 sq. ft.
6 Field Drive, Smithfield, VA 23430
MLS# 10659143Listed by: Howard Hanna Real Estate Svcs. - New
 $595,000Active4 beds 3 baths2,300 sq. ft.
906 Canteberry Lane, Smithfield, VA 23430
MLS# 10658938Listed by: Garrett Realty Partners


Protect your home and budget from life's surprises with an Assurant Home Warranty, backed by a partner that supports you through every step of homeownership. Explore Plans.
©2026 Century 21 Real Estate LLC. All rights reserved. CENTURY 21®, the CENTURY 21 Logo and C21® are service marks owned by Century 21 Real Estate LLC. Century 21 Real Estate LLC fully supports the principles of the Fair Housing Act and the Equal Opportunity Act. Each office is independently owned and operated. Listing information is deemed reliable but not guaranteed accurate.