
19565 Battery Park Road, Smithfield, VA 23430
Local realty services provided by:CENTURY 21 Together
Listed by: kimberly burbage
Office: liz moore & associates llc
MLS#:10647329
Source:VA_REIN
Price summary
- Price:$745,000
- Price per sq. ft.:$232.16
About this home
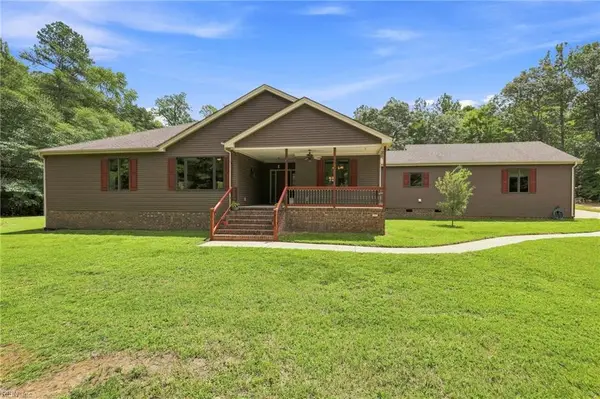
Luxury meets comfort in this beautiful 3,209 sq. ft. ranch on 2.07 private acres. This exceptional home offers 4 bedrooms and 3 ½ baths, with all bedrooms conveniently located on the main level. The updated kitchen is the heart of the home, while the spacious living room features cathedral ceilings and a wet bar, perfect for entertaining. A formal dining room adds elegance, and the expansive FROG features a second wet bar with endless possibilities for a game room, media room, or guest retreat. Relax on the back deck with retractable awnings overlooking beautifully landscaped grounds. An attached 2-car garage and oversized detached 3-bay garage provide exceptional space for vehicles, hobbies, and storage.
Contact an agent
Home facts
- Year built:2005
- Listing ID #:10647329
- Updated:August 08, 2026 at 11:12 AM
Rooms and interior
- Bedrooms:4
- Total bathrooms:4
- Full bathrooms:3
- Half bathrooms:1
- Rooms Total:8
- Flooring:Carpet, Wood
- Dining Description:Breakfast Area
- Bathrooms Description:Jetted Tub
- Kitchen Description:Dishwasher, Disposal, Microwave, Refrigerator
- Bedroom Description:1st Floor Bedroom
- Living area:3,209 sq. ft.
Heating and cooling
- Cooling:Central Air
- Heating:Floor Furnace, Natural Gas
- Central air:Yes
Structure and exterior
- Roof:Asphalt Shingle
- Year built:2005
- Building area:3,209 sq. ft.
- Lot area:2.07 Acres
- Lot Features:Wooded
- Architectural Style:Ranch, Transitional
- Construction Materials:Brick
- Exterior Features:Wooded
- Foundation Description:Crawl
- Levels:2 Story
Schools
- High school:Smithfield
- Middle school:Smithfield Middle
- Elementary school:Carrollton Elementary
Utilities
- Water:City/County, Water Heater - Gas
- Sewer:City/County
Finances and disclosures
- Price:$745,000
- Price per sq. ft.:$232.16
- Tax amount:$5,441
Features and amenities
- Appliances:Refrigerator, Washer
- Laundry features:Cathedral Ceiling, Dryer, Fireplace Gas-natural, Walk-In Attic, Walk-In Closet, Washer
- Amenities:Bar, Cable Hookup, Cathedral Ceiling, Ceiling Fan, Fireplace Gas-natural, Jetted Tub, Walk-In Attic, Walk-In Closet
Parking
- Parking description:2 Car Attached Garage, 3+ Car Detached Garage, Driveway Space, Garage Door Opener, Oversized
New listings near 19565 Battery Park Road
- Open Sat, 1 to 3pmNew
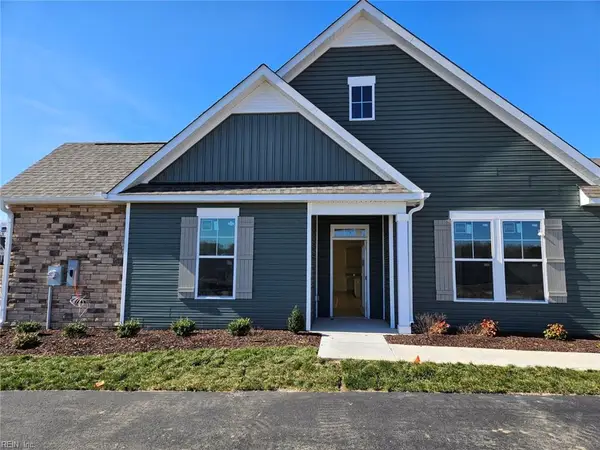 $446,118Active2 beds 2 baths1,898 sq. ft.
212 Saint Pauls Avenue #30-4, Smithfield, VA 23430
MLS# 10648240Listed by: CH Realty LLC - New
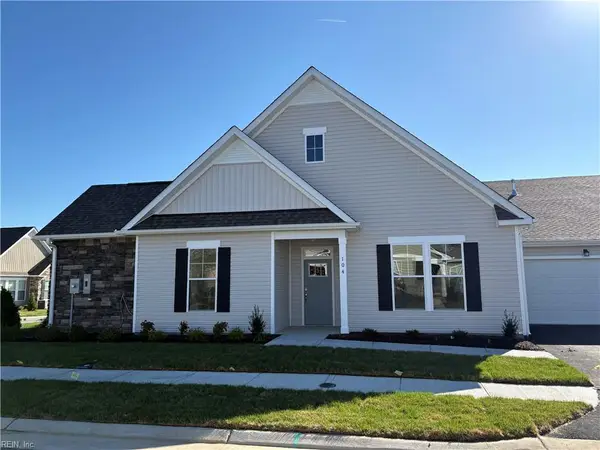 $470,024Active2 beds 2 baths1,898 sq. ft.
104 Cathedral Street #39-1, Smithfield, VA 23430
MLS# 10648190Listed by: CH Realty LLC - New
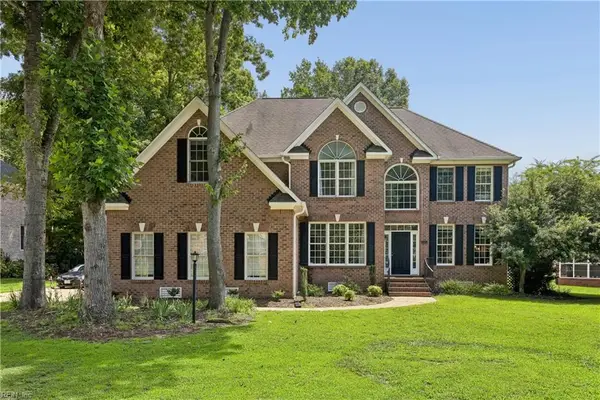 $599,900Active5 beds 3 baths3,431 sq. ft.
20711 Creekside Drive, Smithfield, VA 23430
MLS# 10648081Listed by: Mission Realty Group LLC - New
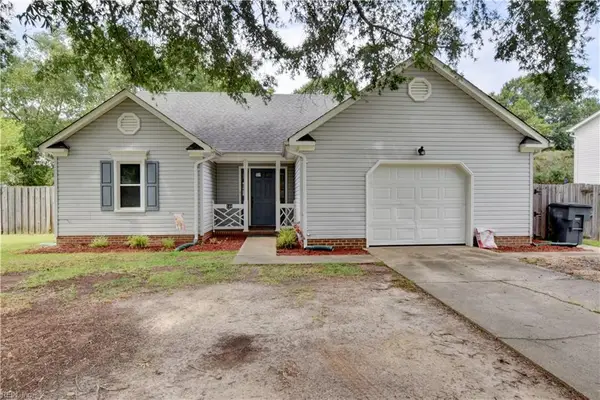 $395,000Active4 beds 2 baths1,440 sq. ft.
144 Lane Crescent, Smithfield, VA 23430
MLS# 10647556Listed by: RE/MAX Prime - Open Sat, 11am to 2pmNew
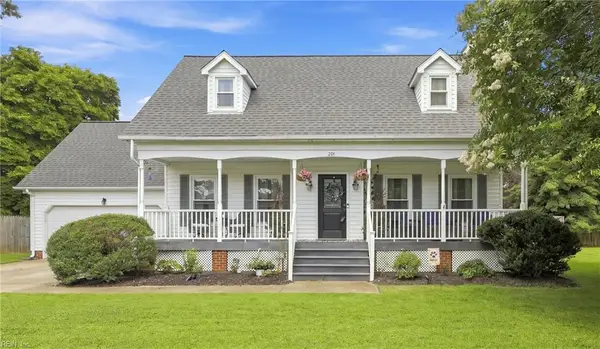 $399,900Active3 beds 3 baths1,635 sq. ft.
201 Azalea Drive, Smithfield, VA 23430
MLS# 10647256Listed by: Howard Hanna Real Estate Svcs. - New
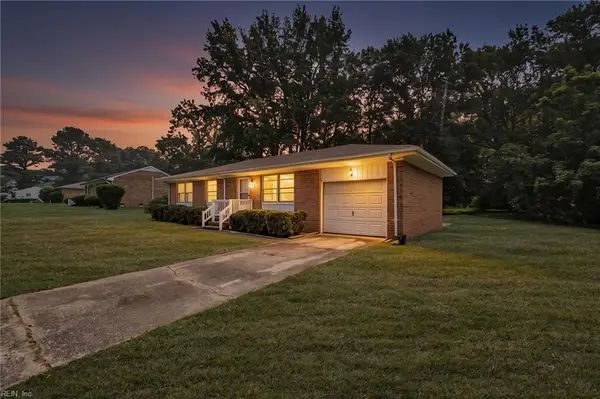 $264,900Active3 beds 1 baths1,080 sq. ft.
5125 Owens Lane, Smithfield, VA 23430
MLS# 10647512Listed by: BHHS RW Towne Realty - New
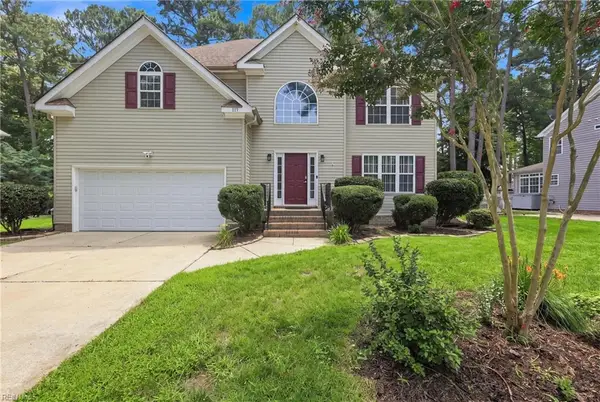 $459,900Active4 beds 3 baths2,532 sq. ft.
117 Grandville Arch, Smithfield, VA 23430
MLS# 10647749Listed by: Howard Hanna Real Estate Svcs. - New
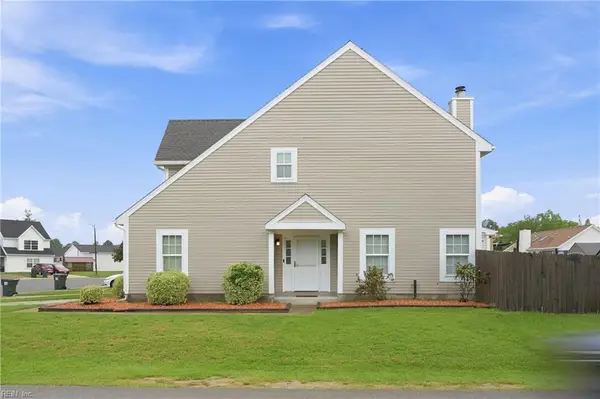 $264,900Active3 beds 3 baths1,435 sq. ft.
900 Pocahontas Court, Smithfield, VA 23430
MLS# 10647739Listed by: Howard Hanna Real Estate Svcs. - New
 $905,000Active4 beds 4 baths3,920 sq. ft.
18152 Private Stock Lane, Smithfield, VA 23430
MLS# 10647596Listed by: A Better Way Realty Inc.


Protect your home and budget from life's surprises with an Assurant Home Warranty, backed by a partner that supports you through every step of homeownership. Explore Plans.
©2026 Century 21 Real Estate LLC. All rights reserved. CENTURY 21®, the CENTURY 21 Logo and C21® are service marks owned by Century 21 Real Estate LLC. Century 21 Real Estate LLC fully supports the principles of the Fair Housing Act and the Equal Opportunity Act. Each office is independently owned and operated. Listing information is deemed reliable but not guaranteed accurate.