
400 Spring Hill Place, Smithfield, VA 23430
Local realty services provided by:CENTURY 21 Together
Listed by: rick brandt, johnny francum
Office: re/max connect
MLS#:10644024
Source:VA_REIN
Price summary
- Price:$365,000
- Price per sq. ft.:$170.24
- Monthly HOA dues:$138
About this home
Move-in ready 3-story townhome offering 4 bedrooms and 3.5 baths in the charming town of Smithfield. The first-floor bedroom with a full bath provides an ideal setup for guests, a home office, or multigenerational living. The spacious primary suite features a tray ceiling, walk-in closet, soaking tub, and separate walk-in shower. The second level boasts 9' ceilings, new LVP flooring, and an open-concept family room that flows into the gourmet kitchen with granite countertops, a large center island, stainless steel appliances, and a gas range. Enjoy outdoor living on the rear balcony, plus the convenience of a rear-loading 2-car garage. Located just minutes from historic downtown Smithfield with shopping, dining, and waterfront attractions, and within easy access to a nearby community park.
Contact an agent
Home facts
- Year built:2017
- Listing ID #:10644024
- Updated:September 13, 2026 at 09:16 AM
Rooms and interior
- Bedrooms:4
- Total bathrooms:4
- Full bathrooms:3
- Half bathrooms:1
- Rooms Total:8
- Flooring:Carpet, Ceramic, Laminate/LVP
- Dining Description:Breakfast Area
- Kitchen Description:Dishwasher, Disposal, Gas Range, Microwave
- Bedroom Description:1st Floor Bedroom
- Living area:2,144 sq. ft.
Heating and cooling
- Cooling:Central Air
- Heating:Natural Gas
- Central air:Yes
Structure and exterior
- Roof:Asphalt Shingle
- Year built:2017
- Building area:2,144 sq. ft.
- Lot area:0.06 Acres
- Architectural Style:Townhouse
- Construction Materials:Stone, Vinyl
- Foundation Description:Slab
- Levels:3 Story
Schools
- High school:Smithfield
- Middle school:Smithfield Middle
- Elementary school:Carrollton Elementary
Utilities
- Water:City/County, Water Heater - Gas
- Sewer:City/County
Finances and disclosures
- Price:$365,000
- Price per sq. ft.:$170.24
- Tax amount:$2,585
Features and amenities
- Appliances:Washer, Washer Hookup
- Laundry features:Dryer, Dryer Hookup, Scuttle Access, Walk-In Closet, Washer, Washer Hookup
- Amenities:Ceiling Fan, Scuttle Access, Walk-In Closet
- Pool features:Pool
Parking
- Parking description:2 Car Attached Garage, Driveway Space, Garage Door Opener, Off Street
New listings near 400 Spring Hill Place
- New
 $450,000Active5 Acres
270 Lawnes Neck Drive, Smithfield, VA 23430
MLS# 10653374Listed by: BHHS RW Towne Realty - New
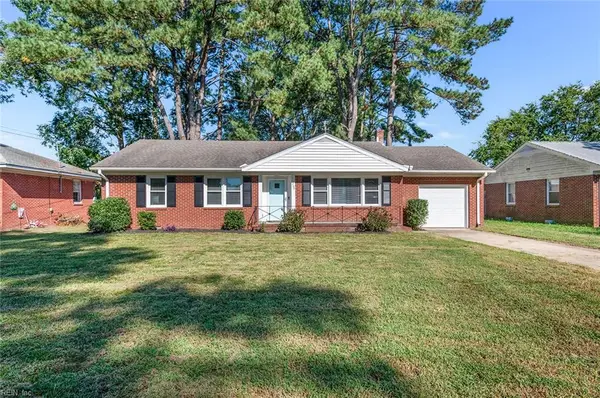 $305,000Active3 beds 2 baths1,260 sq. ft.
208 Jordan Drive, Smithfield, VA 23430
MLS# 10652724Listed by: Keller Williams Realty Twn Ctr - New
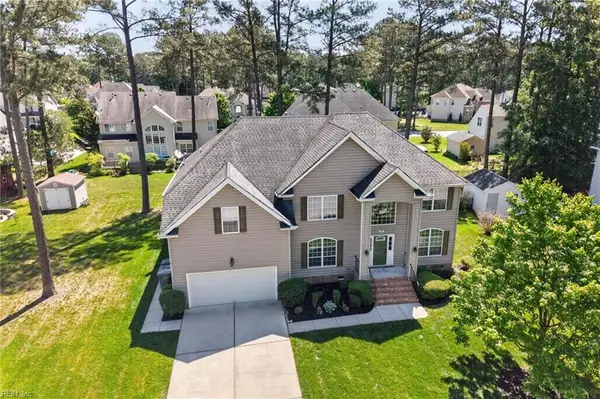 $569,000Active5 beds 4 baths3,406 sq. ft.
304 Wellington Circle, Smithfield, VA 23430
MLS# 10653111Listed by: BHHS RW Towne Realty 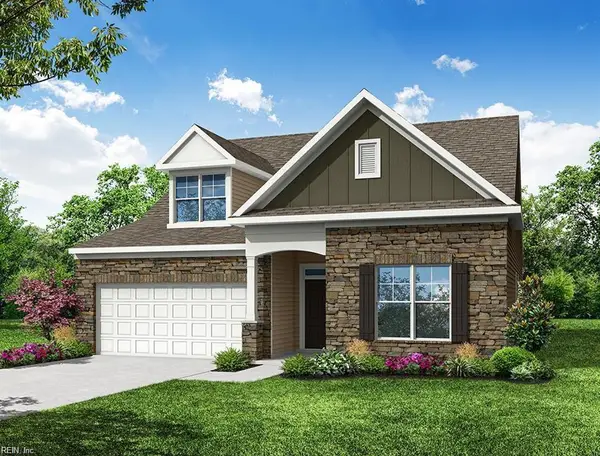 $549,990Pending4 beds 4 baths2,786 sq. ft.
207 Saint Lukes Lane, Smithfield, VA 23430
MLS# 10653101Listed by: BHHS RW Towne Realty- Open Sun, 1 to 3pmNew
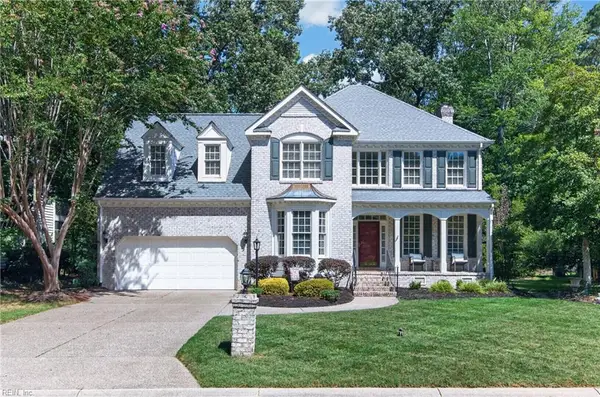 $525,000Active4 beds 3 baths2,754 sq. ft.
20218 Olde Towne Court, Smithfield, VA 23430
MLS# 10652780Listed by: BHHS RW Towne Realty - New
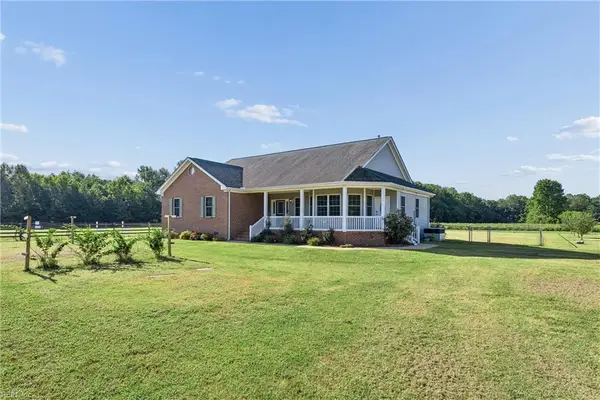 $525,000Active3 beds 2 baths2,148 sq. ft.
10028 Halltown Road, Smithfield, VA 23430
MLS# 10652869Listed by: RE/MAX Elevate - New
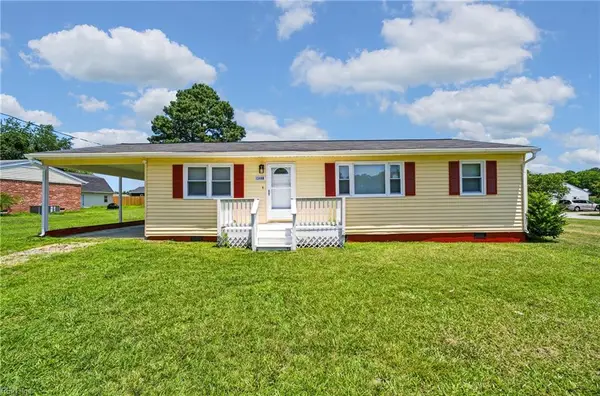 $285,000Active3 beds 1 baths1,080 sq. ft.
13408 Martha Circle, Smithfield, VA 23430
MLS# 10652877Listed by: Holloway Experience Real Est. - New
 $160,000Active1.78 Acres
1201 Creekway Drive, Smithfield, VA 23430
MLS# 10652120Listed by: BHHS RW Towne Realty - New
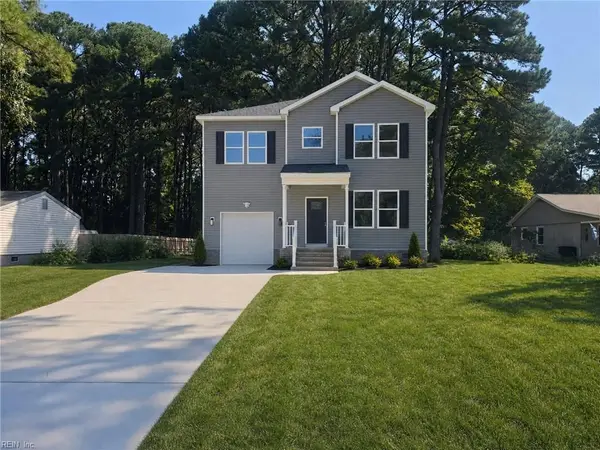 $485,000Active4 beds 3 baths2,000 sq. ft.
1621 Colonial Avenue, Smithfield, VA 23430
MLS# 10652253Listed by: Iron Valley Real Estate HR - New
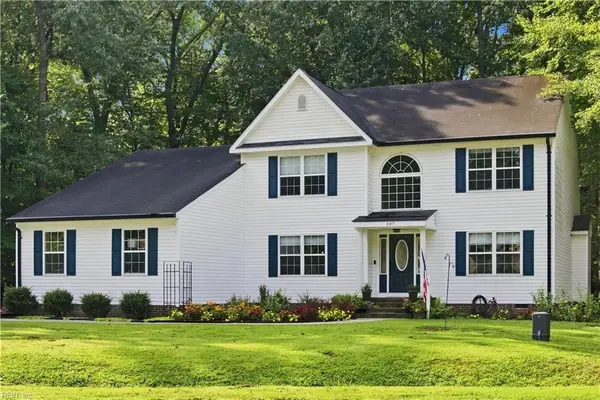 $585,000Active5 beds 4 baths2,908 sq. ft.
437 Evergreen Way, Smithfield, VA 23430
MLS# 10652068Listed by: Iron Valley Real Est Norfolk


Protect your home and budget from life's surprises with an Assurant Home Warranty, backed by a partner that supports you through every step of homeownership. Explore Plans.
©2026 Century 21 Real Estate LLC. All rights reserved. CENTURY 21®, the CENTURY 21 Logo and C21® are service marks owned by Century 21 Real Estate LLC. Century 21 Real Estate LLC fully supports the principles of the Fair Housing Act and the Equal Opportunity Act. Each office is independently owned and operated. Listing information is deemed reliable but not guaranteed accurate.