
8922 Colonial Trail, Smithfield, VA 23430
Local realty services provided by:CENTURY 21 Realty @ Home
8922 Colonial Trail,Smithfield, VA 23430
$690,000
- 5 Beds
- 3 Baths
- 2,118 sq. ft.
- Single family
- Active
Upcoming open houses
- Sat, Aug 1510:00 am - 02:00 pm
- Sat, Aug 2210:00 am - 02:00 pm
Listed by: pamela debnam
Office: houwzer inc
MLS#:2621802
Source:RV
Price summary
- Price:$690,000
- Price per sq. ft.:$325.78
About this home
Beautiful 5-Bedroom Country Home on 3 Acres
Discover peaceful country living in this 5-bedroom, 3-full-bath home situated on 3 beautiful acres. Designed for comfort, entertaining, and multigenerational living, the home features both a primary suite and jr. suite on the main level.
The updated kitchen includes granite countertops, gourmet cabinetry, new appliances, and a large bay-window breakfast nook overlooking the wooded backyard. The home is equipped with two brand-new York HVAC systems, each backed by a 10-year transferable warranty, plus a one-year whole-house warranty covering appliances, electrical, well, plumbing and septic systems.
Additional features include new 360-degree property surveillance cameras, keyless entry, and a full wraparound porch perfect for relaxing and enjoying the surrounding scenery. Outdoor amenities include an above-ground swimming pool, powered dog kennel that can be converted into a workshop or hobby space, large storage shed and private wooded area. Additional acreage may also be available. Enjoy the privacy and tranquility of country living while remaining conveniently located approximately 15 minutes from the new Riverside Hospital and Jamestown-Scotland Ferry, with easy access to nearby communities and historic downtown Smithfield. Whether you need space or simply want a peaceful retreat with modern amenities, this property offers space, privacy, comfort, and convenience....
Contact an agent
Home facts
- Year built:2016
- Subdivision & Development:None
- Listing ID #:2621802
- Added:1 day(s) ago
- Updated:August 13, 2026 at 11:03 PM
Rooms and interior
- Bedrooms:5
- Total bathrooms:3
- Full bathrooms:3
- Rooms Total:11
- Dining Description:Breakfast Area
- Living area:2,118 sq. ft.
Heating and cooling
- Cooling:Central Air
- Heating:Electric, Forced Air
- Central air:Yes
Structure and exterior
- Roof:Shingle
- Year built:2016
- Building area:2,118 sq. ft.
- Lot area:2.92 Acres
- Lot Features:Level, Wooded
- Architectural Style:Cape Cod
- Construction Materials:Frame, Vinyl Siding
- Exterior Features:Porch, Wrap Around
- Levels:Two
Schools
- High school:Surry
- Middle school:Luther P. Jackson
- Elementary school:Surry
Utilities
- Water:Public
- Sewer:Public Sewer, Septic Tank
Finances and disclosures
- Price:$690,000
- Price per sq. ft.:$325.78
- Tax amount:$3,392 (2025)
Features and amenities
- Amenities:Granite Counters
- Pool features:Above Ground
Parking
- Parking description:Attached, Garage
- Garage:Yes
- Garage spaces:2
 The information being provided is for consumers' personal, non-commercial use and may not be used for any purpose other than to identify prospective properties for purchasing. All information provided is deemed reliable but is not guaranteed accurate.The multiple listing information is provided by Central Virginia Regional Multiple Listing Service, LLC from a copyrighted compilation of listings. The compilation of listings and each individual listing are © 2026 Central Virginia Regional Multiple Listing Service, LLC. All rights reserved.
New listings near 8922 Colonial Trail
- New
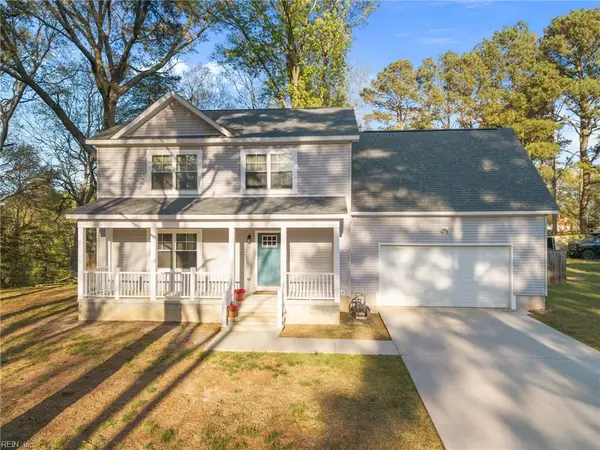 $439,000Active4 beds 3 baths1,920 sq. ft.
322 Edgewood Drive, Smithfield, VA 23430
MLS# 10648338Listed by: KW Allegiance - New
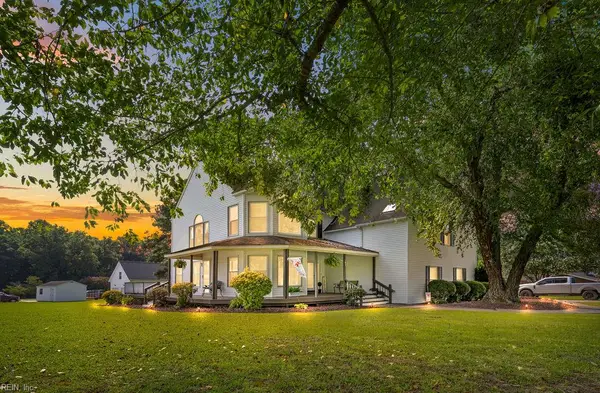 $479,999Active4 beds 3 baths2,330 sq. ft.
101 Fleetney Circle, Smithfield, VA 23430
MLS# 10649010Listed by: Fathom Realty - New
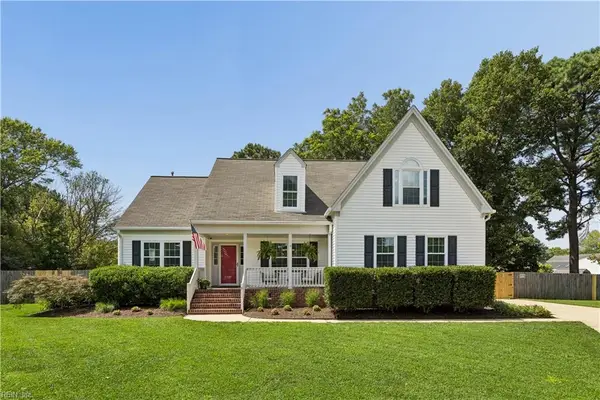 $490,000Active4 beds 3 baths2,140 sq. ft.
6 Poplar Court, Smithfield, VA 23430
MLS# 10648123Listed by: BHHS RW Towne Realty - Open Sat, 12 to 2pmNew
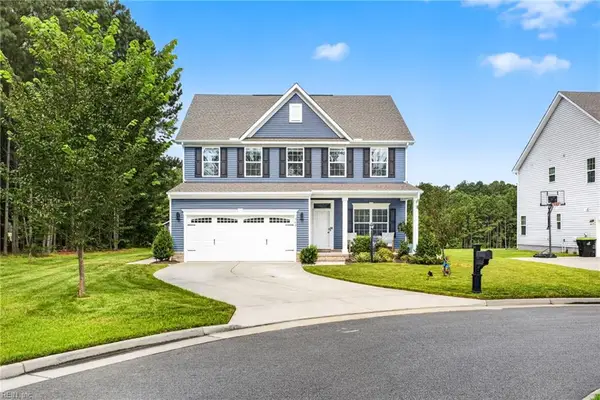 $540,000Active3 beds 3 baths2,494 sq. ft.
960 Turner Landing Way, Smithfield, VA 23430
MLS# 10647877Listed by: Proactive Real Estate Services - New
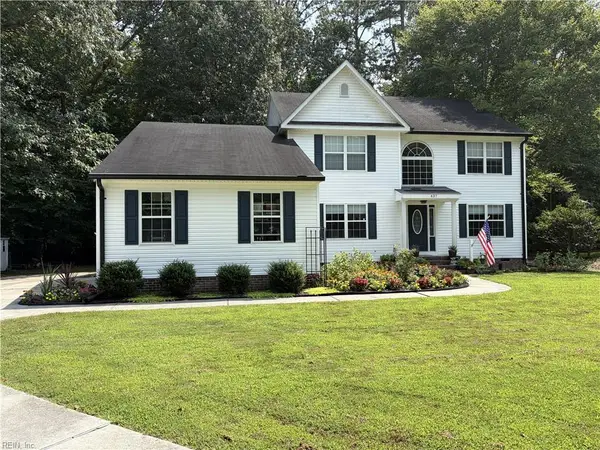 $590,000Active5 beds 4 baths2,908 sq. ft.
437 Evergreen Way, Smithfield, VA 23430
MLS# 10648821Listed by: Weichert Realtors-KBL Company - New
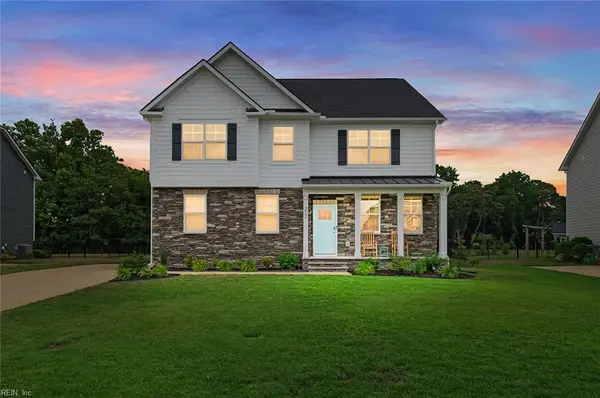 $639,000Active4 beds 3 baths2,871 sq. ft.
212 Saint Andrews, Smithfield, VA 23430
MLS# 10648554Listed by: Keller Williams Capital Props. - New
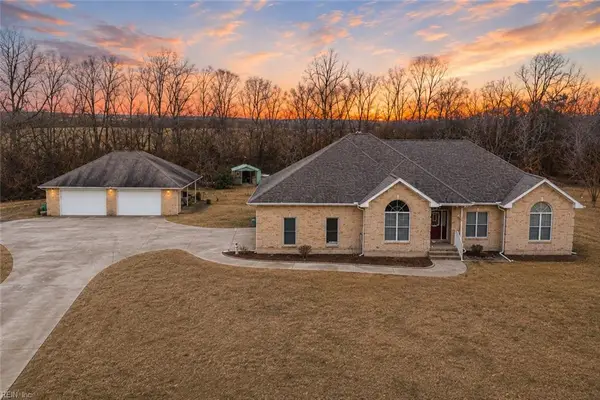 $675,000Active4 beds 3 baths2,620 sq. ft.
124 Holloway Drive, Smithfield, VA 23430
MLS# 10647975Listed by: AtCoastal Realty - New
 $240,000Active3 Acres
2561 Fort Huger Drive, Smithfield, VA 23430
MLS# 10648412Listed by: Fathom Realty - New
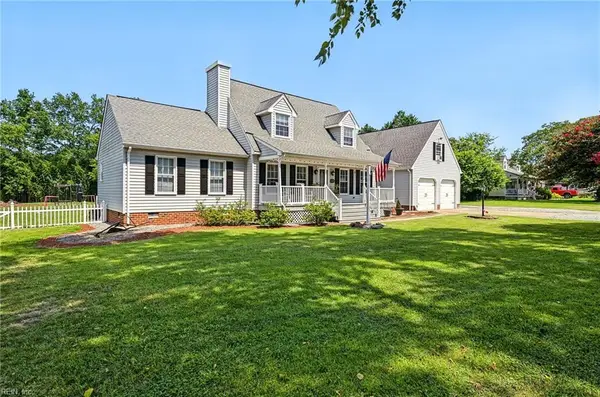 $589,900Active3 beds 3 baths2,304 sq. ft.
202 Appaloosa Way, Smithfield, VA 23430
MLS# 10647436Listed by: BHHS RW Towne Realty


Protect your home and budget from life's surprises with an Assurant Home Warranty, backed by a partner that supports you through every step of homeownership. Explore Plans.
©2026 Century 21 Real Estate LLC. All rights reserved. CENTURY 21®, the CENTURY 21 Logo and C21® are service marks owned by Century 21 Real Estate LLC. Century 21 Real Estate LLC fully supports the principles of the Fair Housing Act and the Equal Opportunity Act. Each office is independently owned and operated. Listing information is deemed reliable but not guaranteed accurate.