
5088 Lewis Ferrell Road, South Boston, VA 24592
Local realty services provided by:CENTURY 21 Realty @ Home
Listed by: jeff francisco
Office: long and foster - south boston
MLS#:73594
Source:VA_SPLLAR
Price summary
- Price:$139,000
- Price per sq. ft.:$124.11
About this home
Welcome to this well-maintained 3 bedroom, 2 bathroom home situated on approximately 0.96 +/- acres, offering a peaceful setting with plenty of space to enjoy all on one floor. With 250 +/- feet of road frontage on Lewis Ferrell Road, this property provides both accessibility and privacy. The home features a functional layout with comfortable living areas, a spacious kitchen, and a primary bedroom with a primary bath, and a large front porch to host guests or just to enjoy nature . Outside behind the home, you'll find a detached garage perfect for parking, storage, or a workshop. One of the standout features of this property is the additional site-built building located beside the home, currently set up and previously used as a hair salon. This versatile space has a full bathroom complete with a shower, making it ideal for a home-based business, guest quarters, hobby space, or potential rental opportunity. The nearly .5 +/- acre lot offers room for outdoor activities, gardening, or simply enjoying the quiet surroundings. Whether you're looking for a primary residence with extra income potential or a property with flexible use space, these checks all the boxes. Conveniently located while still offering a country feel, don't miss your chance to explore all the possibilities this unique property has to offer!...
Contact an agent
Home facts
- Year built:1995
- Subdivision & Development:None
- Listing ID #:73594
- Added:1 day(s) ago
- Updated:October 28, 2026 at 10:09 PM
Rooms and interior
- Bedrooms:3
- Total bathrooms:2
- Full bathrooms:2
- Rooms Total:5
- Flooring:Laminate
- Dining Description:On First Level
- Kitchen Description:Gas Range, Microwave, On First Level, Refrigerator
- Bedroom Description:Master Bedroom on First Level
- Living area:1,120 sq. ft.
Heating and cooling
- Heating:Heat Pump, Heat Pump A/C
Structure and exterior
- Roof:Metal
- Year built:1995
- Building area:1,120 sq. ft.
- Lot area:0.96 Acres
- Construction Materials:Vinyl Siding
- Exterior Features:Back, Front, Garden Space, Play Area, Porch, Stoop, Storage Building
- Foundation Description:Crawl Space
Schools
- High school:Halifax County High School
- Middle school:Halifax County Middle
- Elementary school:Meadville Elementary
Utilities
- Water:Well
- Sewer:Septic Tank
Finances and disclosures
- Price:$139,000
- Price per sq. ft.:$124.11
Features and amenities
- Amenities:Electric Dryer Hook-up, High Speed Internet, Washer Hookup
Parking
- Parking description:Garage-Single Detached, Metal Garage Construction
New listings near 5088 Lewis Ferrell Road
- New
 $85,000Active12.98 Acres
1 Sutphin Rd, SOUTH BOSTON, VA 24592
MLS# VAHX2000208Listed by: ADVANCE LAND AND TIMBER LLC - New
 $159,900Active28.42 Acres
28.42 AC East Hyco Road, South Boston, VA 24592
MLS# 73601Listed by: POINTE REALTY GROUP SOUTH BOSTON - New
 $13,081Active1 Acres
Maid Marion Lane, Halifax, VA 24592
MLS# 73588Listed by: OAK RIVER REALTY 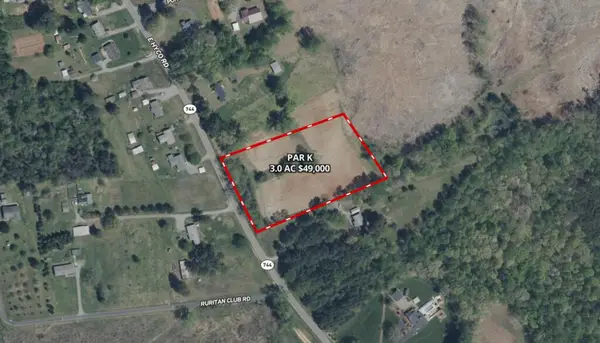 $49,000Pending3 Acres
Parcel K East Hyco Road, South Boston, VA 24592
MLS# 73573Listed by: UNITED COUNTRY VIRGINIA REALTY $59,000Pending9.12 Acres
Parcel L Ponderosa Road, South Boston, VA 24592
MLS# 73574Listed by: UNITED COUNTRY VIRGINIA REALTY $49,000Pending7.5 Acres
Parcel M Ponderosa Road, South Boston, VA 24592
MLS# 73575Listed by: UNITED COUNTRY VIRGINIA REALTY $55,000Pending7.8 Acres
Parcel N Ponderosa Road, South Boston, VA 24592
MLS# 73576Listed by: UNITED COUNTRY VIRGINIA REALTY- New
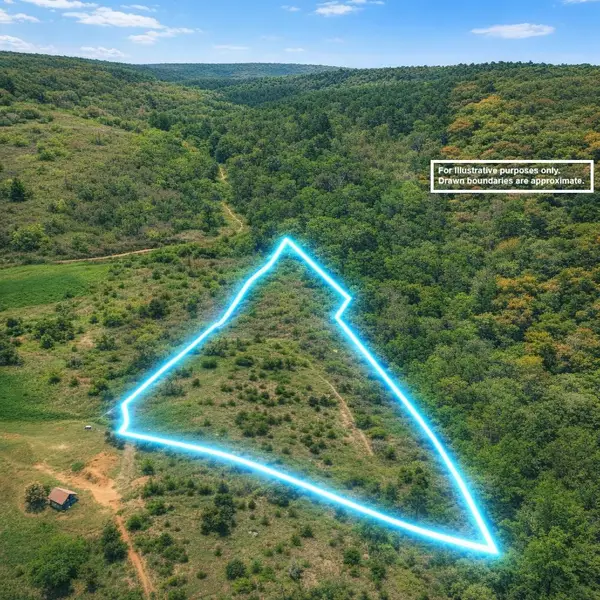 $17,900Active4.31 Acres
4.31 Wellspring Lane, South Boston, VA 24592
MLS# 73566Listed by: UNITED COUNTRY VIRGINIA REALTY 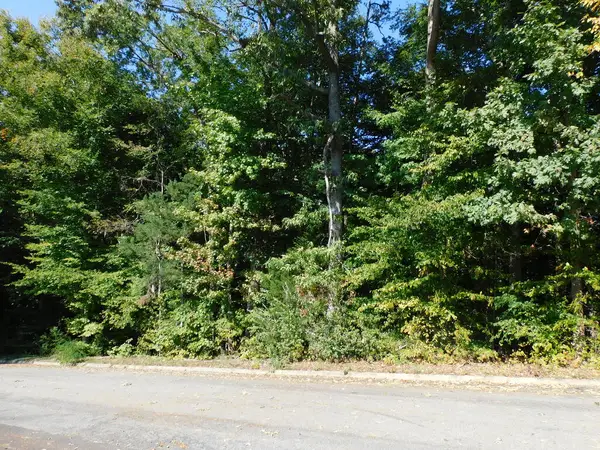 $22,500Active0.48 Acres
.48 Acre Merritt Street, South Boston, VA 24592
MLS# 73559Listed by: POINTE REALTY GROUP SOUTH BOSTON


Protect your home and budget from life's surprises with an Assurant Home Warranty, backed by a partner that supports you through every step of homeownership. Explore Plans.
©2026 Century 21 Real Estate LLC. All rights reserved. CENTURY 21®, the CENTURY 21 Logo and C21® are service marks owned by Century 21 Real Estate LLC. Century 21 Real Estate LLC fully supports the principles of the Fair Housing Act and the Equal Opportunity Act. Each office is independently owned and operated. Listing information is deemed reliable but not guaranteed accurate.