20018 Chesdin Harbor Drive, South Chesterfield, VA 23803
Local realty services provided by:CENTURY 21 Nachman Realty
20018 Chesdin Harbor Drive,South Chesterfield, VA 23803
$1,200,000
- 4 Beds
- 5 Baths
- 3,957 sq. ft.
- Single family
- Active
Listed by: catherine mueller
Office: 1st class real estate premier homes
MLS#:2625773
Source:RV
Price summary
- Price:$1,200,000
- Price per sq. ft.:$303.26
- Monthly HOA dues:$13.75
About this home
WATERFRONT LAKE CHESDIN RESORT! Set on almost 2 private acres with 250+/- ft of waterfront to conveniently swim, boat, ski, wakeboard, paddleboard, kayak, float AND enjoy VIEWS to die for! This 3957 sf custom home (Builder's personal home filled with all the bells and whistles and designed for entertaining, low maintenance, comfort and beauty) offers 4 bedrooms, 2 flex rooms, 4.5 baths and an extraordinary indoor/outdoor lifestyle.
Walk from your sandy beach directly into the lake, launch a kayak or paddleboard, or board the brand-new 2026 powered dock with boat lift . Then retreat to the spectacular 2025 custom saltwater pool and oversized spa with tanning ledge, fountain, lighting, automation, RicoRock-style natural features and waterfall.
Ideal for entertaining, the property offers a 27’ covered patio plus a separate lakeside deck and covered patio, fire pit, zip line, gardens and exceptional backyard privacy. Enjoy sunrise coffee from the front porch swings, panoramic lake views through walls of windows and sunsets from the water’s edge.
Inside, a stunning 9’×4’ quartz island anchors the open kitchen, with custom cabinetry, gas cooking, built-in ice maker and an impressive 8’×7.5’ walk-in pantry. Wide-plank hardwood floors, 9 (1st floor) ft ceilings, crown molding, built-ins and a see-through fireplace from family room to sun room.
Two luxurious primary suites—one on each level—offer walk-in showers, double vanities with quartz countertops, walk-in closets and lake views. A spacious above-garage guest suite with private entrance and full bath provides exceptional flexibility for extended family, guests or a private retreat.
Additional highlights include a 28’×24’ insulated garage with 14-ft ceilings and two 10’×10’ storage rooms, Generac whole-house generator, whole-house water filtration, Tesla EV charging station and Trex decking.
You don't have to choose between the lake house, the family home and the private resort. HERE...they are all the same address!! LAKE LIFE at it's best!...
Contact an agent
Home facts
- Year built:2017
- Subdivision & Development:Chesdin Harbor Section I
- Listing ID #:2625773
- Added:14 day(s) ago
- Updated:October 08, 2026 at 02:43 PM
Rooms and interior
- Bedrooms:4
- Total bathrooms:5
- Full bathrooms:4
- Half bathrooms:1
- Rooms Total:10
- Flooring:Ceramic Tile, Partially Carpeted, Vinyl, Wood
- Dining Description:Breakfast Area, Dining Area
- Bathrooms Description:Double Vanity
- Kitchen Description:Dishwasher, Disposal, Exhaust Fan, Gas Cooking, Kitchen Island, Microwave, Oven, Pantry
- Living area:3,957 sq. ft.
Heating and cooling
- Cooling:Central Air, Zoned
- Heating:Propane, Zoned
- Central air:Yes
Structure and exterior
- Year built:2017
- Building area:3,957 sq. ft.
- Lot area:1.95 Acres
- Lot Features:Beach Front, Cul-de-sac, Landscaped
- Architectural Style:Custom, Two Story
- Construction Materials:Drywall, Frame, Stone, Vinyl Siding
- Exterior Features:Boat Lift, Deck, Dock, Front Porch, Hot Tub/Spa, Patio, Porch
- Levels:Two, Two Story
Schools
- High school:Matoaca
- Middle school:Matoaca
- Elementary school:Matoaca
Utilities
- Water:Public
- Sewer:Septic Tank
Finances and disclosures
- Price:$1,200,000
- Price per sq. ft.:$303.26
- Tax amount:$7,567 (2026)
Features and amenities
- Appliances:Dishwasher, Disposal, Exhaust Fan, Gas Cooking, Generator, Microwave, Oven, Propane Water Heater, Tankless Water Heater, Water Purifier
- Laundry features:Dryer Hookup, Washer Hookup
- Amenities:Ceiling Fans, French Doors/Atrium Doors, Granite Counters, High Ceilings, High Speed Internet, Recessed Lighting, Tray Ceilings
- Pool features:Fenced, Gunite, Heated, In Ground
Parking
- Parking description:Attached, Driveway, Finished Garage, Garage, Garage Door Opener, Garage Faces Rear, Heated Garage, Oversized, Paved, Paved Driveway, Two Spaces
- Garage:Yes
- Garage spaces:3
 The information being provided is for consumers' personal, non-commercial use and may not be used for any purpose other than to identify prospective properties for purchasing. All information provided is deemed reliable but is not guaranteed accurate.The multiple listing information is provided by Central Virginia Regional Multiple Listing Service, LLC from a copyrighted compilation of listings. The compilation of listings and each individual listing are © 2026 Central Virginia Regional Multiple Listing Service, LLC. All rights reserved.
New listings near 20018 Chesdin Harbor Drive
- Coming Soon
 $368,000Coming Soon3 beds 2 baths2,173 sq. ft.
20012 Roosevelt Avenue, South Chesterfield, VA 23834
MLS# 2623836Listed by: 1ST CLASS REAL ESTATE PREMIER HOMES - New
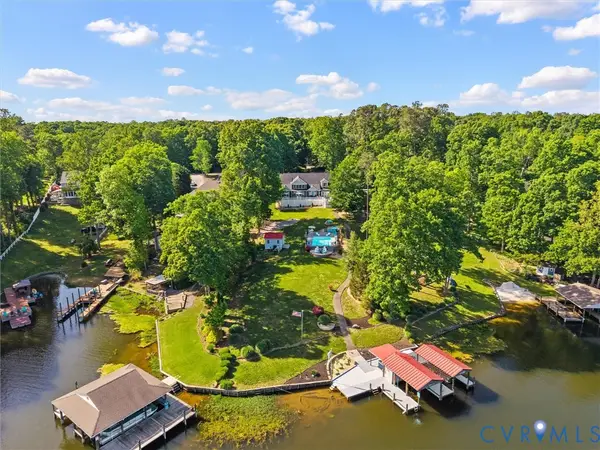 $1,125,000Active5 beds 3 baths4,307 sq. ft.
20149 Oak River Court, South Chesterfield, VA 23803
MLS# 2626790Listed by: RIVER CITY ELITE PROPERTIES - REAL BROKER - New

 $250,000Active2 beds 1 baths864 sq. ft.
9209 Hickory Road, South Chesterfield, VA 23803
MLS# 2626440Listed by: CENTURY 21 COLONIAL REALTY - New
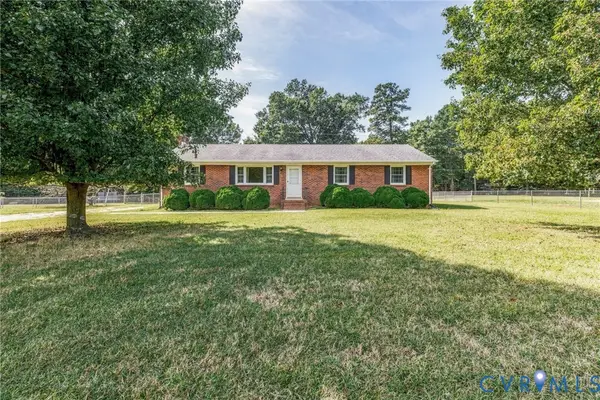 $415,000Active3 beds 2 baths1,425 sq. ft.
10215 River Road, South Chesterfield, VA 23803
MLS# 2626436Listed by: HARRIS & ASSOC, INC 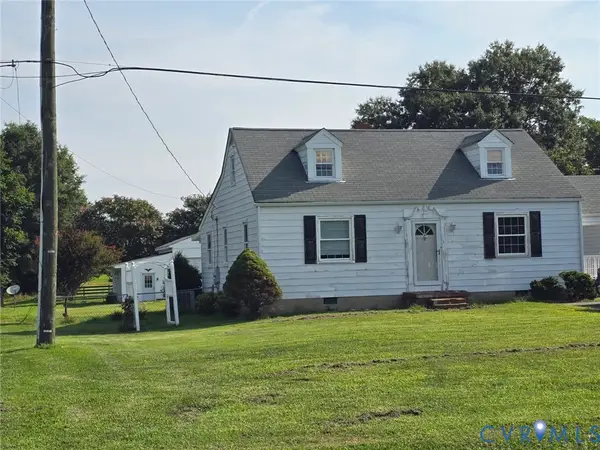 $249,950Pending3 beds 2 baths1,728 sq. ft.
5114 Hickory Road, South Chesterfield, VA 23803
MLS# 2626248Listed by: PAUL WESLEY REAL ESTATE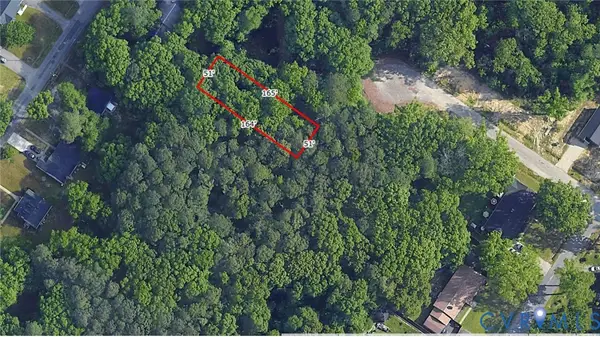 $42,500Active0.38 Acres
19904 Lincoln Lane, South Chesterfield, VA 23834
MLS# 2624983Listed by: EXP REALTY, LLC $44,900Active1 Acres
19511 Church Road, South Chesterfield, VA 23803
MLS# 2625635Listed by: SAMSON PROPERTIES $150,000Active1.7 Acres
200 Swift Creek Lane, South Chesterfield, VA 23834
MLS# 2625158Listed by: NAPIER REALTORS, ERA $374,900Active3 beds 2 baths1,500 sq. ft.
7004 River Road, South Chesterfield, VA 23803
MLS# 2624996Listed by: HARRIS & ASSOC, INC


Protect your home and budget from life's surprises with an Assurant Home Warranty, backed by a partner that supports you through every step of homeownership. Explore Plans.
©2026 Century 21 Real Estate LLC. All rights reserved. CENTURY 21®, the CENTURY 21 Logo and C21® are service marks owned by Century 21 Real Estate LLC. Century 21 Real Estate LLC fully supports the principles of the Fair Housing Act and the Equal Opportunity Act. Each office is independently owned and operated. Listing information is deemed reliable but not guaranteed accurate.