
904 Forest Lane, South Hill, VA 23970
Local realty services provided by:CENTURY 21 Realty @ Home
Listed by: ken currin
Office: real broker, llc.
MLS#:73406
Source:VA_SPLLAR
Price summary
- Price:$649,900
- Price per sq. ft.:$193.65
About this home
Welcome to 904 Forest Lane! Located just outside the South Hill town limits, this spacious 4-bedroom, 3.5-bath home offers over 3,600 sq. ft. of living space on 1.55 acres—with no town real estate taxes! The main level features a primary bedroom suite, large family room/den, formal living room, formal dining room, eat-in kitchen/breakfast area, sunroom and generously sized rooms throughout. An attached two-car garage provides convenient parking and storage, while the basement offers even more space and possibilities. Upstairs you'll find three additional bedrooms and two full baths, providing plenty of room for family, guests or home office space. Outside, the paved asphalt driveway leads to an impressive approximately 1,800 sq. ft. detached shop, ideal for a workshop, hobbies, equipment, vehicle storage or anyone who simply needs serious extra space. With acreage, spacious living areas, a main-level primary suite, basement, attached garage and exceptional shop space, this property checks a lot of boxes. Enjoy the convenience of being just minutes from South Hill while remaining outside the town limits. Come see all that 904 Forest Lane has to offer!...
Contact an agent
Home facts
- Year built:1989
- Subdivision & Development:None
- Listing ID #:73406
- Added:13 day(s) ago
- Updated:September 01, 2026 at 07:04 PM
Rooms and interior
- Bedrooms:3
- Total bathrooms:4
- Full bathrooms:3
- Half bathrooms:1
- Rooms Total:9
- Flooring:Hard Tile, Hardwood, Vinyl, Wall/Wall Carpet
- Dining Description:On First Level
- Kitchen Description:Dishwasher, Electric Range, On First Level, Refrigerator, Single Oven
- Bedroom Description:Master Bedroom on First Level
- Basement Description:Partial, Unfinished
- Living area:3,356 sq. ft.
Heating and cooling
- Cooling:Duct Forced Air
- Heating:Duct Forced Air
Structure and exterior
- Roof:Composition
- Year built:1989
- Building area:3,356 sq. ft.
- Lot area:1.55 Acres
- Construction Materials:Vinyl Siding
- Exterior Features:Deck, Enclosed, Front, Porch
- Foundation Description:Crawl Space, Slab
- Levels:2 Story
Schools
- High school:Mecklenburg County
- Middle school:Mecklenburg County Middle School
- Elementary school:Mecklenburg County
Utilities
- Water:Public
- Sewer:Septic Tank
Finances and disclosures
- Price:$649,900
- Price per sq. ft.:$193.65
Features and amenities
- Laundry features:Dryer, Washer
- Amenities:Electric Dryer Hook-up, Florida Room, Garage Door Opener, High Ceilings, High Speed Internet, Security System, Smoke Detector, Storage Room, Utility/Laundry Room, Walk-in Closet(s), Washer Hookup
Parking
- Parking description:Garage-Double Attached
New listings near 904 Forest Lane
- New
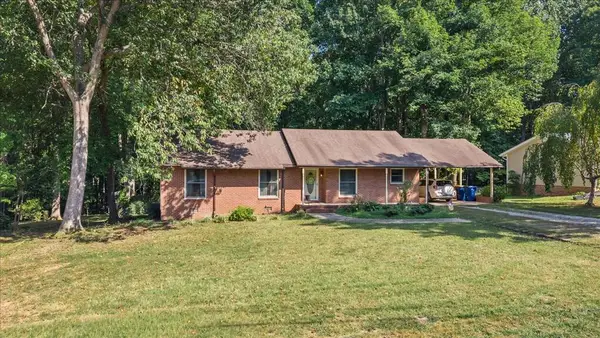 $289,000Active3 beds 2 baths1,446 sq. ft.
412 Benton Street, South Hill, VA 23970
MLS# 73423Listed by: OAK RIVER REALTY 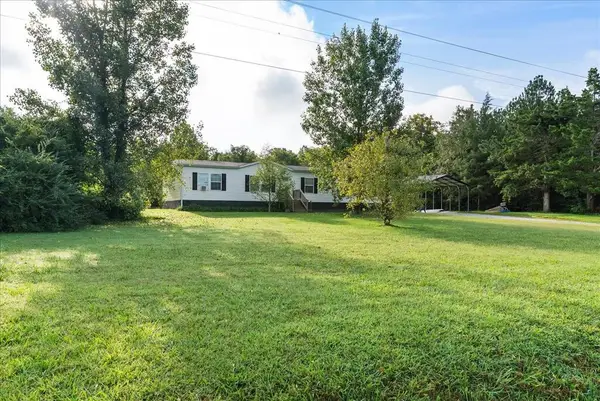 $325,000Active4 beds 2 baths1,904 sq. ft.
14945 Old Cox Road, South Hill, VA 23970
MLS# 73411Listed by: REAL BROKER, LLC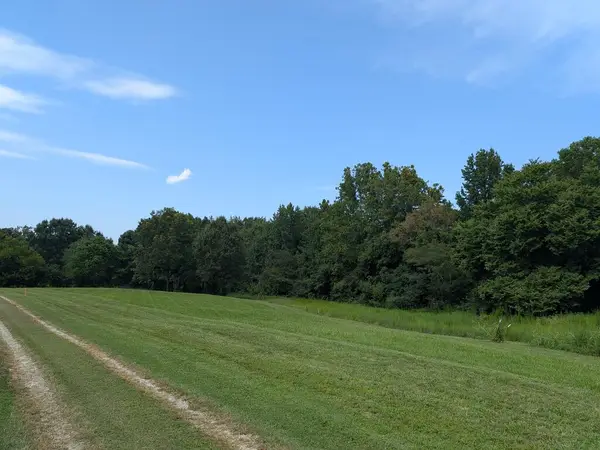 $29,500Pending1.53 Acres
Dry Creek Road, South Hill, VA 23970
MLS# 73404Listed by: SOUTHERN PINE REALTY SOLUTIONS - HALIFAX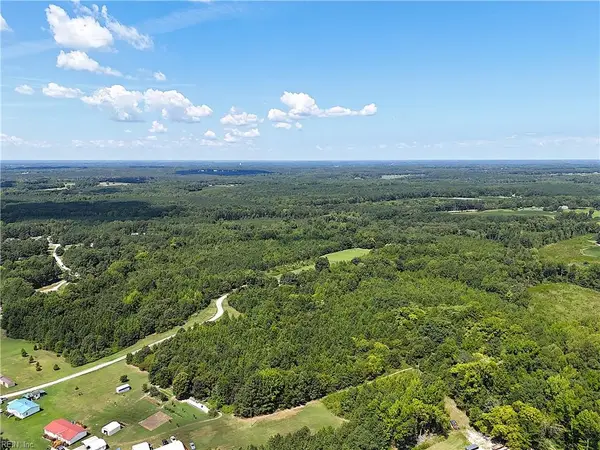 $189,900Pending59.56 Acres
00 Reed Road, South Hill, VA 23970
MLS# 10649814Listed by: MOP Land and Farms Realty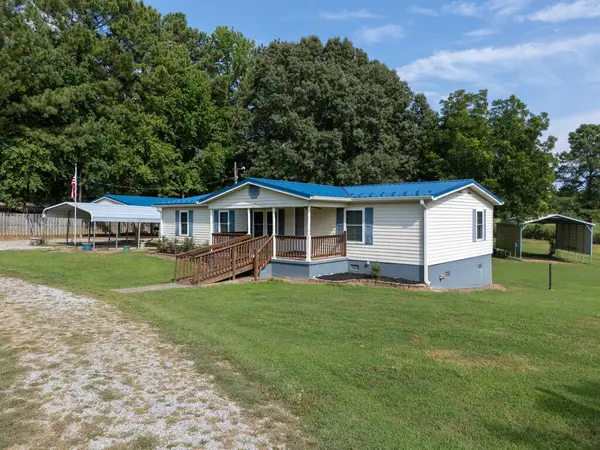 $249,900Pending3 beds 2 baths1,248 sq. ft.
3945 Plank Road, South Hill, VA 23970
MLS# 73385Listed by: REAL BROKER, LLC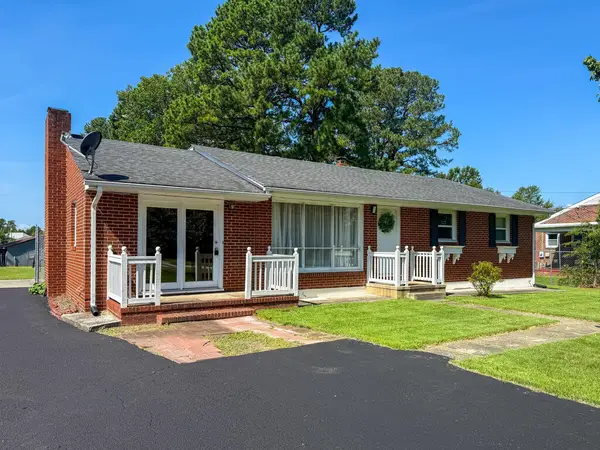 $240,000Pending3 beds 2 baths2,625 sq. ft.
947 West Atlantic Street, South Hill, VA 23970
MLS# 73384Listed by: REAL BROKER, LLC $234,900Active3 beds 2 baths1,232 sq. ft.
905 Woodland Drive, South Hill, VA 23970
MLS# 10647170Listed by: AtCoastal Realty $67,200Active6.72 Acres
000 Red Level Lane, South Hill, VA 23970
MLS# 2620469Listed by: SOUTHERN VIRGINIA REALTY INC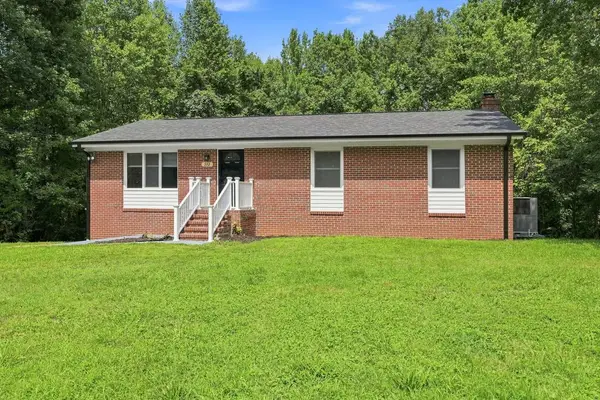 $299,900Active6 beds 3 baths2,592 sq. ft.
332 Leonard Street, South Hill, VA 23970
MLS# 73336Listed by: OAK RIVER REALTY - SOUTH BOSTON


Protect your home and budget from life's surprises with an Assurant Home Warranty, backed by a partner that supports you through every step of homeownership. Explore Plans.
©2026 Century 21 Real Estate LLC. All rights reserved. CENTURY 21®, the CENTURY 21 Logo and C21® are service marks owned by Century 21 Real Estate LLC. Century 21 Real Estate LLC fully supports the principles of the Fair Housing Act and the Equal Opportunity Act. Each office is independently owned and operated. Listing information is deemed reliable but not guaranteed accurate.