
15 Chilton Ln, Sperryville, VA 22740
Local realty services provided by:CENTURY 21 Home Team Realty
15 Chilton Ln,Sperryville, VA 22740
$2,500,000
- 3 Beds
- 2 Baths
- 2,640 sq. ft.
- Single family
- Active
Listed by: adam beroza, cheryl f woodard
Office: cheri woodard realty
MLS#:VARP2002662
Source:BRIGHTMLS
Price summary
- Price:$2,500,000
- Price per sq. ft.:$946.97
About this home
Nestled on an expansive 200-acre estate, this exquisite farmhouse-style residence, built in 1860, seamlessly blends historic charm with modern comforts. The property boasts breathtaking views of rolling pastures and majestic mountains, creating a serene backdrop that invites relaxation and tranquility. As you approach the home, the classic wood siding and inviting architectural details draw you in, hinting at the warmth and character that await inside. The spacious layout encompasses 2,640 square feet, featuring three well-appointed bedrooms and two full bathrooms, providing ample space for both entertaining and everyday living. Step into the heart of the home, where a cozy gas fireplace serves as a focal point, perfect for gathering with loved ones on chilly evenings. The inviting living areas are bathed in natural light, enhancing the warm ambiance and offering picturesque views of the surrounding landscape. The seamless flow between indoor and outdoor spaces encourages a lifestyle of leisure and connection with nature. The outdoor deck is an ideal setting for morning coffee or evening gatherings, allowing you to soak in the stunning vistas that stretch as far as the eye can see. Imagine hosting summer barbecues or simply unwinding while watching the sunset paint the sky in vibrant hues. This property is not just a home; it's a lifestyle. With additional structures including a barn, machine shed, and shed, there's plenty of room for hobbies, storage, or even the potential for equestrian pursuits. The expansive grounds offer endless opportunities for outdoor activities, whether it's gardening, hiking, or simply enjoying the peace and quiet of country living. Conveniently located yet a world away from the hustle and bustle, this residence provides a unique opportunity to embrace a luxurious lifestyle surrounded by nature's beauty. Experience the perfect blend of historic elegance and modern comfort in this remarkable property, where every day feels like a retreat.
Back 100 acres available as a stand alone sale ( VARP2001592)...
Contact an agent
Home facts
- Year built:1860
- Subdivision & Development:NONE AVAILABLE
- Listing ID #:VARP2002662
- Added:115 day(s) ago
- Updated:September 13, 2026 at 01:50 PM
Rooms and interior
- Bedrooms:3
- Total bathrooms:2
- Full bathrooms:2
- Basement:Yes
- Living area:2,640 sq. ft.
Heating and cooling
- Cooling:Heat Pump(s)
- Heating:Electric, Heat Pump(s)
Structure and exterior
- Year built:1860
- Building area:2,640 sq. ft.
- Lot area:200.5 Acres
- Architectural Style:Farmhouse/National Folk
- Construction Materials:Wood Siding
- Exterior Features:Deck(s)
- Foundation Description:Stone
- Levels:2 Stories
Schools
- High school:RAPPAHANNOCK (RAPPAHANNOCK)
Utilities
- Water:Well
Finances and disclosures
- Price:$2,500,000
- Price per sq. ft.:$946.97
- Tax amount:$2,276 (2025)
New listings near 15 Chilton Ln
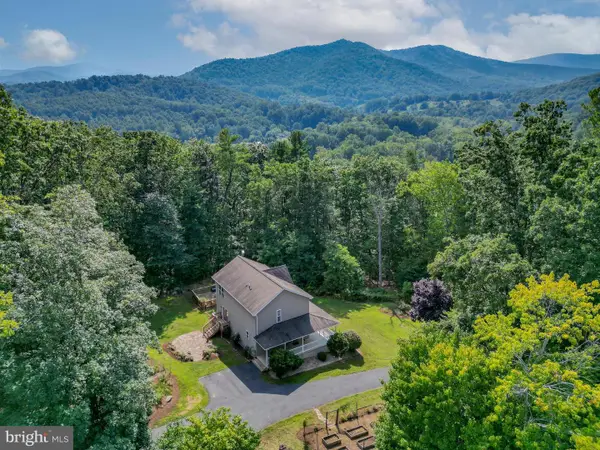 $699,000Active3 beds 4 baths2,880 sq. ft.
30 Annies Ln, SPERRYVILLE, VA 22740
MLS# VARP2002784Listed by: KELLER WILLIAMS REALTY/LEE BEAVER & ASSOC.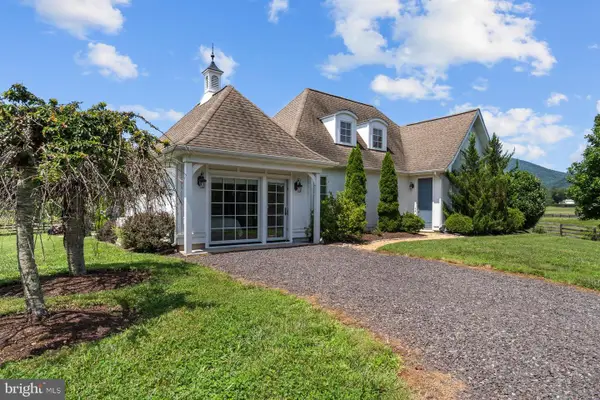 $995,000Active2 beds 3 baths1,628 sq. ft.
889 Ft Valley Rd, SPERRYVILLE, VA 22740
MLS# VARP2002766Listed by: CHERI WOODARD REALTY $1,200,000Pending3 beds 3 baths2,497 sq. ft.
10 Ashby Rd, SPERRYVILLE, VA 22740
MLS# VARP2002706Listed by: CHERI WOODARD REALTY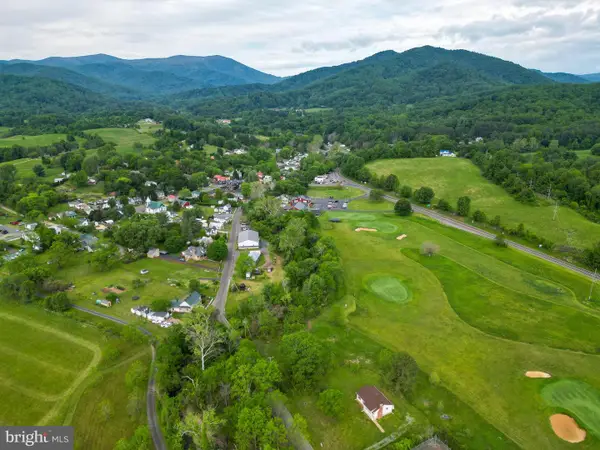 $475,000Active3 beds 2 baths1,052 sq. ft.
49 Water St, SPERRYVILLE, VA 22740
MLS# VARP2002652Listed by: KELLER WILLIAMS REALTY/LEE BEAVER & ASSOC.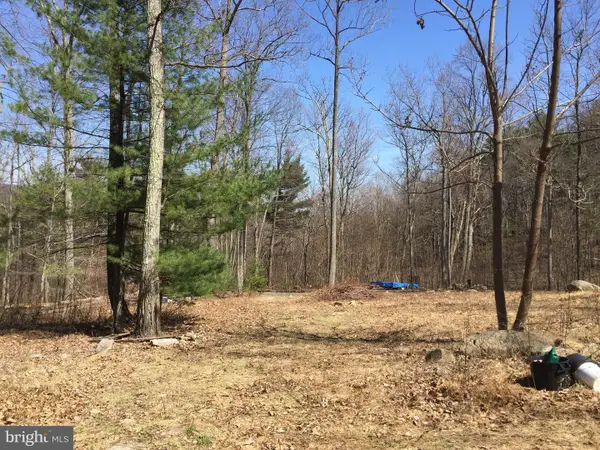 $425,000Active17.05 Acres
0 Padua Lane, SPERRYVILLE, VA 22740
MLS# VARP2002646Listed by: PEARSON SMITH REALTY LLC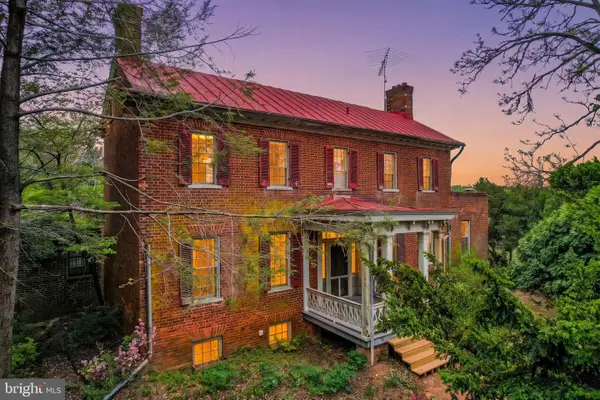 $1,600,000Active3 beds 4 baths4,955 sq. ft.
Address Withheld By Seller, SPERRYVILLE, VA 22740
MLS# VACU2013556Listed by: NHT REAL ESTATE LLC $1,500,000Active2 beds 2 baths2,021 sq. ft.
32 New Moon Ln, SPERRYVILLE, VA 22740
MLS# VARP2002630Listed by: MONTAGUE, MILLER & COMPANY $550,000Pending17.64 Acres
Tbd 0 Lee Hwy Portion Of Tax Id 38-71, SPERRYVILLE, VA 22740
MLS# VARP2002602Listed by: KELLER WILLIAMS REALTY/LEE BEAVER & ASSOC. $299,000Active14.34 Acres
Padua, SPERRYVILLE, VA 22740
MLS# VARP2002586Listed by: CHERI WOODARD REALTY


Protect your home and budget from life's surprises with an Assurant Home Warranty, backed by a partner that supports you through every step of homeownership. Explore Plans.
©2026 Century 21 Real Estate LLC. All rights reserved. CENTURY 21®, the CENTURY 21 Logo and C21® are service marks owned by Century 21 Real Estate LLC. Century 21 Real Estate LLC fully supports the principles of the Fair Housing Act and the Equal Opportunity Act. Each office is independently owned and operated. Listing information is deemed reliable but not guaranteed accurate.