
10322 Edinburgh Dr, Spotsylvania, VA 22553
Local realty services provided by:CENTURY 21 Advantage Gold
10322 Edinburgh Dr,Spotsylvania, VA 22553
$649,900
- 4 Beds
- 4 Baths
- 4,512 sq. ft.
- Single family
- Active
Listed by: david a moore
Office: hawkins moore & company real estate llc.
MLS#:VASP2042236
Source:BRIGHTMLS
Price summary
- Price:$649,900
- Price per sq. ft.:$144.04
About this home
Welcome to this truly one-of-a-kind estate that perfectly blends timeless charm, luxury upgrades, and incredible entertaining spaces — all with no HOA! From the moment you arrive, you’ll fall in love with the picturesque white picket fence, mature landscaping, and inviting wraparound porch that give this home unmatched curb appeal. Step inside to a bright and welcoming foyer flanked by a large private office with French doors and custom built-ins, as well as an elegant formal dining room highlighted by a beautiful bay window. The main level features stunning LVP flooring throughout and opens into a warm and inviting family room complete with custom reclaimed wood TV surround and cozy gathering space. The gourmet kitchen is truly the heart of the home, boasting a massive center island, granite countertops, glass front cabinetry, and luxurious custom finishes throughout.
Toward the rear of the home, you’ll discover an incredible oversized addition featuring soaring cathedral ceilings, walls of windows, an expansive walk-in pantry with warming tray, second oven, vegetable sink, and an enormous utility/storage room loaded with cabinetry and organization space. The main level is rounded out by a stylish powder room and access to the screened-in porch overlooking the serene backyard retreat.
Head upstairs to the beautifully designed primary suite featuring custom wallpaper accents, reclaimed wood TV surround, an oversized walk-in “his” closet, and an absolutely massive custom “her” closet with built-in shelving and organization systems. The luxurious attached primary bathroom showcases an antique cast iron soaking tub, dual vanities, ceramic tile, and oversized his-and-her showers with body jets and frameless glass enclosure. The upper level also includes two additional spacious bedrooms, including the bedroom above the garage with its own large sitting area.
The fully finished basement is truly an entertainer’s dream featuring a wood-accented man cave with pool table that conveys, an incredible theater room with authentic seating from the original Radio City Music Hall in New York City that also conveys, a full kitchenette, fourth bedroom, full bathroom, additional library space, workshop, and plenty of storage.
Step outside to your own private outdoor oasis complete with a stamped concrete patio, covered patio area, fire pit, and bonus detached house/shed perfect for a she shed, workshop, studio, or hobby space. Additional highlights include three-zone HVAC for maximum efficiency and countless recent updates within the last five years including the roof, HVAC systems, main level LVP flooring, kitchen, primary bathroom, drainage improvements, windows, and much more. This extraordinary property offers luxury, functionality, and character at every turn and is sure to satisfy even the most discerning buyer!...
Contact an agent
Home facts
- Year built:1993
- Listing ID #:VASP2042236
- Added:3 day(s) ago
- Updated:May 26, 2026 at 01:45 PM
Rooms and interior
- Bedrooms:4
- Total bathrooms:4
- Full bathrooms:3
- Half bathrooms:1
- Flooring:Carpet, Ceramic Tile, Hardwood, Luxury Vinyl Plank
- Dining Description:Dining Area
- Bathrooms Description:Primary Bath(s)
- Kitchen Description:Built-Ins, Butlers Pantry, Dishwasher, Disposal, Kitchen - Eat-In, Kitchen - Gourmet, Kitchen - Island, Microwave, Oven - Double, Oven/Range - Electric, Oven/Range - Gas, Recessed Lighting, Refrigerator, Upgraded Countertops
- Basement:Yes
- Basement Description:Full, Fully Finished, Outside Entrance, Rear Entrance, Walkout Level, Workshop
- Living area:4,512 sq. ft.
Heating and cooling
- Cooling:Central A/C
- Heating:Electric, Forced Air, Heat Pump(s), Natural Gas
Structure and exterior
- Roof:Asphalt
- Year built:1993
- Building area:4,512 sq. ft.
- Lot area:0.42 Acres
- Lot Features:Cleared, Landscaping, Private, Secluded
- Architectural Style:Colonial
- Construction Materials:Vinyl Siding
- Exterior Features:Deck(s), Enclosed, Extensive Hardscape, Exterior Lighting, Gutter System, Patio(s), Porch(es), Screened, Secure Storage, Water Fountains, Wrap Around
- Foundation Description:Permanent
- Levels:3 Story
Schools
- High school:COURTLAND
- Elementary school:COURTHOUSE ROAD
Utilities
- Water:Public
- Sewer:Public Sewer
Finances and disclosures
- Price:$649,900
- Price per sq. ft.:$144.04
- Tax amount:$4,318 (2026)
Features and amenities
- Laundry features:Dryer - Front Loading, Washer - Front Loading
- Amenities:Air Cleaner, Bay/Bow Windows, Built-Ins, Recessed Lighting, Surveillance Sys
Parking
- Parking description:Attached Garage, Garage Door Opener, Paved Driveway
- Garage:Yes
- Garage spaces:2
New listings near 10322 Edinburgh Dr
- New
 $585,000Active3 beds 2 baths3,266 sq. ft.
7133 Sunset Rd, Spotsylvania, VA 22551
MLS# VASP2042100Listed by: REAL BROKER, LLC - New
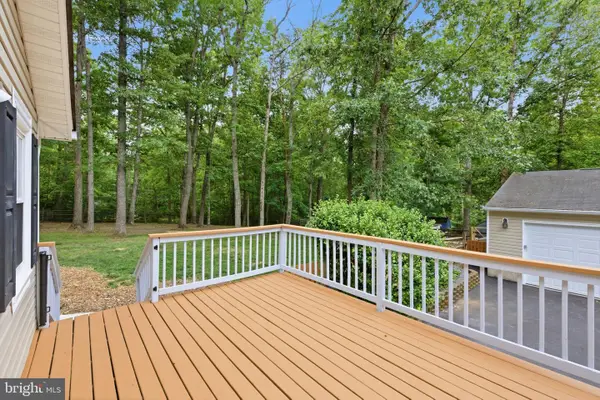 $520,000Active3 beds 3 baths2,368 sq. ft.
12406 Wilderness Park Dr, SPOTSYLVANIA, VA 22551
MLS# VASP2041744Listed by: FATHOM REALTY - New
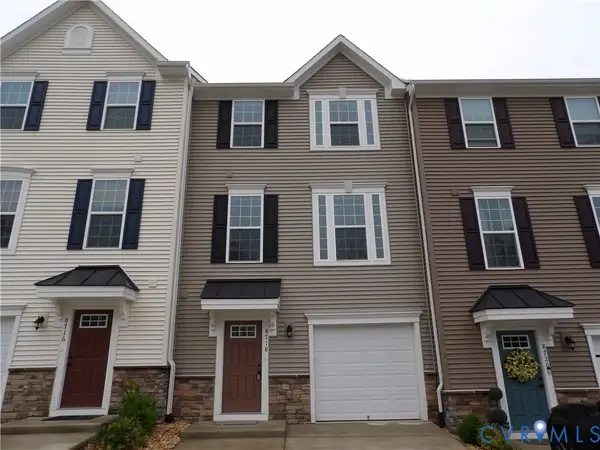 $369,900Active3 beds 4 baths2,478 sq. ft.
8718 Stevenson Lane, Spotsylvania, VA 22553
MLS# 2614022Listed by: VIRGINIA CAPITAL REALTY - New
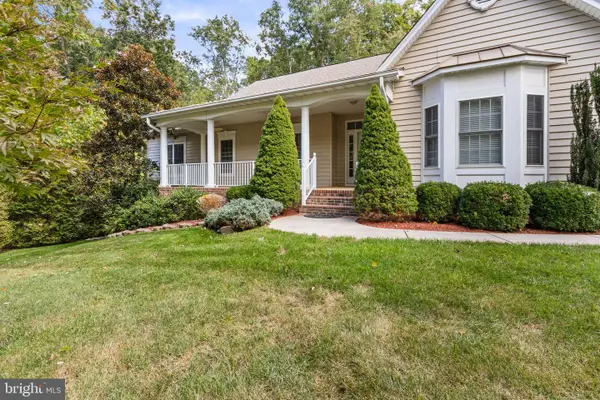 $915,000Active4 beds 4 baths5,718 sq. ft.
11913 Old Hickory Ct, SPOTSYLVANIA, VA 22551
MLS# VASP2041948Listed by: SAMSON PROPERTIES - New
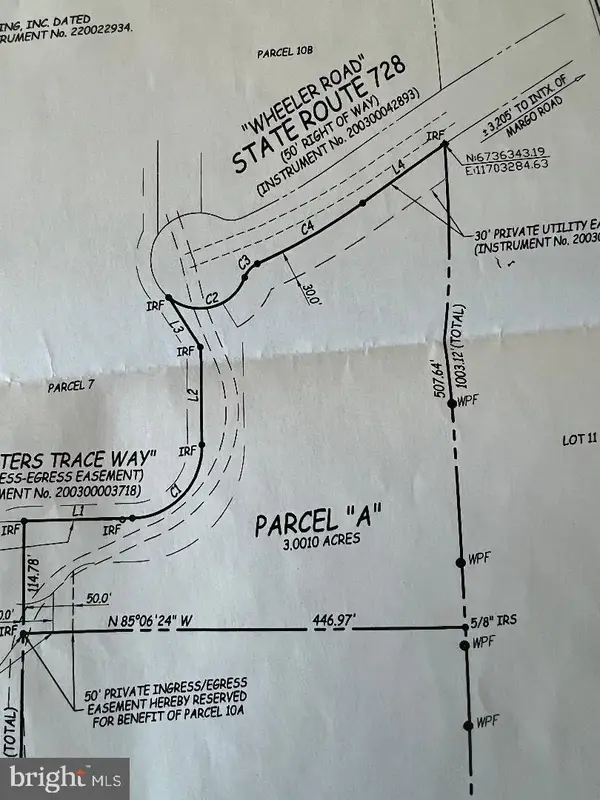 $143,000Active3 Acres
6805 S Hunters Trace Way, SPOTSYLVANIA, VA 22551
MLS# VASP2042104Listed by: REAL BROKER, LLC - Coming Soon
 $925,000Coming Soon5 beds 3 baths
10409 Treaty Ct, SPOTSYLVANIA, VA 22553
MLS# VASP2042156Listed by: EXP REALTY, LLC - New
 $799,000Active4 beds 4 baths4,630 sq. ft.
11429 Osprey Trail, SPOTSYLVANIA, VA 22551
MLS# VASP2042226Listed by: FAWN LAKE REAL ESTATE COMPANY - Coming Soon
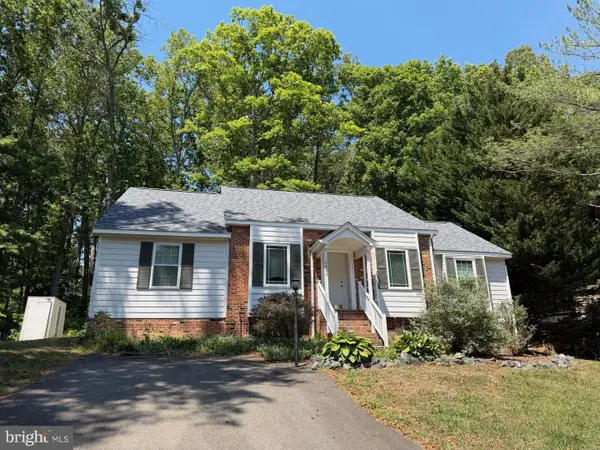 $399,000Coming Soon3 beds 2 baths
10816 Crestwood Dr, SPOTSYLVANIA, VA 22553
MLS# VASP2042246Listed by: HOMETOWN REALTY SERVICES, INC. - New
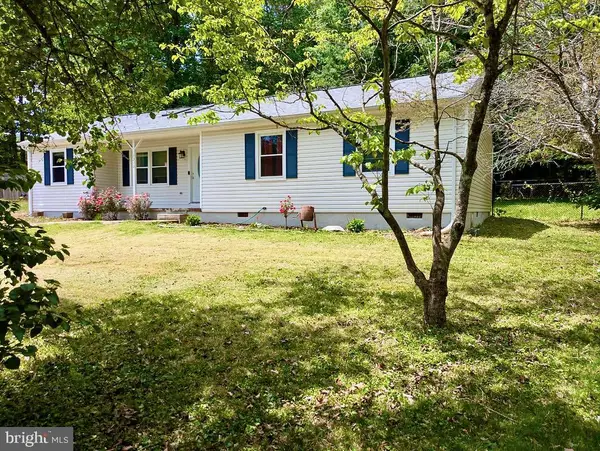 $372,000Active3 beds 2 baths1,500 sq. ft.
7210 Mackay Ct, SPOTSYLVANIA, VA 22553
MLS# VASP2042214Listed by: NEXTHOME BLUE HERON REALTY GROUP


Protect your home and budget from life's surprises with an Assurant Home Warranty, backed by a partner that supports you through every step of homeownership. Explore Plans.
©2026 Century 21 Real Estate LLC. All rights reserved. CENTURY 21®, the CENTURY 21 Logo and C21® are service marks owned by Century 21 Real Estate LLC. Century 21 Real Estate LLC fully supports the principles of the Fair Housing Act and the Equal Opportunity Act. Each office is independently owned and operated. Listing information is deemed reliable but not guaranteed accurate.