10422 Heather Greens Cir, Spotsylvania, VA 22553
Local realty services provided by:CENTURY 21 Mertz & Associates
10422 Heather Greens Cir,Spotsylvania, VA 22553
$425,000
- 3 Beds
- 2 Baths
- 1,690 sq. ft.
- Single family
- Pending
Listed by: brittani leigh hill
Office: coldwell banker elite
MLS#:VASP2044326
Source:BRIGHTMLS
Price summary
- Price:$425,000
- Price per sq. ft.:$251.48
- Monthly HOA dues:$10.83
About this home
This one has always been different—now it's even more compelling.
Located just off Courthouse Road and Smith Station Road in one of Spotsylvania's most convenient locations, this renovated ranch-style home offers a floor plan that's exceptionally rare for the area. Designed in a distinctive U-shaped layout, the home creates separate living spaces while maintaining an open, natural flow that simply can't be replicated in today's cookie-cutter designs.
The foyer welcomes you into spacious formal living room that flows into the dining room, while the elevated kitchen overlooks the heart of the home with black stainless steel appliances and thoughtful updates throughout. Stepping down and just beyond the dining space, the sunroom becomes an everyday retreat with a gas fireplace, abundant natural light, and dual access to the expansive rear deck. This versatile space can be used as a lounge for gathering, a yoga space, or a new home for your plant obsession.
Privately tucked away, the primary suite occupies its own wing with deck access, a walk-in closet, and a beautifully renovated ensuite completed in 2025.
Outside, you'll find an oversized deck and a secluded recessed paver patio perfect for a hot tub or your private outdoor space safe from your neighbors view. The flat and fully fenced backyard is surrounded by mature trees for shade and privacy, and has a fire pit space for gathering with friends and family.
With a recent price improvement, this is an outstanding opportunity to own one of the area's most distinctive ranch homes while enjoying major updates that have already been completed.
Updates include: roof replacement (May 2026), interior paint (2026), water heater (2026), front deck replacement (2026), exterior trim vinyl wrapping and paint (2026), washer & dryer (2025), primary bathroom renovation (2025), Laminate plank flooring (2022), black stainless steel appliances (2022)....
Contact an agent
Home facts
- Year built:1990
- Subdivision & Development:HEATHER GREENS
- Listing ID #:VASP2044326
- Added:45 day(s) ago
- Updated:September 07, 2026 at 08:07 AM
Rooms and interior
- Bedrooms:3
- Total bathrooms:2
- Full bathrooms:2
- Rooms Total:11
- Flooring:Laminate Plank
- Dining Description:Combination Dining/Living, Combination Kitchen/Dining, Dining Area, Formal/Separate Dining Room
- Kitchen Description:Breakfast Area, Built-In Microwave, Dishwasher, Disposal, Icemaker, Kitchen - Eat-In, Kitchen - Table Space, Oven - Double, Oven/Range - Electric, Pantry, Refrigerator, Six Burner Stove, Stainless Steel Appliances, Stove, Water Heater
- Bedroom Description:Entry Level Bedroom, Walk In Closet(s)
- Living area:1,690 sq. ft.
Heating and cooling
- Cooling:Ceiling Fan(s), Central A/C
- Heating:Central, Heat Pump(s), Natural Gas
Structure and exterior
- Roof:Architectural Shingle, Shingle
- Year built:1990
- Building area:1,690 sq. ft.
- Lot area:0.35 Acres
- Lot Features:Backs to Trees, Cleared, Front Yard, Landscaping, Level, No Thru Street, Private, Rear Yard, Road Frontage, Suburban, Trees/Wooded, Year Round Access
- Architectural Style:Ranch/Rambler
- Construction Materials:Block, Brick Veneer, Vinyl Siding
- Exterior Features:Deck(s), Exterior Lighting, Gutter System
- Foundation Description:Block, Crawl Space, Permanent
- Levels:1 Story
Schools
- High school:COURTLAND
- Middle school:FREEDOM
- Elementary school:COURTHOUSE ROAD
Utilities
- Water:Public
- Sewer:Public Sewer
Finances and disclosures
- Price:$425,000
- Price per sq. ft.:$251.48
- Tax amount:$2,673 (2026)
Features and amenities
- Laundry features:Dryer, Dryer In Unit, Washer, Washer In Unit
- Amenities:Attic, Cable TV Available, Ceiling Fan(s), Electric Available, Electric_110 Volts, Fire Detection System, Main Entrance Lock, Natural Gas Available, Sliding Windows, Smoke Detector, Window Treatments
Parking
- Parking description:Additional Storage Area, Attached Garage, Concrete Driveway, Covered Parking, Garage - Front Entry, Garage Door Opener, Inside Access, On Street, Paved Parking, Private, Secure Parking
- Garage:Yes
- Garage spaces:2
New listings near 10422 Heather Greens Cir
- Coming Soon
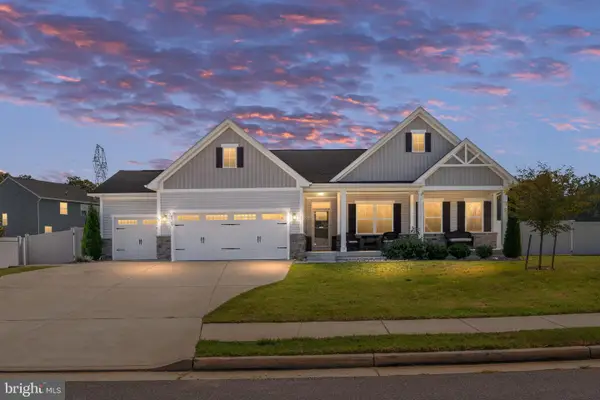 $685,000Coming Soon4 beds 3 baths3,474 sq. ft.
8709 Greenway Dr, SPOTSYLVANIA, VA 22551
MLS# VASP2045698Listed by: ASCENDANCY REALTY LLC - Coming Soon
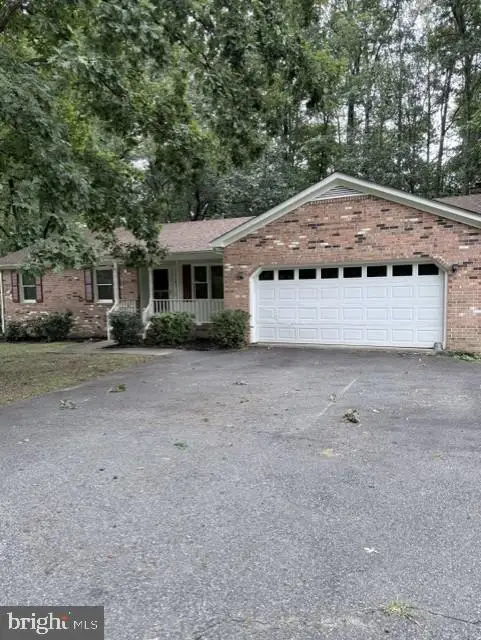 $419,999Coming Soon3 beds 2 baths1,734 sq. ft.
10811 Holleybrooke Dr, SPOTSYLVANIA, VA 22553
MLS# VASP2045764Listed by: REAL BROKER, LLC - Coming Soon
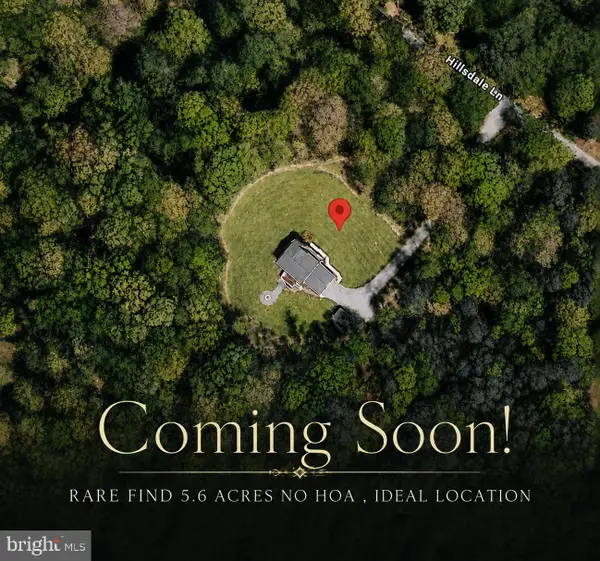 $674,999Coming Soon5 beds 4 baths3,468 sq. ft.
7742 Hillsdale Ln, SPOTSYLVANIA, VA 22551
MLS# VASP2045414Listed by: EXP REALTY, LLC - Coming Soon
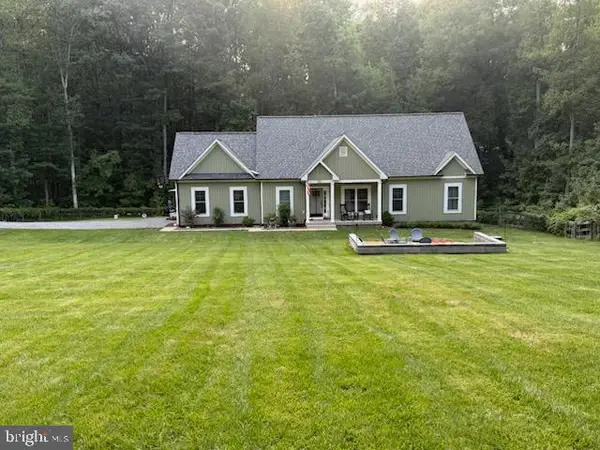
 $475,000Coming Soon4 beds 2 baths1,400 sq. ft.
13008 Wilderness Park Dr, SPOTSYLVANIA, VA 22551
MLS# VASP2045560Listed by: CENTURY 21 NEW MILLENNIUM - Coming Soon
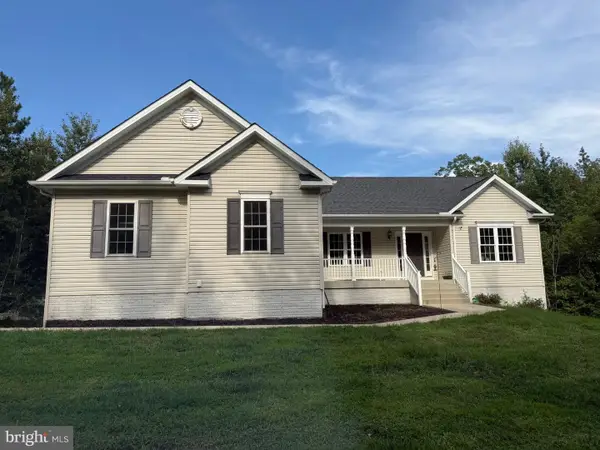 $675,000Coming Soon5 beds 3 baths2,913 sq. ft.
6951 Sunset Rd, SPOTSYLVANIA, VA 22551
MLS# VASP2045420Listed by: REAL BROKER, LLC - Coming Soon
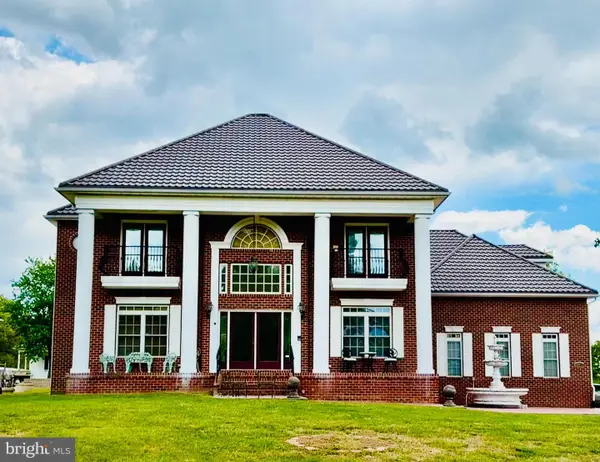 $1,200,000Coming Soon1 beds 1 baths4,149 sq. ft.
12611 Ronquest Ln, SPOTSYLVANIA, VA 22551
MLS# VASP2041386Listed by: EXP REALTY, LLC - Open Sat, 10am to 1pmNew
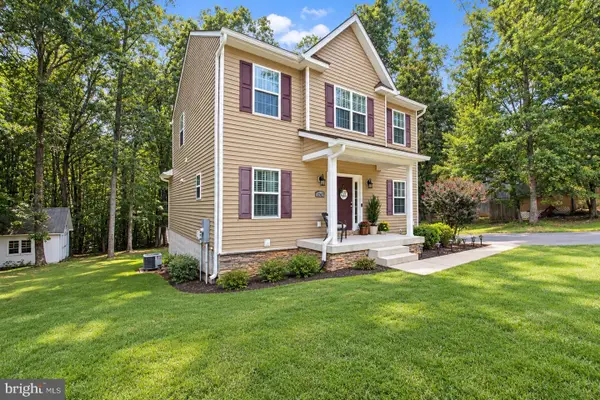 $475,000Active4 beds 4 baths2,617 sq. ft.
12412 Salient Ln, SPOTSYLVANIA, VA 22551
MLS# VASP2045792Listed by: SAMSON PROPERTIES - New
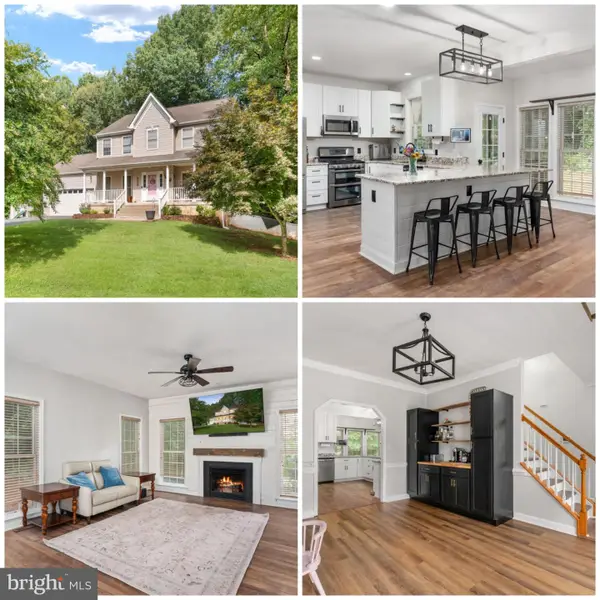 $535,000Active4 beds 4 baths3,308 sq. ft.
10702 Legion Ct, SPOTSYLVANIA, VA 22553
MLS# VASP2045766Listed by: SAMSON PROPERTIES - New
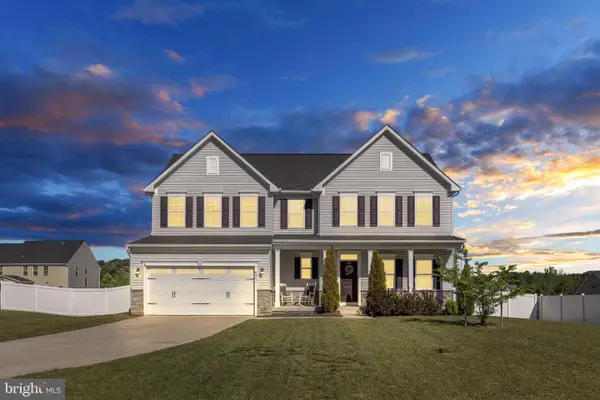 $659,999Active5 beds 4 baths3,718 sq. ft.
8402 Chiswell Ct, SPOTSYLVANIA, VA 22551
MLS# VASP2045772Listed by: NEXTHOME BLUE HERON REALTY GROUP - New
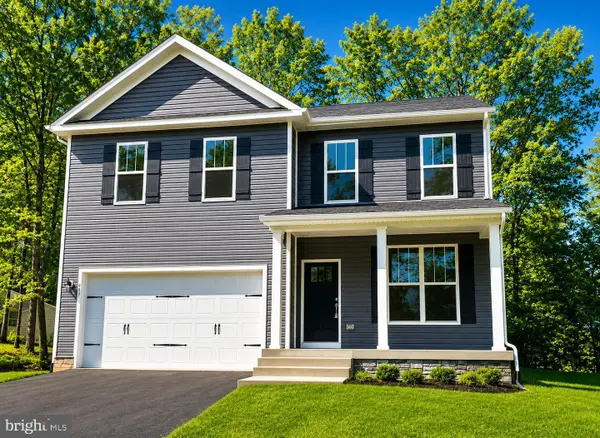 $499,900Active4 beds 3 baths2,206 sq. ft.
12400 Salient Ln, SPOTSYLVANIA, VA 22551
MLS# VASP2045718Listed by: MACDOC PROPERTY MANGEMENT LLC


Protect your home and budget from life's surprises with an Assurant Home Warranty, backed by a partner that supports you through every step of homeownership. Explore Plans.
©2026 Century 21 Real Estate LLC. All rights reserved. CENTURY 21®, the CENTURY 21 Logo and C21® are service marks owned by Century 21 Real Estate LLC. Century 21 Real Estate LLC fully supports the principles of the Fair Housing Act and the Equal Opportunity Act. Each office is independently owned and operated. Listing information is deemed reliable but not guaranteed accurate.