
10702 Legion Ct, Spotsylvania, VA 22553
Local realty services provided by:CENTURY 21 Alliance
10702 Legion Ct,Spotsylvania, VA 22553
$500,000
- 4 Beds
- 4 Baths
- - sq. ft.
- Single family
- Sold
Listed by: marc harbour
Office: samson properties
MLS#:VASP2045766
Source:BRIGHTMLS
Sorry, we are unable to map this address
Price summary
- Price:$500,000
About this home
!! OPEN HOUSE THIS SUNDAY 9/13 12-3PM !! >>>PRICED 15K BELOW THE MOST RECENT SOLD COMP IN THE NEIGHBORHOOD<<< ***2.75% ASSUMABLE RATE!!!*** TIMELESS CRAFTSMANSHIP, MODERN UPDATES, AND EVERYDAY COMFORT COME TOGETHER **PERFECTLY**. NESTLED ON A PRIVATE LOT WITH **>>NO HOA<<** THIS EXCEPTIONAL 4-BEDROOM, 3 FULL AND 1 HALF BATH HOME OFFERS 3,308 SQUARE FEET OF THOUGHTFULLY DESIGNED LIVING SPACE, BLENDING BEAUTIFUL FINISHES WITH INVITING SPACES FOR GATHERING, ENTERTAINING, AND RELAXING.
THIS MOVE-IN-READY HOME WELCOMES YOU WITH A CHARMING FULL-LENGTH FRONT PORCH—THE PERFECT PLACE TO ENJOY YOUR MORNING COFFEE OR UNWIND IN THE EVENINGS. INSIDE, YOU'LL IMMEDIATELY APPRECIATE THE BRIGHT, OPEN FLOOR PLAN, RICH LUXURY VINYL FLOORING THROUGHOUT THE WHOLE HOME, FRESH NEUTRAL PALETTE, AND AN ABUNDANCE OF NATURAL LIGHT THROUGHOUT.
THE HEART OF THE HOME IS THE STUNNING CHEF-INSPIRED KITCHEN, FEATURING GORGEOUS GRANITE COUNTERTOPS, TIMELESS WHITE SHAKER CABINETRY, STAINLESS STEEL APPLIANCES, ABUNDANT WORKSPACE, LARGE BREAKFAST BAR, CUTE FLOATING SHELVING, AND A SPACIOUS LAYOUT THAT FLOWS EFFORTLESSLY INTO THE MAIN LIVING AREAS. WHETHER HOSTING HOLIDAY GATHERINGS OR ENJOYING CASUAL FAMILY DINNERS, THIS SPACE WAS DESIGNED FOR CONNECTION!
THE INVITING FAMILY ROOM CENTERS AROUND A BEAUTIFUL FIREPLACE WITH A CUSTOM SHIPLAP ACCENT WALL AND RUSTIC WOOD MANTEL, CREATING A WARM AND COZY SPACE TO SPEND YOUR TIME. LARGE WINDOWS FRAME PEACEFUL BACKYARD VIEWS WHILE FILLING THE HOME WITH NATURAL LIGHT.
THE DINING AREA HAS BEEN THOUGHTFULLY ENHANCED WITH CUSTOM BUILT-IN COFFEE BAR CABINETRY, CREATING THE PERFECT MORNING STATION AND ADDITIONAL SERVING SPACE FOR ENTERTAINING GUESTS.
THE UPPER LEVEL WILL NOT LEAVE YOU DISAPPOINTED. IT FEATURES 3 LARGE BEDROOMS, AND 2 RENOVATED BATHS. THE PRIMARY SUITE BOASTS 2 WALK IN CLOSETS, AND A BEAUTIFUL LUXURY BATHROOM WITH DOUBLE VANITIES, CUSTOM TILE FLOORS, AND BEAUTIFULLY DONE SHOWER WITH GLASS DOOR.
RETREAT DOWNSTAIRS TO THE BEAUTIFULLY FINISHED BASEMENT, OFFERING INCREDIBLE FLEXIBILITY FOR A MEDIA ROOM, GAME ROOM, HOME GYM, OR GUEST RETREAT IN THE 4TH BEDROOM!! ENTERTAIN IN STYLE WITH THE NEWLY INSTALLED WINE BAR, COMPLETE WITH A BRAND-NEW WINE REFRIGERATOR, MAKING THIS LEVEL AN IDEAL DESTINATION FOR HOSTING FAMILY AND FRIENDS.
OUTDOOR LIVING IS EQUALLY IMPRESSIVE. STEP ONTO THE SPACIOUS SCREENED-IN BACK DECK, WHERE YOU CAN ENJOY PEACEFUL MORNINGS, RELAXING AFTERNOONS, OR EVENING GATHERINGS WHILE OVERLOOKING YOUR PRIVATE WOODED BACKYARD. THE EXPANSIVE LOT PROVIDES EXCEPTIONAL PRIVACY AND ROOM TO ENJOY NATURE WITHOUT SACRIFICING CONVENIENCE.
CALL TODAY TO SET UP YOUR OWN PRIVATE SHOWING, YOU DON'T WANT TO MISS THIS ONE!...
Contact an agent
Home facts
- Year built:2002
- Subdivision & Development:SPRING CREEK
- Listing ID #:VASP2045766
- Added:45 day(s) ago
- Updated:October 19, 2026 at 05:58 AM
Rooms and interior
- Bedrooms:4
- Total bathrooms:4
- Full bathrooms:3
- Half bathrooms:1
- Flooring:Ceramic Tile, Luxury Vinyl Plank
- Bathrooms Description:Primary Bath(s)
- Kitchen Description:Combination Kitchen/Living, Crown Moldings, Kitchen - Gourmet, Recessed Lighting, Stainless Steel Appliances, Upgraded Countertops, Wine Storage
- Basement:Yes
- Basement Description:Fully Finished
Heating and cooling
- Cooling:Central A/C
- Heating:90% Forced Air, Propane - Leased
Structure and exterior
- Roof:Architectural Shingle
- Year built:2002
- Architectural Style:Colonial
- Construction Materials:Vinyl Siding
- Foundation Description:Brick/Mortar
- Levels:3 Story
Schools
- High school:RIVERBEND
- Middle school:NI RIVER
- Elementary school:BROCK ROAD
Utilities
- Water:Public
- Sewer:Public Sewer
Finances and disclosures
- Price:$500,000
- Tax amount:$3,472 (2026)
Features and amenities
- Amenities:Bar, Ceiling Fan(s), Crown Moldings, Double Pane Windows, Recessed Lighting
Parking
- Parking description:Attached Garage, Garage - Front Entry, Inside Access
- Garage:Yes
- Garage spaces:2
New listings near 10702 Legion Ct
- Coming Soon
 $799,900Coming Soon5 beds 5 baths3,842 sq. ft.
8018 Pembroke Circle, Spotsylvania, VA 22551
MLS# 2628175Listed by: HOMETOWN REALTY - Coming Soon
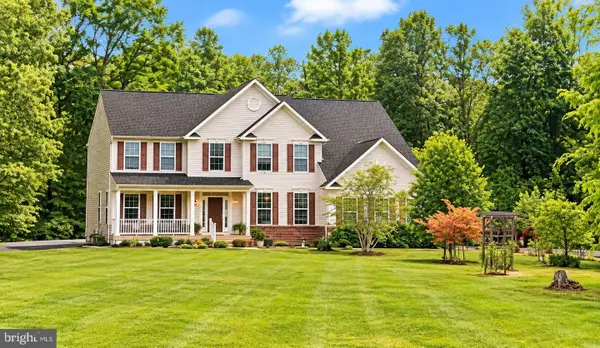 $775,000Coming Soon4 beds 4 baths5,261 sq. ft.
10104 Willow Ridge Ln, SPOTSYLVANIA, VA 22553
MLS# VASP2046454Listed by: KELLER WILLIAMS CAPITAL PROPERTIES - Coming Soon
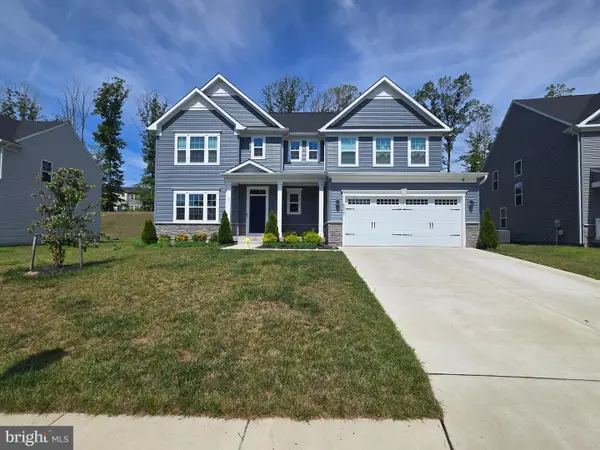 $635,000Coming Soon4 beds 3 baths3,430 sq. ft.
8804 Zoe Ct, SPOTSYLVANIA, VA 22553
MLS# VASP2046244Listed by: COLDWELL BANKER ELITE - Coming Soon
 $649,555Coming Soon4 beds 4 baths2,800 sq. ft.
7907 Commodore Ct, SPOTSYLVANIA, VA 22551
MLS# VASP2046086Listed by: EXP REALTY, LLC - New
 $140,000Active3 Acres
6805 S Hunters Trace Way, SPOTSYLVANIA, VA 22551
MLS# VASP2046728Listed by: BERKSHIRE HATHAWAY HOMESERVICES PENFED REALTY - New
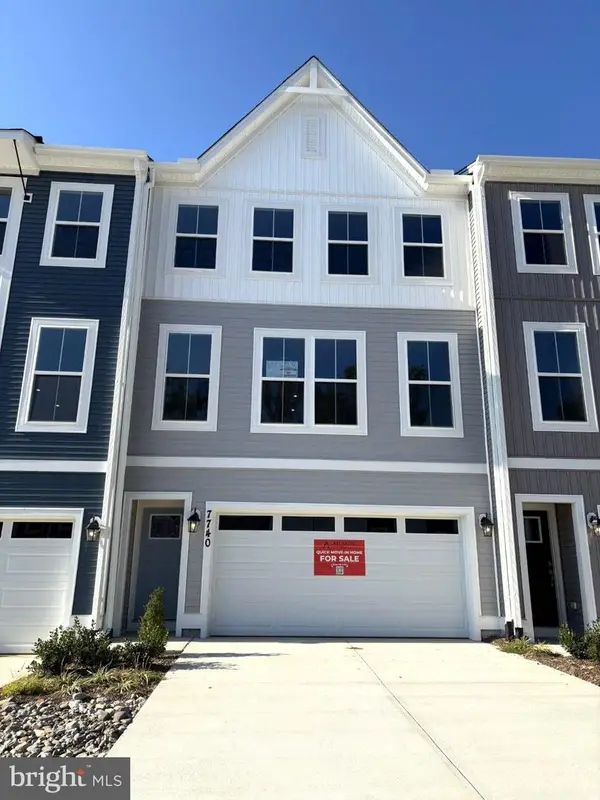 $429,756Active4 beds 4 baths2,189 sq. ft.
7740 Harlow Cir, SPOTSYLVANIA, VA 22551
MLS# VASP2046722Listed by: COLDWELL BANKER ELITE - New
 $164,900Active2.3 Acres
23298 Eagle Rock Trl, SPOTSYLVANIA, VA 22551
MLS# VASP2046626Listed by: BELCHER REAL ESTATE, LLC. - New
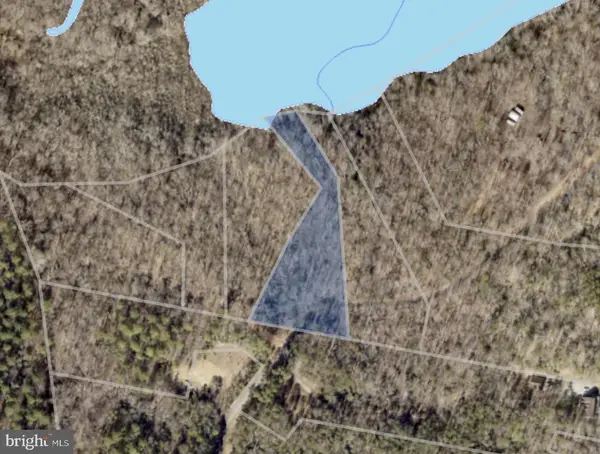 $164,900Active2.19 Acres
9547 Southlake Dr, SPOTSYLVANIA, VA 22551
MLS# VASP2046652Listed by: BELCHER REAL ESTATE, LLC. - New
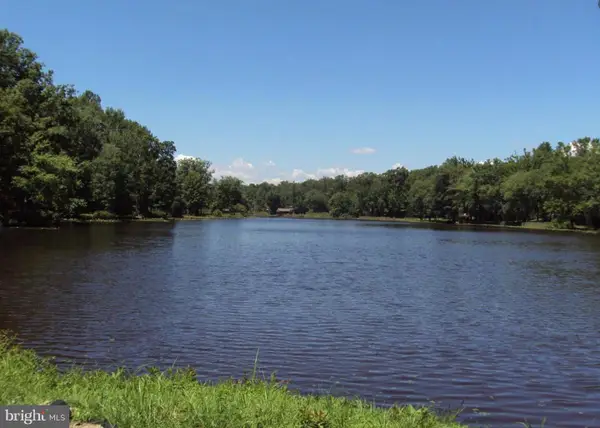 $164,900Active2.77 Acres
9809 Eagle Rock Trl, SPOTSYLVANIA, VA 22551
MLS# VASP2046702Listed by: BELCHER REAL ESTATE, LLC. - New
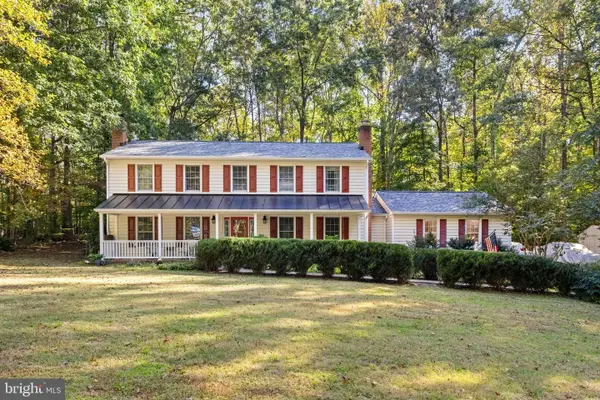 $498,900Active4 beds 3 baths2,366 sq. ft.
202 Woodfield Dr, SPOTSYLVANIA, VA 22553
MLS# VASP2046602Listed by: PORCH & STABLE REALTY, LLC


Protect your home and budget from life's surprises with an Assurant Home Warranty, backed by a partner that supports you through every step of homeownership. Explore Plans.
©2026 Century 21 Real Estate LLC. All rights reserved. CENTURY 21®, the CENTURY 21 Logo and C21® are service marks owned by Century 21 Real Estate LLC. Century 21 Real Estate LLC fully supports the principles of the Fair Housing Act and the Equal Opportunity Act. Each office is independently owned and operated. Listing information is deemed reliable but not guaranteed accurate.