10707 Gordon Rd, Spotsylvania, VA 22553
Local realty services provided by:CENTURY 21 A Better Way
10707 Gordon Rd,Spotsylvania, VA 22553
$759,900
- 5 Beds
- 4 Baths
- 3,806 sq. ft.
- Single family
- Active
Listed by: rachel marie flynn
Office: nest realty fredericksburg
MLS#:VASP2045056
Source:BRIGHTMLS
Price summary
- Price:$759,900
- Price per sq. ft.:$199.66
About this home
Welcome to 10707 Gordon Rd, a truly one-of-a-kind "Farmette" that feels as if it were pulled straight from the pages of a storybook. Set on 3.48 acres in Spotsylvania Courthouse. This rustic Stone Front Colonial is loaded with charm, character, and little surprises around every corner. If you've been dreaming of a place where you can spread out, grow your own food, and still have plenty of room for the whole family, stick around. This one is special!
The grounds here are a huge part of the magic. The front yard is spacious and shaded by mature trees, tucked far back from the noise and view of the road. That means peace, quiet, and lots of privacy. The partially paved driveway is a fun detail in itself, lined with local railroad ties salvaged from a retired railroad that once ran nearby. It's the kind of quirky touch that gives this property real personality and tells you it has a story.
Nothing short of a gardener's dream! You've got a full collection of galvanized raised garden beds, established raspberry bushes that keep on producing, and a chicken coop with a run, so fresh eggs could be in your future. Out back, the yard is fully fenced, complete with a brand-new deck and a freshly constructed rock patio. Oh, and a fully encapsulated crawlspace.
And then there's the shabby chic “She Shed”. Honestly, it might steal the show! Someone clearly had fun with the styling of this adorable little building, right down to the eclectic chandelier that's surely worth a mention. There's a carport attached, so it pulls double duty as a workspace and a covered spot whether you want a studio, a hobby space, or just a cozy hideaway!
Speaking of studios, the main house has one too. It comes with its own private entrance and a second kitchen and washer-dryer hookup that open out to the backyard. Via a private staircase, this area attaches to an over-the-garage spacious flex/bedroom and full bath. That kind of flexibility is hard to find. Think guest suite, in-law setup, home business, or rental potential (check local zoning for rental permissions).
The interior lives up to everything the exterior promises. The moment you walk in, you're greeted by a grand staircase and an entryway flooded with natural light. It sets the tone right away. Throughout the entire home, you'll find gorgeous hardwood floors and crown moulding, giving every room a warm, finished feel. At 3,806 square feet with 4 bedrooms (septic perc) 2 Flex rooms, 3.5 bathrooms, and 2 kitchens, there's genuinely space for everyone.
The primary kitchen is a showstopper in the best way. It's got that French cottage vibe going on, with exposed painted brick, a beautiful bay window, and a view that'll make doing dishes almost enjoyable. Stainless steel appliances, a double oven, and an island with an electric cooktop. A charming cottage screen door leads into the full laundry room with plenty of cabinetry.
The formal dining room is dressed up with dentil crown moulding, perfect for holidays and gatherings. Off the foyer, you'll find a fantastic 15.5-by-14-foot office, closed off with French doors, ideal if you work from home and want a quiet, dedicated space. The living room is cozy and inviting, with wall-to-wall cabinetry and bookshelves, a beautiful stone fireplace, and cascading doors that open right out to the backyard and that dreamy view.
Upstairs, the primary bedroom is a total stunner! It has its own stone fireplace, four windows pouring in natural light, a separate dressing area, and a gorgeous corner primary bathroom. It really feels like a retreat. And here's one more exceptional space that cannot be overlooked: the fully finished attic space, which the current owners have used as a family lounge and playroom.
The Spotsy Dog Park is right down the street. Courtland High School, Weis Market, and Publix at Chancellor Crossing are an easy drive. Peaceful, rural RU-zoned lifestyle without feeling cut off from everyday conveniences....
Contact an agent
Home facts
- Year built:1989
- Subdivision & Development:NI RIVER WOODS
- Listing ID #:VASP2045056
- Added:73 day(s) ago
- Updated:October 23, 2026 at 02:00 PM
Rooms and interior
- Bedrooms:5
- Total bathrooms:4
- Full bathrooms:3
- Half bathrooms:1
- Flooring:Hardwood, Tile/Brick
- Dining Description:Combination Kitchen/Dining, Dining Area, Formal/Separate Dining Room
- Bathrooms Description:Primary Bath(s)
- Kitchen Description:2nd Kitchen, Breakfast Area, Built-In Range, Built-Ins, Cooktop, Crown Moldings, Dishwasher, Disposal, Exhaust Fan, Icemaker, Kitchen - Country, Kitchen - Eat-In, Kitchen - Efficiency, Kitchen - Island, Kitchen - Table Space, Kitchenette, Oven - Double, Oven - Wall, Pantry, Recessed Lighting, Refrigerator, Stainless Steel Appliances
- Bedroom Description:Entry Level Bedroom, Walk In Closet(s)
- Living area:3,806 sq. ft.
Heating and cooling
- Cooling:Central A/C
- Heating:Electric, Heat Pump(s)
Structure and exterior
- Year built:1989
- Building area:3,806 sq. ft.
- Lot area:3.48 Acres
- Lot Features:Backs to Trees, Front Yard, Landscaping, Level, Not In Development, Partly Wooded, Private, Rear Yard, Rural, Secluded, SideYard(s), Trees/Wooded, Vegetation Planting
- Architectural Style:Colonial
- Construction Materials:Combination, Shake Siding, Stone
- Exterior Features:Bump-outs, Deck(s), Gutter System, Outbuilding(s)
- Foundation Description:Crawl Space
- Levels:2 Stories
Schools
- High school:COURTLAND
Utilities
- Water:Public
- Sewer:Septic Exists
Finances and disclosures
- Price:$759,900
- Price per sq. ft.:$199.66
- Tax amount:$4,008 (2026)
Features and amenities
- Laundry features:Dryer - Electric, Has Laundry, Washer
- Amenities:Attic, Attic/House Fan, Bay/Bow Windows, Built-Ins, Carbon Monoxide Detector(s), Ceiling Fan(s), Chair Railings, Crown Moldings, Electric Alarm, Fire Detection System, Humidifer, Main Entrance Lock, Recessed Lighting, Security System
Parking
- Parking description:Additional Storage Area, Attached Garage, Covered Parking, Detached Carport, Garage - Side Entry, Garage Door Opener, Gravel Driveway, Inside Access, Oversized, Paved Driveway
- Garage:Yes
- Garage spaces:2
New listings near 10707 Gordon Rd
- Coming Soon
 $499,900Coming Soon4 beds 3 baths2,230 sq. ft.
Lot 96 Verrey Ct, SPOTSYLVANIA, VA 22551
MLS# VASP2046804Listed by: BELCHER REAL ESTATE, LLC. - Coming Soon
 $450,000Coming Soon4 beds 2 baths2,025 sq. ft.
9118 Old Block House Ln, SPOTSYLVANIA, VA 22551
MLS# VASP2046738Listed by: EXP REALTY, LLC - Coming Soon
 $399,900Coming Soon3 beds 2 baths1,404 sq. ft.
6407 Hams Ford Rd, SPOTSYLVANIA, VA 22551
MLS# VASP2046754Listed by: RE/MAX SUPERCENTER - Coming Soon
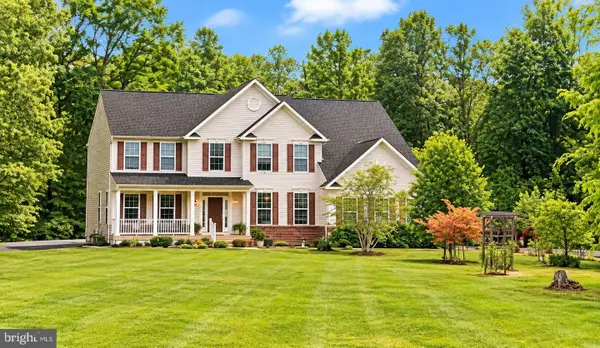 $775,000Coming Soon4 beds 4 baths5,261 sq. ft.
10104 Willow Ridge Ln, SPOTSYLVANIA, VA 22553
MLS# VASP2046454Listed by: KELLER WILLIAMS CAPITAL PROPERTIES - New
 $869,000Active3 beds 2 baths1,994 sq. ft.
9500 Jarrell Ln, SPOTSYLVANIA, VA 22551
MLS# VASP2046856Listed by: BERKSHIRE HATHAWAY HOMESERVICES PENFED REALTY - New
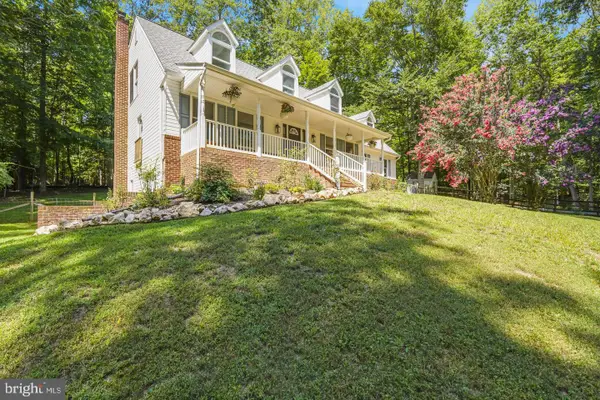 $650,000Active5 beds 4 baths3,950 sq. ft.
12000 Lee Dr, SPOTSYLVANIA, VA 22551
MLS# VASP2046864Listed by: ASCENDANCY REALTY LLC - Open Fri, 1 to 3pmNew
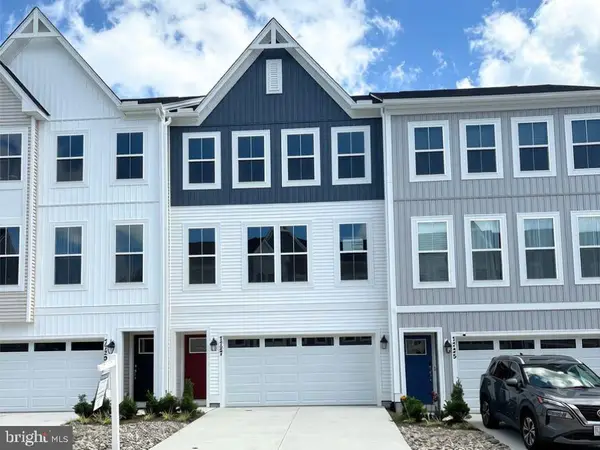 $404,584Active3 beds 4 baths2,189 sq. ft.
Address Withheld By Seller, SPOTSYLVANIA, VA 22551
MLS# VASP2046456Listed by: COLDWELL BANKER ELITE - New
 $549,900Active4 beds 3 baths3,347 sq. ft.
5850 Haleys Mill Rd, SPOTSYLVANIA, VA 22551
MLS# VASP2046810Listed by: MACDOC PROPERTY MANGEMENT LLC - New

 $724,900Active4 beds 3 baths2,656 sq. ft.
0 Post Oak Rd, SPOTSYLVANIA, VA 22551
MLS# VASP2046314Listed by: CENTURY 21 NEW MILLENNIUM - New
 $659,999Active5 beds 4 baths3,468 sq. ft.
7742 Hillsdale Ln, SPOTSYLVANIA, VA 22551
MLS# VASP2046794Listed by: EXP REALTY, LLC


Protect your home and budget from life's surprises with an Assurant Home Warranty, backed by a partner that supports you through every step of homeownership. Explore Plans.
©2026 Century 21 Real Estate LLC. All rights reserved. CENTURY 21®, the CENTURY 21 Logo and C21® are service marks owned by Century 21 Real Estate LLC. Century 21 Real Estate LLC fully supports the principles of the Fair Housing Act and the Equal Opportunity Act. Each office is independently owned and operated. Listing information is deemed reliable but not guaranteed accurate.