10916 Olive View Dr, Spotsylvania, VA 22553
Local realty services provided by:CENTURY 21 Alliance
10916 Olive View Dr,Spotsylvania, VA 22553
$850,000
- 4 Beds
- 3 Baths
- 4,761 sq. ft.
- Single family
- Active
Upcoming open houses
- Sat, Oct 2412:00 pm - 02:00 pm
Listed by: michelle goss
Office: plank realty
MLS#:VASP2039976
Source:BRIGHTMLS
Price summary
- Price:$850,000
- Price per sq. ft.:$178.53
- Monthly HOA dues:$35.42
About this home
** The Overview ** Nestled on a private 3.97-acre, cul-de-sac lot that backs right up to mature trees, this stunning Craftsman-style rancher blends main-level living with expansive entertainment spaces. Built by Simply Homes, the residence offers over 4,700 square feet of finished, light-filled living space that you just can't help but love.
** Main Level Highlights ** //Gorgeous hardwood floors// flow throughout most of the main level, including right into the //gourmet kitchen//, which is equipped with quartz countertops, an oversized island (w/ breakfast bar), premium built-in appliance, custom cabinetry, and more. The //primary suite// is a peaceful retreat, featuring a luxury full bath with a glass-front walk-in shower as well as a separate soaking tub. There's also a //sizeable deck// right off of the //sunroom// that has a spectacular view of the //fully split-rail fenced backyard// as well! Can't forget the fabulous //family room// too which is just accentuated even more by the tall ceilings found throughout the home and anchored beautifully by the cozy gas fireplace.
** The Ultimate Finished Basement ** The massive walkout lower level nearly doubles your living space! It features a magnificent home theater room, an oversized recreational room, a flexible bonus room (perfect for a home office, gym, or playroom), and ample storage. There's also a full bedroom (w/ walk-in closet) and bath just off the rec room as well, which is perfect for when you need the extra space, have guests, or perhaps even for some multi-generational living. The basement also has walk-out access right to the screened-in porch and patio, which sit beneath the deck above and venture out into the backyard!
** Location, location, location ** Being less than 10 minutes from Rt 3 as well as the Spotsylvania Courthouse area, means going any which way for all manner of shopping, restaurants, and entertainment is truly a breeze. So, you get the serenity of no through traffic (being on a cul-de-sac), acreage, and a quiet neighborhood while also not having to go very far at all to get anything you could imagine!...
Contact an agent
Home facts
- Year built:2017
- Subdivision & Development:FORTUNES LANDING
- Listing ID #:VASP2039976
- Added:223 day(s) ago
- Updated:October 23, 2026 at 02:00 PM
Rooms and interior
- Bedrooms:4
- Total bathrooms:3
- Full bathrooms:3
- Rooms Total:19
- Flooring:Carpet, Hardwood, Tile/Brick
- Dining Description:Dining Area, Dining Room, Formal/Separate Dining Room
- Bathrooms Description:Bathroom 2, Bathroom 3, Primary Bath(s), Primary Bathroom
- Kitchen Description:Built-In Microwave, Built-In Range, Built-Ins, Butlers Pantry, Carpet, Cooktop, Crown Moldings, Dishwasher, Disposal, Icemaker, Kitchen - Eat-In, Kitchen - Gourmet, Kitchen - Island, Oven - Double, Oven - Wall, Pantry, Range Hood, Recessed Lighting, Refrigerator, Stainless Steel Appliances, Upgraded Countertops, Water Heater - Tankless
- Bedroom Description:Carpet, Entry Level Bedroom, Primary Bedroom, Walk In Closet(s)
- Basement:Yes
- Basement Description:Connecting Stairway, Daylight, Full, Fully Finished, Heated, Improved, Interior Access, Outside Entrance, Rear Entrance, Sump Pump, Walkout Level, Windows
- Living area:4,761 sq. ft.
Heating and cooling
- Cooling:Central A/C, Dehumidifier
- Heating:Forced Air, Propane - Leased
Structure and exterior
- Roof:Asphalt
- Year built:2017
- Building area:4,761 sq. ft.
- Lot area:3.97 Acres
- Lot Features:Backs to Trees, Cleared, Cul-de-sac, Front Yard, Landscaping, Level, Open, Partly Wooded, Private, SideYard(s), Sloping
- Architectural Style:Craftsman, Ranch/Rambler
- Construction Materials:Vinyl Siding
- Exterior Features:Bump-outs, Deck(s), Enclosed, Exterior Lighting, Flood Lights, Gutter System, Lawn Sprinkler, Patio(s), Porch(es), Satellite Dish, Screened, Underground Lawn Sprinkler
- Foundation Description:Concrete Perimeter, Permanent
- Levels:2 Stories
Schools
- High school:SPOTSYLVANIA
- Middle school:POST OAK
- Elementary school:WILDERNESS
Utilities
- Water:Well
- Sewer:On Site Septic
Finances and disclosures
- Price:$850,000
- Price per sq. ft.:$178.53
- Tax amount:$5,448 (2025)
Features and amenities
- Laundry features:Hookup, Laundry
- Amenities:Attic, Built-Ins, Carpet, Ceiling Fan(s), Chair Railings, Crown Moldings, Recessed Lighting, Security System, Smoke Detector, Sprinkler System, Sprinkler System - Indoor, Water Treat System
Parking
- Parking description:Asphalt Driveway, Attached Garage, Garage - Side Entry, Garage Door Opener, Inside Access
- Garage:Yes
- Garage spaces:3
New listings near 10916 Olive View Dr
- Coming Soon
 $499,900Coming Soon4 beds 3 baths2,230 sq. ft.
Lot 96 Verrey Ct, SPOTSYLVANIA, VA 22551
MLS# VASP2046804Listed by: BELCHER REAL ESTATE, LLC. - Coming Soon
 $450,000Coming Soon4 beds 2 baths2,025 sq. ft.
9118 Old Block House Ln, SPOTSYLVANIA, VA 22551
MLS# VASP2046738Listed by: EXP REALTY, LLC - Coming Soon
 $399,900Coming Soon3 beds 2 baths1,404 sq. ft.
6407 Hams Ford Rd, SPOTSYLVANIA, VA 22551
MLS# VASP2046754Listed by: RE/MAX SUPERCENTER - Coming Soon
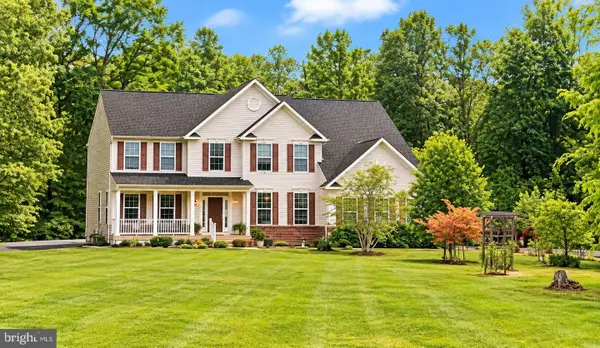 $775,000Coming Soon4 beds 4 baths5,261 sq. ft.
10104 Willow Ridge Ln, SPOTSYLVANIA, VA 22553
MLS# VASP2046454Listed by: KELLER WILLIAMS CAPITAL PROPERTIES - New
 $869,000Active3 beds 2 baths1,994 sq. ft.
9500 Jarrell Ln, SPOTSYLVANIA, VA 22551
MLS# VASP2046856Listed by: BERKSHIRE HATHAWAY HOMESERVICES PENFED REALTY - New
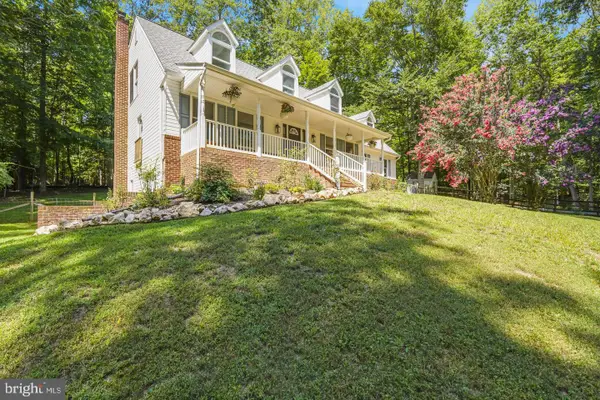 $650,000Active5 beds 4 baths3,950 sq. ft.
12000 Lee Dr, SPOTSYLVANIA, VA 22551
MLS# VASP2046864Listed by: ASCENDANCY REALTY LLC - Open Fri, 1 to 3pmNew
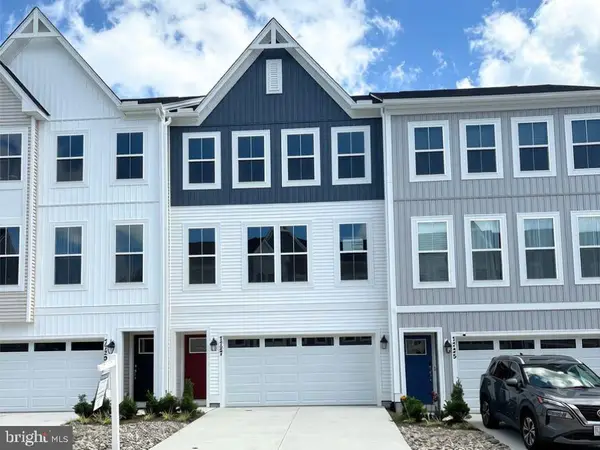 $404,584Active3 beds 4 baths2,189 sq. ft.
Address Withheld By Seller, SPOTSYLVANIA, VA 22551
MLS# VASP2046456Listed by: COLDWELL BANKER ELITE - New
 $549,900Active4 beds 3 baths3,347 sq. ft.
5850 Haleys Mill Rd, SPOTSYLVANIA, VA 22551
MLS# VASP2046810Listed by: MACDOC PROPERTY MANGEMENT LLC - New

 $724,900Active4 beds 3 baths2,656 sq. ft.
0 Post Oak Rd, SPOTSYLVANIA, VA 22551
MLS# VASP2046314Listed by: CENTURY 21 NEW MILLENNIUM - New
 $659,999Active5 beds 4 baths3,468 sq. ft.
7742 Hillsdale Ln, SPOTSYLVANIA, VA 22551
MLS# VASP2046794Listed by: EXP REALTY, LLC


Protect your home and budget from life's surprises with an Assurant Home Warranty, backed by a partner that supports you through every step of homeownership. Explore Plans.
©2026 Century 21 Real Estate LLC. All rights reserved. CENTURY 21®, the CENTURY 21 Logo and C21® are service marks owned by Century 21 Real Estate LLC. Century 21 Real Estate LLC fully supports the principles of the Fair Housing Act and the Equal Opportunity Act. Each office is independently owned and operated. Listing information is deemed reliable but not guaranteed accurate.