
11530 Osprey Trail, Spotsylvania, VA 22551
Local realty services provided by:CENTURY 21 Norris - Valley Forge
11530 Osprey Trail,Spotsylvania, VA 22551
$850,000
- 4 Beds
- 4 Baths
- - sq. ft.
- Single family
- Sold
Listed by: maribel l barker
Office: fawn lake real estate company
MLS#:VASP2043836
Source:BRIGHTMLS
Sorry, we are unable to map this address
Price summary
- Price:$850,000
- Monthly HOA dues:$292.08
About this home
Stunning Dream Home located within the prestigious gated, resort-style community of Fawn Lake in Fredericksburg, Virginia.
Meticulously maintained and truly move in ready, this exceptional home offers nearly 5,800 square feet of beautifully finished living space across three levels, perfectly positioned on a peaceful .63 acre lot at the end of a quiet cul-de-sac and backing to a protected conservation area.
From the moment you arrive, the inviting slate front porch, extended concrete driveway, and timeless architectural details set the tone for the warmth and elegance found throughout this remarkable residence.
Inside, rich wood floors flow throughout, creating a welcoming atmosphere filled with thoughtful craftsmanship and refined finishes. Anchoring the foyer, the elegant formal living room showcases a dramatic shiplap vaulted ceiling, creating a sophisticated space to welcome guests, or transform into an office. Nearby, the impressive formal dining room features a striking coffered shiplap ceiling and offers the perfect setting for hosting memorable dinners and celebrations. A custom butler’s pantry with quartz countertops seamlessly connects the dining room to the gourmet chef’s kitchen.
The spectacular Family Room is warm and inviting with its soaring vaulted shiplap ceiling, custom built in media cabinetry, and gas fireplace, creating the perfect gathering space for family and friends.
The beautiful Gourmet Kitchen features a massive quartz island, upgraded soft-close cabinetry, granite countertops, tile backsplash, double ovens, stainless steel appliances, and a sun filled Breakfast area overlooking the lush backyard.
Designed for effortless main level living, this home features both a luxurious Primary Suite and a private guest bedroom on the main level. The primary retreat with trey ceilings offers a gracious sitting room, spa inspired bath with zero-entry tile shower, and a large walk in closet. The guest bedroom provides a comfortable private space with an adjoining full bath.
Upstairs, a spacious vaulted shiplap loft overlooks the family room and provides endless possibilities for a home office, library, or media lounge. A gracious bedroom with a large walk-in closet and adjoining full bath offers space for the entire family.
The fully finished walk out lower level is designed for unforgettable entertaining with a custom Bar complete with sink, granite counters and glass door cabinets. An amazing Theater Room is equipped with a platform for tiered seating. A beautiful Bedroom with a large walk-in closet and an adjoining full bath is ideal for guests.
Step outside to an extraordinary and beautifully hardscaped private backyard sanctuary designed for unforgettable moments and effortless outdoor living. The expansive deck, and covered porch offer the perfect setting for gatherings of any size, complete with dual ceiling fans and a stunning stone gas fireplace that brings warmth and ambiance to every season.
The highlight of the backyard oasis is a stunning, new Stone Patio with a dramatic stacked stone gas fireplace that creates a breathtaking space for gathering, relaxing and entertaining. Beneath the deck, the stone patio provides additional outdoor living space along with a convenient enclosed storage area, blending functionality with exceptional design. Stunning Stone lighted steps lead up to the concrete Driveway. Every detail of this exceptional outdoor oasis is enhanced by the beautifully designed landscaped grounds, which are easily maintained by an Irrigation System. The oversized 3- Car Garage features epoxy floors, a work bench, and wall organization system.
The luxury and vibrant Fawn Lake Community offers amenities such as a recreational lake, beach, Golf Course, pool, pickleball, tennis, baseball, volleyball and soccer fields, dog park, walking trails, marina, fitness center, restaurants, plus an array of clubs, groups and daily activities!...
Contact an agent
Home facts
- Year built:2019
- Subdivision & Development:FAWN LAKE
- Listing ID #:VASP2043836
- Added:89 day(s) ago
- Updated:October 12, 2026 at 06:01 AM
Rooms and interior
- Bedrooms:4
- Total bathrooms:4
- Full bathrooms:4
- Flooring:Ceramic Tile, Hardwood, Luxury Vinyl Plank
- Dining Description:Dining Room, Formal/Separate Dining Room
- Bathrooms Description:Bathroom 2, Bathroom 3, Full Bath, Primary Bathroom
- Kitchen Description:Breakfast Area, Built-In Microwave, Built-Ins, Butlers Pantry, Cooktop, Dishwasher, Disposal, ENERGY STAR Dishwasher, ENERGY STAR Refrigerator, Energy Efficient Appliances, Exhaust Fan, Extra Refrigerator/Freezer, Kitchen - Gourmet, Kitchen - Island, Oven - Self Cleaning, Oven - Wall, Pantry, Recessed Lighting, Refrigerator, Six Burner Stove, Stainless Steel Appliances, Upgraded Countertops, Water Heater, Wet/Dry Bar
- Bedroom Description:Entry Level Bedroom, Primary Bedroom
- Basement:Yes
- Basement Description:Daylight, Full, Heated, Improved, Space For Rooms, Walkout Level, Windows
Heating and cooling
- Cooling:Ceiling Fan(s), Central A/C, Programmable Thermostat
- Heating:Central, Energy Star Heating System, Programmable Thermostat, Propane - Leased
Structure and exterior
- Roof:Architectural Shingle
- Year built:2019
- Lot Features:Backs to Trees, Cul-de-sac, Lake, Landscaping, Private
- Architectural Style:Craftsman
- Construction Materials:Vinyl Siding
- Exterior Features:Bump-outs, Deck(s), Extensive Hardscape, Exterior Lighting, Patio(s), Porch(es), Sidewalks, Stone Retaining Walls
- Foundation Description:Concrete Perimeter
- Levels:3 Story
Schools
- High school:RIVERBEND
- Middle school:NI RIVER
- Elementary school:BROCK ROAD
Utilities
- Water:Public
- Sewer:Public Sewer
Finances and disclosures
- Price:$850,000
- Tax amount:$5,432 (2026)
Features and amenities
- Laundry features:Dryer, Dryer - Front Loading, Laundry, Washer, Washer - Front Loading
- Amenities:Bar, Built-Ins, Ceiling Fan(s), Double Pane Windows, Insulated Windows, Recessed Lighting, Security System, Smoke Detector, Underground Utilities, Wet/Dry Bar, Window Treatments
Parking
- Parking description:Attached Garage, Garage - Side Entry, Garage Door Opener
- Garage:Yes
- Garage spaces:3
New listings near 11530 Osprey Trail
- Coming SoonOpen Sat, 12 to 2pm
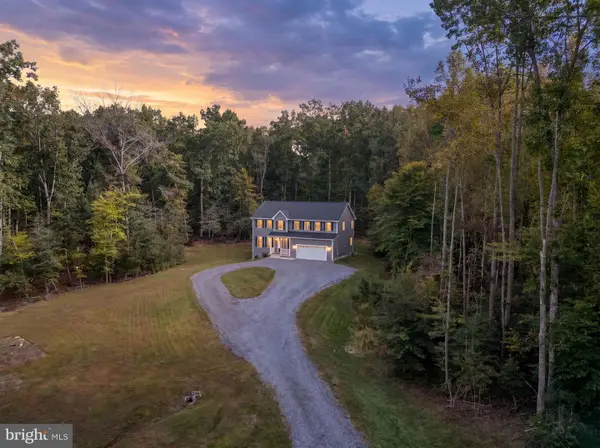 $660,000Coming Soon4 beds 3 baths2,617 sq. ft.
9605 Peppertree, SPOTSYLVANIA, VA 22553
MLS# VASP2046566Listed by: BERKSHIRE HATHAWAY HOMESERVICES PENFED REALTY - Coming Soon
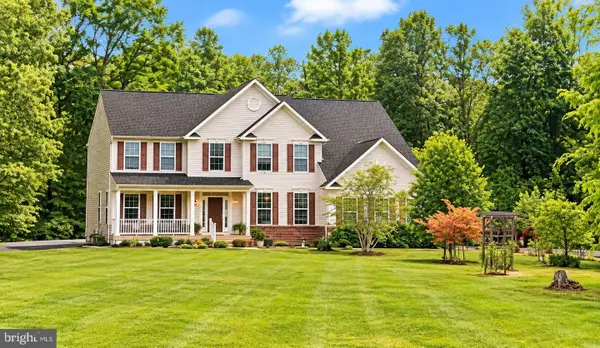 $775,000Coming Soon4 beds 4 baths5,261 sq. ft.
10104 Willow Ridge Ln, SPOTSYLVANIA, VA 22553
MLS# VASP2046454Listed by: KELLER WILLIAMS CAPITAL PROPERTIES - Coming Soon
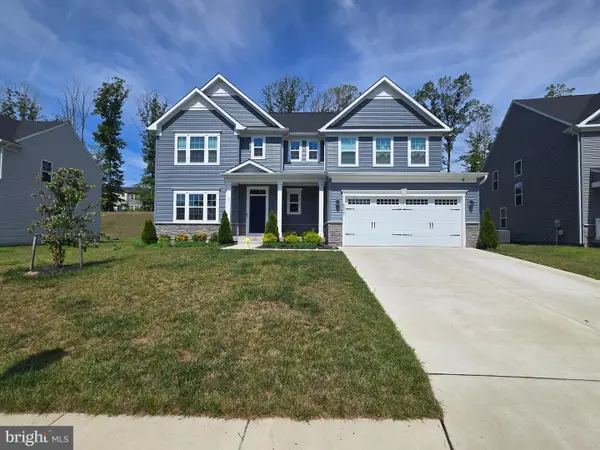 $635,000Coming Soon4 beds 3 baths3,430 sq. ft.
8804 Zoe Ct, SPOTSYLVANIA, VA 22553
MLS# VASP2046244Listed by: COLDWELL BANKER ELITE - Coming Soon
 $649,555Coming Soon4 beds 4 baths2,800 sq. ft.
7907 Commodore Ct, SPOTSYLVANIA, VA 22551
MLS# VASP2046086Listed by: EXP REALTY, LLC - Coming Soon
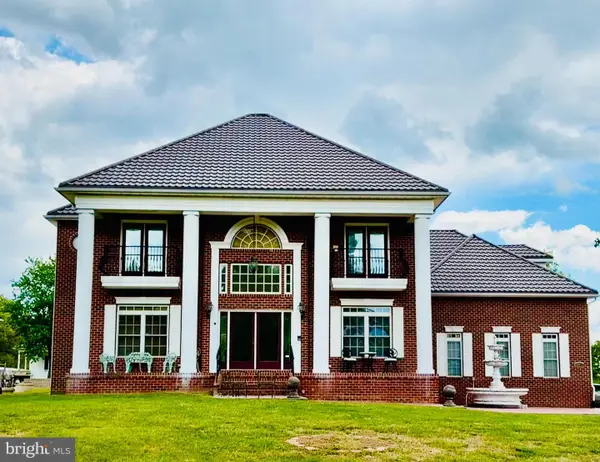 $1,200,000Coming Soon4 beds 4 baths4,149 sq. ft.
12611 Ronquest Ln, SPOTSYLVANIA, VA 22551
MLS# VASP2041386Listed by: EXP REALTY, LLC - New
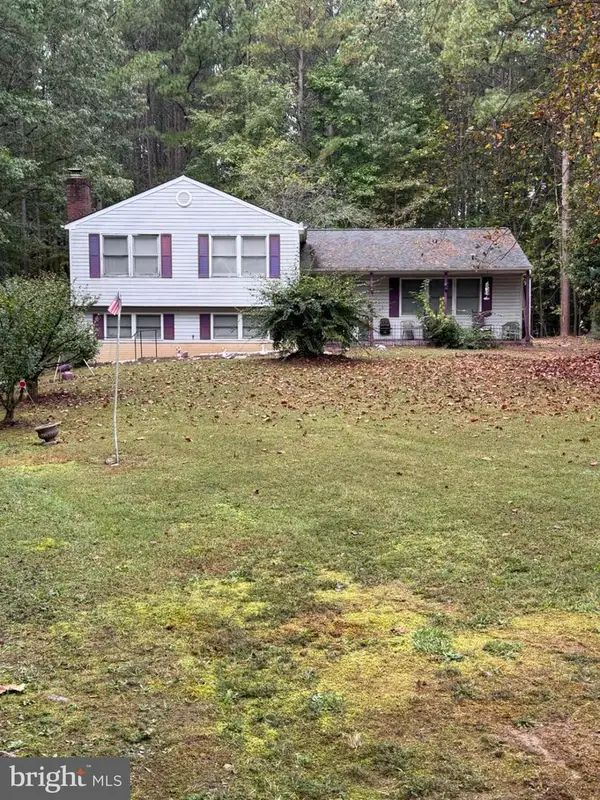 $325,000Active4 beds 3 baths2,050 sq. ft.
7302 Emma Dr, SPOTSYLVANIA, VA 22551
MLS# VASP2046594Listed by: COLDWELL BANKER ELITE - New
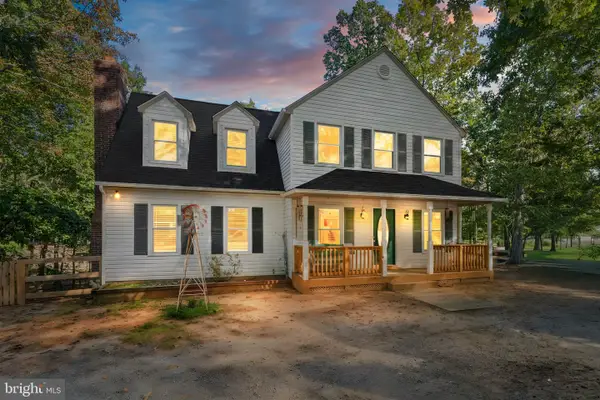 $385,000Active4 beds 3 baths2,706 sq. ft.
3521 Saddlebrooke Dr, SPOTSYLVANIA, VA 22551
MLS# VASP2046596Listed by: COLDWELL BANKER ELITE - New
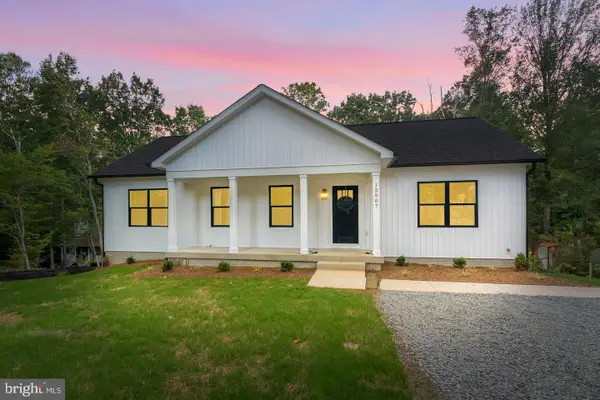 $465,000Active5 beds 3 baths2,750 sq. ft.
12907 Infantry Dr, SPOTSYLVANIA, VA 22551
MLS# VASP2046586Listed by: SAMSON PROPERTIES - New
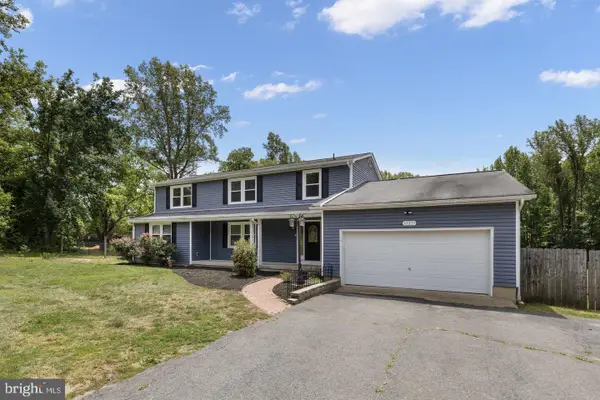 $525,000Active4 beds 4 baths2,873 sq. ft.
10329 Gordon Rd, SPOTSYLVANIA, VA 22553
MLS# VASP2046558Listed by: BELCHER REAL ESTATE, LLC. - New
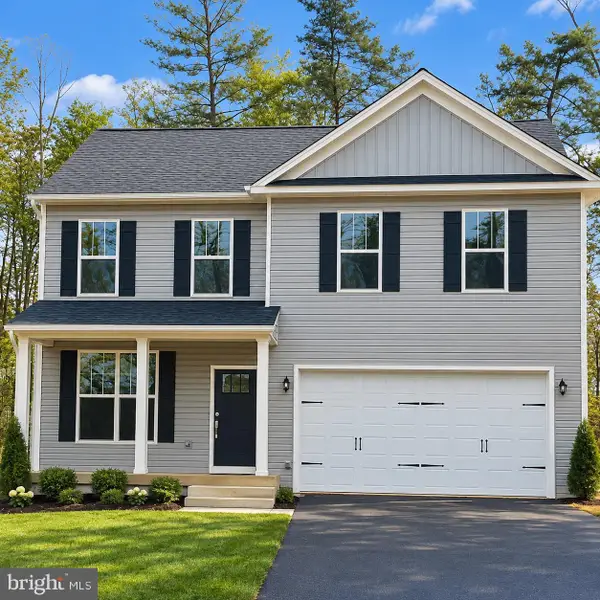 $574,900Active4 beds 3 baths2,206 sq. ft.
16365 Days Bridge Rd, SPOTSYLVANIA, VA 22551
MLS# VASP2046552Listed by: MACDOC PROPERTY MANGEMENT LLC


Protect your home and budget from life's surprises with an Assurant Home Warranty, backed by a partner that supports you through every step of homeownership. Explore Plans.
©2026 Century 21 Real Estate LLC. All rights reserved. CENTURY 21®, the CENTURY 21 Logo and C21® are service marks owned by Century 21 Real Estate LLC. Century 21 Real Estate LLC fully supports the principles of the Fair Housing Act and the Equal Opportunity Act. Each office is independently owned and operated. Listing information is deemed reliable but not guaranteed accurate.