11704 Eagle Ridge Dr, Spotsylvania, VA 22551
Local realty services provided by:CENTURY 21 Advantage Gold
11704 Eagle Ridge Dr,Spotsylvania, VA 22551
$829,000
- 4 Beds
- 4 Baths
- 4,584 sq. ft.
- Single family
- Active
Upcoming open houses
- Sun, Sep 1301:00 pm - 03:00 pm
Listed by: kevin joseph plourde
Office: samson properties
MLS#:VASP2045916
Source:BRIGHTMLS
Price summary
- Price:$829,000
- Price per sq. ft.:$180.85
- Monthly HOA dues:$291.67
About this home
Welcome to this exceptional residence in the sought-after, gated Fawn Lake community. Offering more than 5,700 square feet of beautiful living space, this impressive home combines sophisticated finishes, comfortable everyday living, and plenty of room for entertaining. A welcoming slate front porch leads into the spacious foyer, where the formal dining room and sun-filled den create an inviting first impression. The heart of the home is the dramatic two-story family room, featuring a gas fireplace and custom media cabinetry, which flows seamlessly into the gourmet kitchen. The kitchen is thoughtfully appointed with crisp white cabinetry, quartz countertops, ceramic tile backsplash, a generous center island, stainless steel appliances, gas cooktop, and a large pantry. Recent kitchen updates include a new Bosch appliances – 3 door refrigerator, dishwasher and microwave. Plantation shutters in the formal dining room, primary bedroom, loft and upstairs bedroom. Motorized window treatments in the kitchen and breakfast nook add both convenience and a touch of modern luxury. Adjacent to the kitchen, the bright breakfast area provides direct access to the home's enhanced outdoor living space. A new porch addition creates even more room to relax and entertain, while the existing porch has been screened in for comfortable enjoyment throughout the seasons. The covered outdoor space, complete with a gas fireplace, provides the perfect setting for morning coffee, relaxing evenings, or gatherings with family and friends.
This home has also benefited from significant recent improvements, including a new HVAC system, five new ceiling fans, and a new irrigation system with a separate meter. These thoughtful updates add comfort, efficiency, and convenience throughout the property. The main-level owner's suite offers a private retreat with a comfortable sitting area, two walk-in closets, and a luxurious spa-inspired bath. Enjoy dual vanities, a soaking tub, and a spacious zero-entry tiled shower. A generously sized second bedroom with private full bath provides an excellent option for guests or family members. A well-appointed mudroom and laundry room with utility sink, cabinetry, and additional storage add convenience to the main level. Upstairs, a versatile loft provides additional living or flex space, while the expansive bedroom suite offers a private full bath and ample room for guests, family, or a home office arrangement.
The finished lower level is designed for entertaining and recreation, featuring a large recreation room, an additional guest bedroom, and a full bath. An unfinished area providing abundant storage and offer exciting possibilities for future expansion or customization. Step outside to the private, fenced backyard, where the wooded backdrop provides a peaceful sense of privacy. The landscaped grounds, supported by the irrigation system, and charming courtyard create an inviting outdoor environment for gatherings, dining, and relaxation. An oversized two-car garage provides additional storage, while the concrete driveway adds to the home's attractive curb appeal. Fawn Lake residents enjoy an impressive array of amenities, including a recreational lake with boating, beach access, marina, golf course, tennis, pickleball courts and sports facilities, walking trails, dog park, playgrounds, fitness center, clubhouse, restaurants, and more. Surrounded by the beauty of the Virginia countryside and conveniently located near Fredericksburg, this home is also close to local farms, wineries, breweries, and other destinations that make the area such a wonderful place to call home....
Contact an agent
Home facts
- Year built:2016
- Subdivision & Development:FAWN LAKE
- Listing ID #:VASP2045916
- Added:2 day(s) ago
- Updated:September 13, 2026 at 01:50 PM
Rooms and interior
- Bedrooms:4
- Total bathrooms:4
- Full bathrooms:4
- Flooring:Carpet, Engineered Wood
- Basement:Yes
- Living area:4,584 sq. ft.
Heating and cooling
- Cooling:Central A/C
- Heating:Electric, Forced Air, Heat Pump - Gas BackUp, Propane - Owned
Structure and exterior
- Roof:Architectural Shingle, Metal
- Year built:2016
- Building area:4,584 sq. ft.
- Lot area:0.34 Acres
- Architectural Style:Craftsman
- Construction Materials:Stone, Vinyl Siding
- Foundation Description:Concrete Perimeter
- Levels:3 Story
Schools
- High school:RIVERBEND
- Middle school:NI RIVER
- Elementary school:BROCK ROAD
Utilities
- Water:Public
- Sewer:Public Sewer
Finances and disclosures
- Price:$829,000
- Price per sq. ft.:$180.85
- Tax amount:$5,373 (2026)
Features and amenities
- Amenities:Underground Utilities
Parking
- Parking description:Attached Garage, Garage - Side Entry, Garage Door Opener
- Garage:Yes
- Garage spaces:2
New listings near 11704 Eagle Ridge Dr
- Coming Soon
 $850,000Coming Soon4 beds 4 baths4,304 sq. ft.
11502 Robin Woods Cir, SPOTSYLVANIA, VA 22551
MLS# VASP2045984Listed by: FAWN LAKE REAL ESTATE COMPANY - Coming Soon

 $735,000Coming Soon5 beds 4 baths4,171 sq. ft.
6121 Sunlight Mountain, SPOTSYLVANIA, VA 22553
MLS# VASP2045886Listed by: CENTURY 21 REDWOOD REALTY - Coming SoonOpen Sun, 1 to 3pm
 $389,900Coming Soon4 beds 2 baths1,788 sq. ft.
411 Polk Dr, SPOTSYLVANIA, VA 22551
MLS# VASP2045924Listed by: CROPPER HOME SALES, LLC - Coming SoonOpen Sun, 12 to 2pm
 $410,000Coming Soon2 beds 2 baths1,388 sq. ft.
8934 Penrith Dr, SPOTSYLVANIA, VA 22551
MLS# VASP2045958Listed by: NEXTHOME BLUE HERON REALTY GROUP - Coming Soon
 $515,000Coming Soon4 beds 3 baths2,529 sq. ft.
9872 Red Hill, SPOTSYLVANIA, VA 22553
MLS# VASP2045890Listed by: SAMSON PROPERTIES - Coming Soon
 $500,000Coming Soon5 beds 3 baths2,750 sq. ft.
6150 Courthouse Rd, SPOTSYLVANIA, VA 22551
MLS# VASP2045912Listed by: LPT REALTY, LLC - Coming Soon
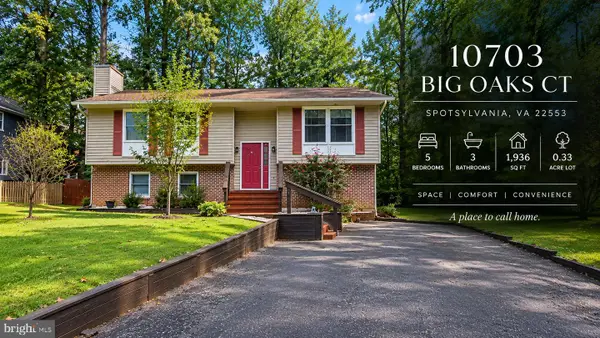 $459,900Coming Soon5 beds 3 baths1,936 sq. ft.
10703 Big Oaks Ct, SPOTSYLVANIA, VA 22553
MLS# VASP2045570Listed by: SAMSON PROPERTIES - Coming Soon
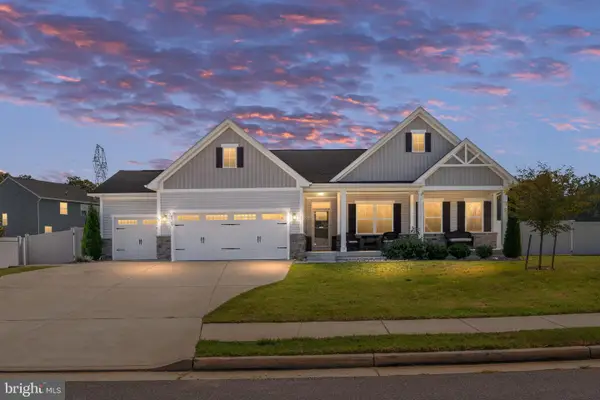 $685,000Coming Soon4 beds 3 baths3,474 sq. ft.
8709 Greenway Dr, SPOTSYLVANIA, VA 22551
MLS# VASP2045698Listed by: ASCENDANCY REALTY LLC - Coming Soon
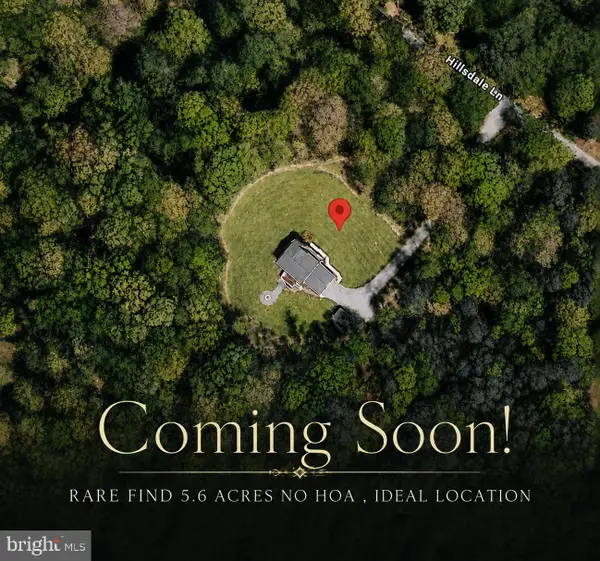 $674,999Coming Soon5 beds 4 baths3,468 sq. ft.
7742 Hillsdale Ln, SPOTSYLVANIA, VA 22551
MLS# VASP2045414Listed by: EXP REALTY, LLC - Coming Soon
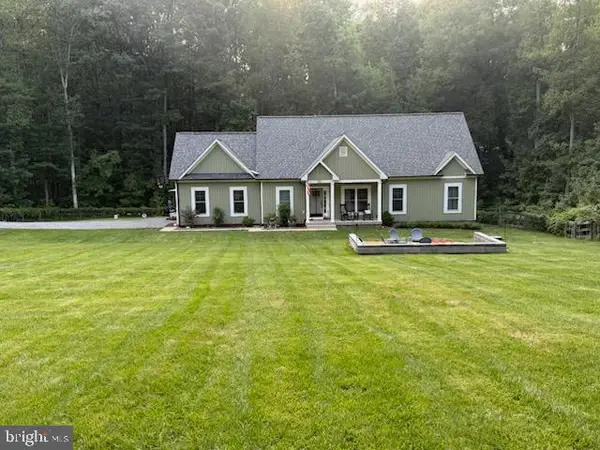 $475,000Coming Soon4 beds 2 baths1,400 sq. ft.
13008 Wilderness Park Dr, SPOTSYLVANIA, VA 22551
MLS# VASP2045560Listed by: CENTURY 21 NEW MILLENNIUM


Protect your home and budget from life's surprises with an Assurant Home Warranty, backed by a partner that supports you through every step of homeownership. Explore Plans.
©2026 Century 21 Real Estate LLC. All rights reserved. CENTURY 21®, the CENTURY 21 Logo and C21® are service marks owned by Century 21 Real Estate LLC. Century 21 Real Estate LLC fully supports the principles of the Fair Housing Act and the Equal Opportunity Act. Each office is independently owned and operated. Listing information is deemed reliable but not guaranteed accurate.