
11714 Quail Run Court, Spotsylvania, VA 22551
Local realty services provided by:CENTURY 21 Realty @ Home
Listed by: adrian perry
Office: liz moore & associates
MLS#:2621598
Source:RV
Price summary
- Price:$899,500
- Price per sq. ft.:$188.1
- Monthly HOA dues:$309
About this home
Set on a quiet cul-de-sac behind the gates of Fawn Lake, this impressive 5-bedroom, 3.5-bath home offers over 4,700 sqft of beautifully designed living space across three finished levels. Step inside to a soaring two-story foyer filled with natural light from transom windows. Wainscoting and classic millwork continue into the formal dining room, while a gracious sitting room welcomes guests. French doors open to a distinguished home office featuring dramatic wall-to-wall custom mahogany built-in bookcases.
At the heart of the home, the gourmet kitchen features granite countertops, a spacious island, gas cooktop, double wall ovens and abundant cabinetry. The kitchen flows effortlessly into a bright eat-in area and expansive living room with gas fireplace, creating an inviting space for everyday living and entertaining. Step outside onto the deck and enjoy picturesque pond views—an ideal setting for outdoor dining or simply relaxing. An attached 2-car garage with direct entry adds everyday convenience.
Upstairs, double doors open to the expansive primary suite. The spa-inspired en suite bath features dual vanities, separate shower and oversized soaking tub beneath a picture window overlooking the trees. Three additional generously sized bedrooms with ample closet space share a full hall bath.
The walk-out lower level is the ultimate retreat, featuring a spacious family/rec room with wet bar, perfect for game nights and entertaining. An oversized fifth bedroom, full bath and custom fitness studio with mirrored walls and ballet barres complete this versatile level.
Life in Fawn Lake feels like a permanent vacation! Enjoy an 18-hole Arnold Palmer-designed golf course, private lake with sandy beach, marina, lakefront pool, paved walking trails, clubhouse, fitness center, playground, dog park, basketball, tennis & pickleball courts, soccer/baseball fields and beach volleyball—all within this premier gated community....
Contact an agent
Home facts
- Year built:2020
- Subdivision & Development:Fawn Lake
- Listing ID #:2621598
- Added:75 day(s) ago
- Updated:October 24, 2026 at 02:37 PM
Rooms and interior
- Bedrooms:5
- Total bathrooms:4
- Full bathrooms:3
- Half bathrooms:1
- Rooms Total:15
- Flooring:Ceramic Tile, Partially Carpeted, Vinyl
- Dining Description:Dining Area, Separate/Formal Dining Room
- Bathrooms Description:Double Vanity
- Kitchen Description:Built-In Oven, Dishwasher, Disposal, Double Oven, Gas Cooking, Kitchen Island, Microwave, Range, Refrigerator
- Basement:Yes
- Basement Description:Full, Interior Entry, Sump Pump, Walk-Out Access
- Living area:4,782 sq. ft.
Heating and cooling
- Cooling:Central Air, Electric, Zoned
- Heating:Electric, Heat Pump, Zoned
- Central air:Yes
Structure and exterior
- Roof:Shingle
- Year built:2020
- Building area:4,782 sq. ft.
- Lot area:0.42 Acres
- Lot Features:Cul-de-sac, Landscaped
- Architectural Style:Craftsman
- Construction Materials:Drywall, Frame, Stone, Vinyl Siding
- Exterior Features:Deck, Front Porch, Porch
- Levels:Three Or More
Schools
- High school:Riverbend
- Middle school:Ni River
- Elementary school:Brock Road
Utilities
- Water:Public
- Sewer:Public Sewer
Finances and disclosures
- Price:$899,500
- Price per sq. ft.:$188.1
- Tax amount:$5,375 (2026)
Features and amenities
- Appliances:Built-In Oven, Cooktop, Dishwasher, Disposal, Double Oven, Electric Water Heater, Gas Cooking, Microwave, Range, Refrigerator
- Laundry features:Dryer Hookup, Washer Hookup
- Amenities:French Doors/Atrium Doors, Gated Community, Granite Counters, Landscaping, Recessed Lighting, Security Guard, Walk-In Closets, Wet Bar
- Pool features:Community, In Ground
Parking
- Parking description:Attached, Direct Access, Driveway, Garage, Garage Door Opener, Garage Faces Rear, Off Street, Oversized, Paved, Paved Driveway
- Garage:Yes
- Garage spaces:2
 The information being provided is for consumers' personal, non-commercial use and may not be used for any purpose other than to identify prospective properties for purchasing. All information provided is deemed reliable but is not guaranteed accurate.The multiple listing information is provided by Central Virginia Regional Multiple Listing Service, LLC from a copyrighted compilation of listings. The compilation of listings and each individual listing are © 2026 Central Virginia Regional Multiple Listing Service, LLC. All rights reserved.
New listings near 11714 Quail Run Court
- Coming Soon
 $499,900Coming Soon4 beds 3 baths2,230 sq. ft.
Lot 96 Verrey Ct, SPOTSYLVANIA, VA 22551
MLS# VASP2046804Listed by: BELCHER REAL ESTATE, LLC. - Coming Soon
 $450,000Coming Soon4 beds 2 baths2,025 sq. ft.
9118 Old Block House Ln, SPOTSYLVANIA, VA 22551
MLS# VASP2046738Listed by: EXP REALTY, LLC - Coming Soon
 $399,900Coming Soon3 beds 2 baths1,404 sq. ft.
6407 Hams Ford Rd, SPOTSYLVANIA, VA 22551
MLS# VASP2046754Listed by: RE/MAX SUPERCENTER - Coming Soon
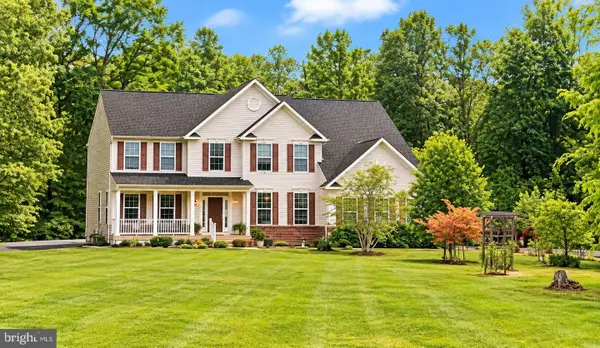 $775,000Coming Soon4 beds 4 baths5,261 sq. ft.
10104 Willow Ridge Ln, SPOTSYLVANIA, VA 22553
MLS# VASP2046454Listed by: KELLER WILLIAMS CAPITAL PROPERTIES - New
 $299,999Active3 beds 2 baths1,408 sq. ft.
382 Pool Dr, SPOTSYLVANIA, VA 22551
MLS# VASP2046870Listed by: PEARSON SMITH REALTY, LLC - New
 $300,000Active3 beds 1 baths1,200 sq. ft.
7800 Curtis Ln, SPOTSYLVANIA, VA 22551
MLS# VASP2046894Listed by: SAMSON PROPERTIES - Open Sun, 11am to 1pmNew
 $424,900Active3 beds 2 baths1,218 sq. ft.
12904 Infantry Dr, SPOTSYLVANIA, VA 22551
MLS# VASP2046860Listed by: EXP REALTY, LLC - New
 $869,000Active3 beds 2 baths1,994 sq. ft.
9500 Jarrell Ln, SPOTSYLVANIA, VA 22551
MLS# VASP2046856Listed by: BERKSHIRE HATHAWAY HOMESERVICES PENFED REALTY - New
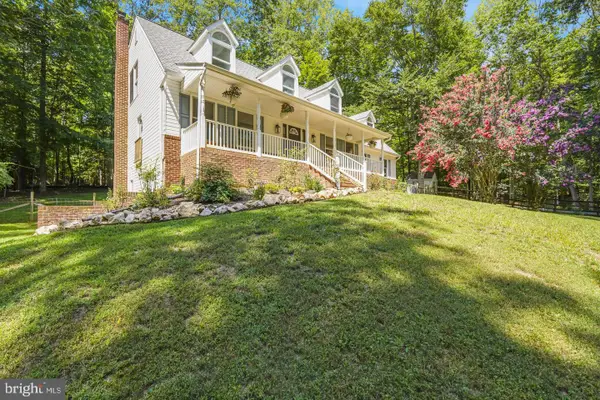 $650,000Active5 beds 4 baths3,950 sq. ft.
12000 Lee Dr, SPOTSYLVANIA, VA 22551
MLS# VASP2046864Listed by: ASCENDANCY REALTY LLC - Open Sat, 1 to 3pmNew
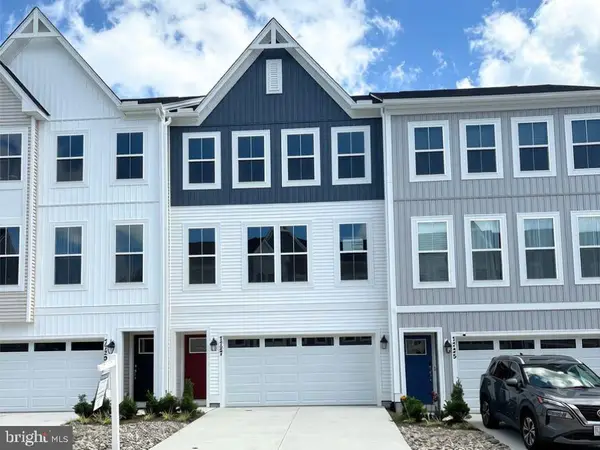 $404,584Active3 beds 4 baths2,189 sq. ft.
Address Withheld By Seller, SPOTSYLVANIA, VA 22551
MLS# VASP2046456Listed by: COLDWELL BANKER ELITE


Protect your home and budget from life's surprises with an Assurant Home Warranty, backed by a partner that supports you through every step of homeownership. Explore Plans.
©2026 Century 21 Real Estate LLC. All rights reserved. CENTURY 21®, the CENTURY 21 Logo and C21® are service marks owned by Century 21 Real Estate LLC. Century 21 Real Estate LLC fully supports the principles of the Fair Housing Act and the Equal Opportunity Act. Each office is independently owned and operated. Listing information is deemed reliable but not guaranteed accurate.