
12905 Bivouac Ct, Spotsylvania, VA 22551
Local realty services provided by:CENTURY 21 Home Team Realty
12905 Bivouac Ct,Spotsylvania, VA 22551
$425,000
- 4 Beds
- 3 Baths
- 1,838 sq. ft.
- Single family
- Coming Soon
Listed by: ellen m. butters
Office: butters team realty
MLS#:VASP2046910
Source:BRIGHTMLS
Price summary
- Price:$425,000
- Price per sq. ft.:$231.23
About this home
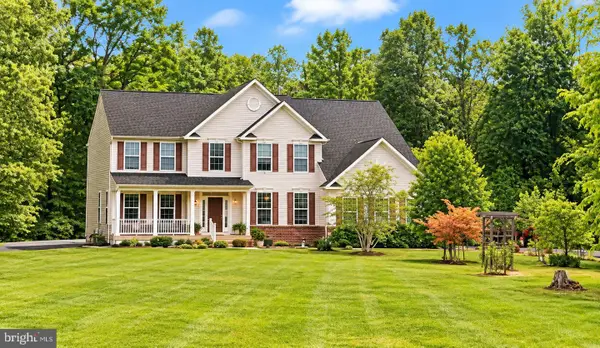
Discover your dream home nestled in the serene Lake Wilderness community, where modern living meets nature's tranquility. This stunning split foyer residence, built in 2017, boasts 4 spacious bedrooms and 3 full bathrooms, offering ample space for relaxation and entertainment. Step inside to find an inviting open floor plan, seamlessly connecting the living and kitchen areas. The living room-kitchen combo features a central island, perfect for casual dining or hosting gatherings, complemented by built-in appliances including a refrigerator, dishwasher, and microwave. Enjoy the warmth of recessed lighting and the comfort of ceiling fans throughout. With fresh paint and carpeting throughout, this home is fully ready for the next owner. The primary suite includes a private bath with dual sinks plus a tub shower, providing a personal retreat. The lower level offers a full basement with a 4th bedroom, office, bathroom and laundry room with washer/dryer. Outside, the expansive 0.57-acre lot backs to lush trees, ensuring privacy and a peaceful atmosphere. Located on a quiet cul-de-sac, this home features a screened deck, perfect for morning coffee or evening relaxation among the towering hardwoods and woodland fauna. Enjoy community amenities such as a pool, tennis courts, and walking paths, all while having access to the beautiful Wilderness Run Lake for kayaking or fishing. With an attached two-car garage and a driveway, convenience is at your fingertips. This property is not just a home; it's a lifestyle. Embrace the perfect blend of comfort, community, and nature-schedule your tour today!...
Contact an agent
Home facts
- Year built:2017
- Subdivision & Development:LAKE WILDERNESS
- Listing ID #:VASP2046910
- Updated:October 25, 2026 at 10:15 AM
Rooms and interior
- Bedrooms:4
- Total bathrooms:3
- Full bathrooms:3
- Flooring:Carpet, Luxury Vinyl Plank
- Bathrooms Description:Full Bath, Primary Bath(s), Primary Bathroom
- Kitchen Description:Built-In Microwave, Built-Ins, Carpet, Combination Kitchen/Living, Dishwasher, Kitchen - Island, Recessed Lighting, Refrigerator, Stove, Water Heater
- Bedroom Description:Carpet, Primary Bedroom
- Basement:Yes
- Basement Description:Connecting Stairway, Full, Garage Access, Heated, Improved, Interior Access, Outside Entrance, Rear Entrance, Windows
- Living area:1,838 sq. ft.
Heating and cooling
- Cooling:Central A/C
- Heating:Electric, Heat Pump(s)
Structure and exterior
- Roof:Architectural Shingle
- Year built:2017
- Building area:1,838 sq. ft.
- Lot area:0.57 Acres
- Lot Features:Backs to Trees, Cul-de-sac, Front Yard, No Thru Street, Secluded, Trees/Wooded
- Architectural Style:Split Foyer
- Construction Materials:Vinyl Siding
- Exterior Features:Deck(s), Screened
- Foundation Description:Concrete Perimeter
- Levels:2 Stories
Utilities
- Water:Well
- Sewer:On Site Septic
Finances and disclosures
- Price:$425,000
- Price per sq. ft.:$231.23
- Tax amount:$2,563 (2026)
Features and amenities
- Laundry features:Dryer, Dryer In Unit, Washer, Washer In Unit
- Amenities:200+ Amp Service, Built-Ins, Carpet, Ceiling Fan(s), Double Hung Windows, Double Pane Windows, Electric Available, Recessed Lighting, Smoke Detector
Parking
- Parking description:Asphalt Driveway, Attached Garage, Garage - Front Entry, Garage Door Opener
- Garage:Yes
- Garage spaces:2
New listings near 12905 Bivouac Ct
- Coming Soon
 $499,900Coming Soon4 beds 3 baths2,230 sq. ft.
Lot 96 Verrey Ct, SPOTSYLVANIA, VA 22551
MLS# VASP2046804Listed by: BELCHER REAL ESTATE, LLC. - Coming Soon
 $450,000Coming Soon4 beds 2 baths2,025 sq. ft.
9118 Old Block House Ln, SPOTSYLVANIA, VA 22551
MLS# VASP2046738Listed by: EXP REALTY, LLC - Coming Soon
 $399,900Coming Soon3 beds 2 baths1,404 sq. ft.
6407 Hams Ford Rd, SPOTSYLVANIA, VA 22551
MLS# VASP2046754Listed by: RE/MAX SUPERCENTER - Coming Soon
 $775,000Coming Soon4 beds 4 baths5,261 sq. ft.
10104 Willow Ridge Ln, SPOTSYLVANIA, VA 22553
MLS# VASP2046454Listed by: KELLER WILLIAMS CAPITAL PROPERTIES - New
 $259,900Active2.74 Acres
9809 Peppertree Rd, SPOTSYLVANIA, VA 22553
MLS# VASP2046282Listed by: RE/MAX CORNERSTONE REALTY - New
 $299,999Active3 beds 2 baths1,408 sq. ft.
382 Pool Dr, SPOTSYLVANIA, VA 22551
MLS# VASP2046870Listed by: PEARSON SMITH REALTY, LLC - New
 $300,000Active3 beds 1 baths1,200 sq. ft.
7800 Curtis Ln, SPOTSYLVANIA, VA 22551
MLS# VASP2046894Listed by: SAMSON PROPERTIES - Open Sun, 11am to 1pmNew
 $424,900Active3 beds 2 baths1,218 sq. ft.
12904 Infantry Dr, SPOTSYLVANIA, VA 22551
MLS# VASP2046860Listed by: EXP REALTY, LLC - Open Sun, 1 to 3pmNew
 $869,000Active3 beds 2 baths1,994 sq. ft.
9500 Jarrell Ln, SPOTSYLVANIA, VA 22551
MLS# VASP2046856Listed by: BERKSHIRE HATHAWAY HOMESERVICES PENFED REALTY


Protect your home and budget from life's surprises with an Assurant Home Warranty, backed by a partner that supports you through every step of homeownership. Explore Plans.
©2026 Century 21 Real Estate LLC. All rights reserved. CENTURY 21®, the CENTURY 21 Logo and C21® are service marks owned by Century 21 Real Estate LLC. Century 21 Real Estate LLC fully supports the principles of the Fair Housing Act and the Equal Opportunity Act. Each office is independently owned and operated. Listing information is deemed reliable but not guaranteed accurate.