505 Ronnie Ct, Spotsylvania, VA 22553
Local realty services provided by:CENTURY 21 A Better Way
505 Ronnie Ct,Spotsylvania, VA 22553
$389,800
- 3 Beds
- 2 Baths
- 1,548 sq. ft.
- Single family
- Pending
Listed by: micah susanne dianda
Office: samson properties
MLS#:VASP2044528
Source:BRIGHTMLS
Price summary
- Price:$389,800
- Price per sq. ft.:$251.81
About this home
Welcome to 505 Ronnie Court, Fredericksburg, VA! Nestled on over an acre in Spotsylvania County with no HOA, this beautifully renovated split-level home offers the perfect blend of modern updates and peaceful country living.
Step inside to discover a bright, refreshed interior featuring brand-new flooring, soft-close cabinetry, new countertops, and new stainless steel appliances that create a stylish and functional kitchen. A new roof provides added peace of mind, making this home truly move-in ready.
The spacious lot offers endless possibilities for outdoor entertaining, gardening, play, or simply enjoying the privacy and tranquility of your own backyard. Conveniently located just minutes from shopping, dining, commuter routes, and historic downtown Fredericksburg, you'll enjoy the best of both worlds—quiet living with easy access to everyday amenities.
Don't miss your opportunity to own this beautifully updated home on a spacious 1+ acre lot in a highly desirable Spotsylvania location!...
Contact an agent
Home facts
- Year built:1983
- Subdivision & Development:LAKEVIEW ESTATES
- Listing ID #:VASP2044528
- Added:48 day(s) ago
- Updated:September 15, 2026 at 01:40 AM
Rooms and interior
- Bedrooms:3
- Total bathrooms:2
- Full bathrooms:2
- Kitchen Description:Built-In Microwave, Dishwasher, Icemaker, Oven/Range - Electric, Refrigerator, Stainless Steel Appliances, Water Heater
- Basement:Yes
- Basement Description:Daylight, Full
- Living area:1,548 sq. ft.
Heating and cooling
- Cooling:Central A/C
- Heating:Electric, Heat Pump(s)
Structure and exterior
- Year built:1983
- Building area:1,548 sq. ft.
- Lot area:1.11 Acres
- Lot Features:Trees/Wooded
- Architectural Style:Split Foyer
- Construction Materials:Frame
- Foundation Description:Concrete Perimeter
- Levels:2 Stories
Utilities
- Water:Well
- Sewer:Septic Exists
Finances and disclosures
- Price:$389,800
- Price per sq. ft.:$251.81
- Tax amount:$636 (1996)
Features and amenities
- Laundry features:Washer/Dryer Hookups Only
Parking
- Parking description:Off Street
New listings near 505 Ronnie Ct
- Coming SoonOpen Sun, 1 to 4pm
 $3,000,000Coming Soon7 beds 8 baths15,388 sq. ft.
11510 Baldy Ewell Way, SPOTSYLVANIA, VA 22551
MLS# VASP2046026Listed by: ASCENDANCY REALTY LLC - Coming SoonOpen Sat, 1 to 3pm
 $480,000Coming Soon5 beds 3 baths2,635 sq. ft.
9017 Granite Springs Rd, SPOTSYLVANIA, VA 22551
MLS# VASP2044628Listed by: KELLER WILLIAMS CAPITAL PROPERTIES - Coming Soon
 $850,000Coming Soon4 beds 4 baths4,304 sq. ft.
11502 Robin Woods Cir, SPOTSYLVANIA, VA 22551
MLS# VASP2045984Listed by: FAWN LAKE REAL ESTATE COMPANY - Coming Soon

 $735,000Coming Soon5 beds 4 baths4,171 sq. ft.
6121 Sunlight Mountain, SPOTSYLVANIA, VA 22553
MLS# VASP2045886Listed by: CENTURY 21 REDWOOD REALTY - Coming SoonOpen Sun, 1 to 3pm
 $389,900Coming Soon4 beds 2 baths1,788 sq. ft.
411 Polk Dr, SPOTSYLVANIA, VA 22551
MLS# VASP2045924Listed by: CROPPER HOME SALES, LLC - Coming SoonOpen Sun, 12 to 2pm
 $410,000Coming Soon2 beds 2 baths1,388 sq. ft.
8934 Penrith Dr, SPOTSYLVANIA, VA 22551
MLS# VASP2045958Listed by: NEXTHOME BLUE HERON REALTY GROUP - Coming Soon
 $515,000Coming Soon4 beds 3 baths2,529 sq. ft.
9872 Red Hill, SPOTSYLVANIA, VA 22553
MLS# VASP2045890Listed by: SAMSON PROPERTIES - Coming Soon
 $500,000Coming Soon5 beds 3 baths2,750 sq. ft.
6150 Courthouse Rd, SPOTSYLVANIA, VA 22551
MLS# VASP2045912Listed by: LPT REALTY, LLC - Coming Soon
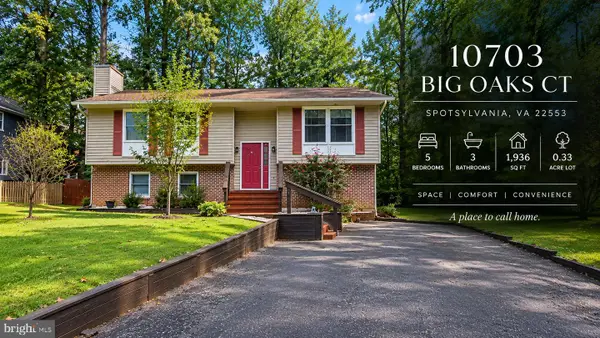 $459,900Coming Soon5 beds 3 baths1,936 sq. ft.
10703 Big Oaks Ct, SPOTSYLVANIA, VA 22553
MLS# VASP2045570Listed by: SAMSON PROPERTIES - Coming Soon
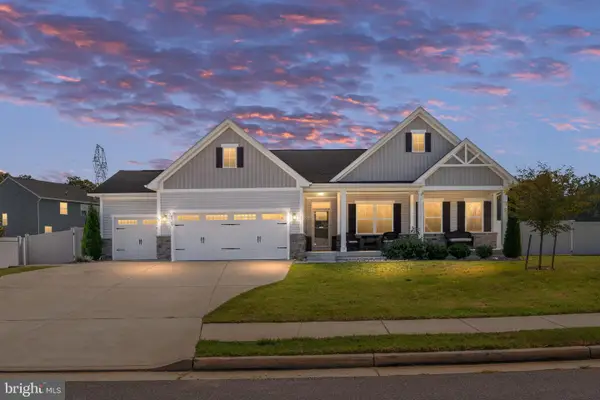 $685,000Coming Soon4 beds 3 baths3,474 sq. ft.
8709 Greenway Dr, SPOTSYLVANIA, VA 22551
MLS# VASP2045698Listed by: ASCENDANCY REALTY LLC


Protect your home and budget from life's surprises with an Assurant Home Warranty, backed by a partner that supports you through every step of homeownership. Explore Plans.
©2026 Century 21 Real Estate LLC. All rights reserved. CENTURY 21®, the CENTURY 21 Logo and C21® are service marks owned by Century 21 Real Estate LLC. Century 21 Real Estate LLC fully supports the principles of the Fair Housing Act and the Equal Opportunity Act. Each office is independently owned and operated. Listing information is deemed reliable but not guaranteed accurate.