
5923 W Copper Mountain Dr, Spotsylvania, VA 22553
Local realty services provided by:CENTURY 21 Gold
5923 W Copper Mountain Dr,Spotsylvania, VA 22553
$575,000
- 4 Beds
- 4 Baths
- - sq. ft.
- Single family
- Sold
Listed by: stephanie hiner, chad robert hiner
Office: berkshire hathaway homeservices penfed realty
MLS#:VASP2041900
Source:BRIGHTMLS
Sorry, we are unable to map this address
Price summary
- Price:$575,000
- Monthly HOA dues:$72.67
About this home
Move-in ready home in sought-after Breckenridge! This beautifully updated home welcomes you with a stunning 2-story foyer and bright open-concept floor plan perfect for modern living and entertaining. The upgraded kitchen features elegant quartz countertops, stylish backsplash, ample cabinet space, and flows seamlessly into the main living areas.
Upstairs, you’ll find 3 spacious secondary bedrooms plus an oversized primary suite complete with a massive walk-in closet and private retreat feel. The finished basement includes a full bathroom and flexible bonus space ideal for a home office, home gym, media room, or guest suite.
Step outside to enjoy the large 16x16 deck and patio—perfect for relaxing or entertaining. Residents of Breckenridge enjoy fantastic community amenities including a swimming pool, playground, and clubhouse, all conveniently located near shopping, dining, parks, and major commuter routes.
Additional highlights include a NEW roof (May 2025), updated finishes, generous living space, and excellent community amenities....
Contact an agent
Home facts
- Year built:2005
- Listing ID #:VASP2041900
- Added:66 day(s) ago
- Updated:July 19, 2026 at 06:02 AM
Rooms and interior
- Bedrooms:4
- Total bathrooms:4
- Full bathrooms:3
- Half bathrooms:1
- Flooring:Carpet, Luxury Vinyl Plank
- Dining Description:Formal/Separate Dining Room
- Kitchen Description:Built-In Microwave, Combination Kitchen/Living, Dishwasher, Disposal, Exhaust Fan, Oven/Range - Electric, Pantry, Refrigerator, Stainless Steel Appliances, Upgraded Countertops
- Basement:Yes
- Basement Description:Daylight, Improved, Interior Access, Outside Entrance, Partial, Partially Finished, Poured Concrete, Rear Entrance, Walkout Level
Heating and cooling
- Cooling:Central A/C
- Heating:Forced Air, Natural Gas
Structure and exterior
- Roof:Shingle
- Year built:2005
- Lot Features:Backs to Trees, Rear Yard
- Architectural Style:Colonial
- Construction Materials:Brick Front, Vinyl Siding
- Exterior Features:Deck(s), Patio(s), Play Area, Play Equipment, Porch(es), Sidewalks
- Foundation Description:Concrete Perimeter
- Levels:3 Story
Schools
- High school:COURTLAND
- Middle school:SPOTSYLVANIA
- Elementary school:COURTHOUSE
Utilities
- Water:Public
- Sewer:Public Sewer
Finances and disclosures
- Price:$575,000
- Tax amount:$3,555 (2025)
Features and amenities
- Amenities:200+ Amp Service, Ceiling Fan(s), Natural Gas Available
Parking
- Parking description:Attached Garage, Garage - Front Entry, Garage Door Opener, Inside Access, On Street
- Garage:Yes
- Garage spaces:2
New listings near 5923 W Copper Mountain Dr
- New
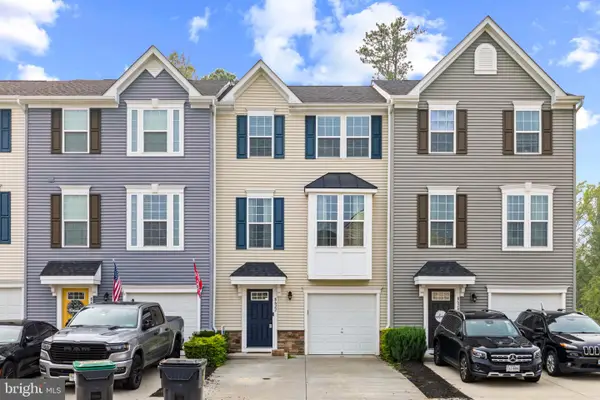 $394,990Active4 beds 4 baths2,334 sq. ft.
8622 Wilmore Ln, SPOTSYLVANIA, VA 22553
MLS# VASP2043790Listed by: NEST REALTY FREDERICKSBURG - New
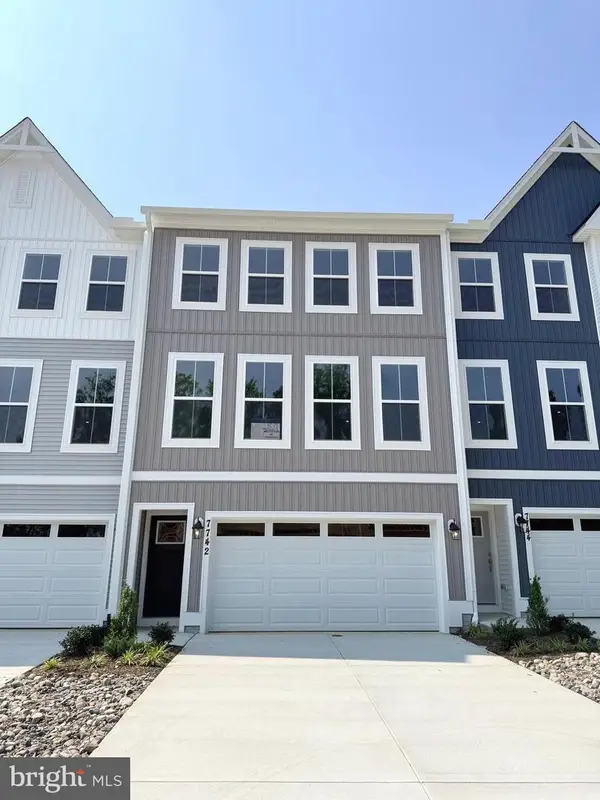 $461,000Active3 beds 4 baths2,189 sq. ft.
7742 Harlow Cir, SPOTSYLVANIA, VA 22551
MLS# VASP2044000Listed by: COLDWELL BANKER ELITE - New
 $468,550Active3 beds 4 baths2,189 sq. ft.
7734 Harlow Cir, SPOTSYLVANIA, VA 22551
MLS# VASP2044010Listed by: COLDWELL BANKER ELITE - New
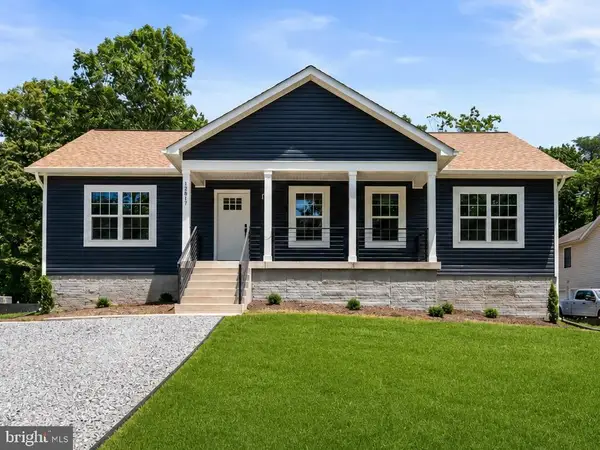 $495,000Active5 beds 3 baths2,750 sq. ft.
12817 Plantation Dr, SPOTSYLVANIA, VA 22551
MLS# VASP2043978Listed by: LPT REALTY, LLC - New
 $729,900Active5 beds 3 baths3,516 sq. ft.
9825 Valley Po Rd, SPOTSYLVANIA, VA 22551
MLS# VASP2043968Listed by: ANGSTADT REAL ESTATE GROUP, LLC - Coming Soon
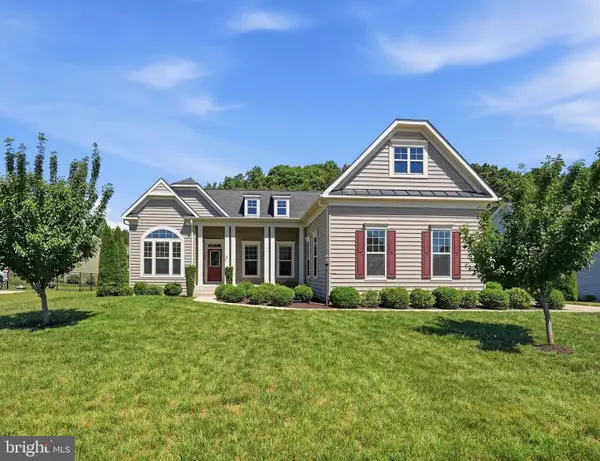 $835,000Coming Soon4 beds 4 baths
11704 Quail Run Ct, SPOTSYLVANIA, VA 22551
MLS# VASP2043352Listed by: FAWN LAKE REAL ESTATE COMPANY - Coming Soon
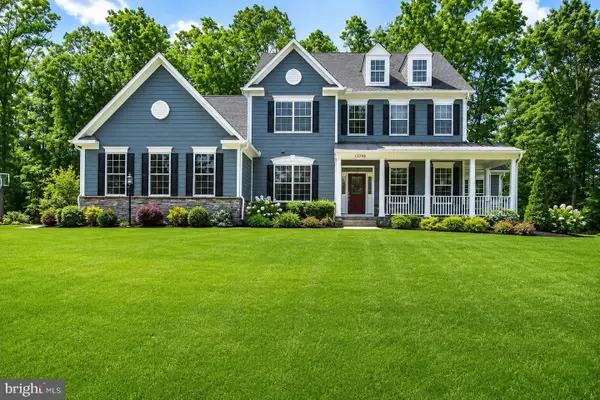 $999,000Coming Soon6 beds 5 baths
11306 Westgate Way, SPOTSYLVANIA, VA 22551
MLS# VASP2043910Listed by: BERKSHIRE HATHAWAY HOMESERVICES PENFED REALTY - New
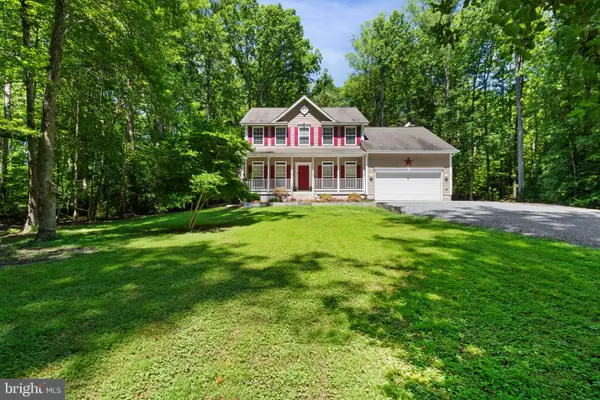 $580,000Active4 beds 3 baths2,370 sq. ft.
9516 Post Ln, SPOTSYLVANIA, VA 22551
MLS# VASP2043904Listed by: WEICHERT, REALTORS - New
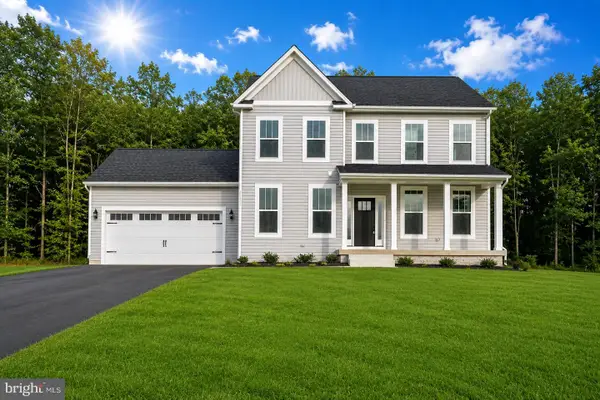 $674,900Active4 beds 3 baths2,500 sq. ft.
11406 Forest Walk Dr, SPOTSYLVANIA, VA 22551
MLS# VASP2043544Listed by: MACDOC PROPERTY MANGEMENT LLC - Open Sun, 1 to 4pmNew
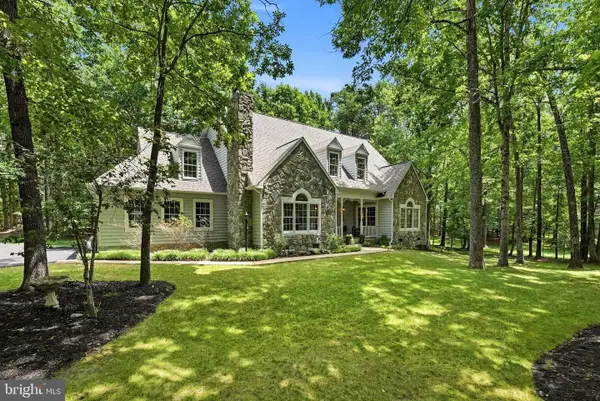 $865,000Active4 beds 4 baths4,544 sq. ft.
10829 Perrin Cir, SPOTSYLVANIA, VA 22551
MLS# VASP2043466Listed by: FAWN LAKE REAL ESTATE COMPANY


Protect your home and budget from life's surprises with an Assurant Home Warranty, backed by a partner that supports you through every step of homeownership. Explore Plans.
©2026 Century 21 Real Estate LLC. All rights reserved. CENTURY 21®, the CENTURY 21 Logo and C21® are service marks owned by Century 21 Real Estate LLC. Century 21 Real Estate LLC fully supports the principles of the Fair Housing Act and the Equal Opportunity Act. Each office is independently owned and operated. Listing information is deemed reliable but not guaranteed accurate.