6611 Shelton Ln, Spotsylvania, VA 22553
Local realty services provided by:CENTURY 21 Sylvia Geist Agency
Listed by: heidi c homfeldt
Office: united real estate premier
MLS#:VASP2044070
Source:BRIGHTMLS
Price summary
- Price:$494,900
- Price per sq. ft.:$174.75
- Monthly HOA dues:$88
About this home
FRESH UPDATES, FANTASTIC SPACE & AN INCREDIBLE NEW PRICE OF $494,900! Discover all that 6611 Shelton Ln has to offer in the desirable Spotsylvania Courthouse area! This move-in-ready 3-bedroom, 2.5-bath home features fresh paint, brand-new carpeting, and a spacious layout designed for both everyday comfort and entertaining. The bright, open-concept kitchen and living area provides an inviting place to gather, while the versatile main-level den is perfect for a home office, playroom, or additional living space.
Head upstairs to find all three bedrooms, including a generously sized primary suite, along with the convenience of second-floor laundry located near the bedrooms. Looking for even more possibilities? The full basement offers excellent potential for future finished living space, a home gym, recreation room, or abundant storage!
Additional highlights include a detached two-car garage and community amenities featuring a pool and playground. IDEALLY LOCATED BETWEEN FREDERICKSBURG AND LAKE ANNA, this home offers convenient access to shopping, dining, recreation, and everything the surrounding area has to offer.
Ready for its next chapter, this home can accommodate a quick closing, making your move even easier!
BUYER INCENTIVE! Receive a 1% lender credit when financing through the preferred lender and closing with the preferred title company. Terms and conditions apply.
SPACE, UPDATES, LOCATION & VALUE — COME SEE IT ALL FOR YOURSELF! Schedule your showing today!...
Contact an agent
Home facts
- Year built:2019
- Subdivision & Development:THE VILLAGE AT COURTHOUSE COMMONS
- Listing ID #:VASP2044070
- Added:91 day(s) ago
- Updated:October 23, 2026 at 02:00 PM
Rooms and interior
- Bedrooms:3
- Total bathrooms:3
- Full bathrooms:2
- Half bathrooms:1
- Kitchen Description:Built-In Microwave, Carpet, Cooktop, Dishwasher, Icemaker, Kitchen - Island, Oven - Double, Oven - Wall, Refrigerator
- Bedroom Description:Carpet, Walk In Closet(s)
- Basement:Yes
- Basement Description:Fully Finished
- Living area:2,832 sq. ft.
Heating and cooling
- Cooling:Central A/C
- Heating:90% Forced Air, Electric
Structure and exterior
- Year built:2019
- Building area:2,832 sq. ft.
- Lot area:0.14 Acres
- Architectural Style:Colonial
- Construction Materials:Vinyl Siding
- Foundation Description:Slab
- Levels:2 Stories
Utilities
- Water:Public
- Sewer:Public Sewer
Finances and disclosures
- Price:$494,900
- Price per sq. ft.:$174.75
- Tax amount:$3,336 (2026)
Features and amenities
- Laundry features:Washer/Dryer Hookups Only
- Amenities:Carpet
Parking
- Parking description:Attached Garage, Garage - Front Entry
- Garage:Yes
- Garage spaces:2
New listings near 6611 Shelton Ln
- Coming Soon
 $499,900Coming Soon4 beds 3 baths2,230 sq. ft.
Lot 96 Verrey Ct, SPOTSYLVANIA, VA 22551
MLS# VASP2046804Listed by: BELCHER REAL ESTATE, LLC. - Coming Soon
 $450,000Coming Soon4 beds 2 baths2,025 sq. ft.
9118 Old Block House Ln, SPOTSYLVANIA, VA 22551
MLS# VASP2046738Listed by: EXP REALTY, LLC - Coming Soon
 $399,900Coming Soon3 beds 2 baths1,404 sq. ft.
6407 Hams Ford Rd, SPOTSYLVANIA, VA 22551
MLS# VASP2046754Listed by: RE/MAX SUPERCENTER - Coming Soon
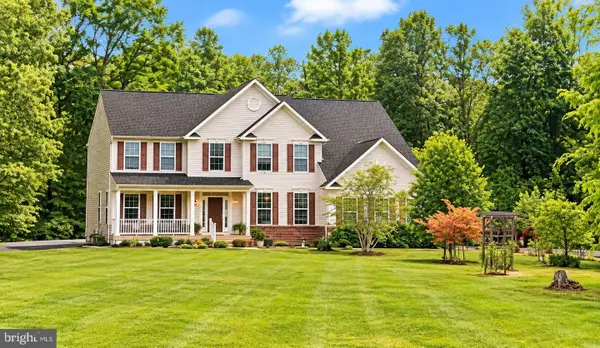 $775,000Coming Soon4 beds 4 baths5,261 sq. ft.
10104 Willow Ridge Ln, SPOTSYLVANIA, VA 22553
MLS# VASP2046454Listed by: KELLER WILLIAMS CAPITAL PROPERTIES - New
 $869,000Active3 beds 2 baths1,994 sq. ft.
9500 Jarrell Ln, SPOTSYLVANIA, VA 22551
MLS# VASP2046856Listed by: BERKSHIRE HATHAWAY HOMESERVICES PENFED REALTY - New
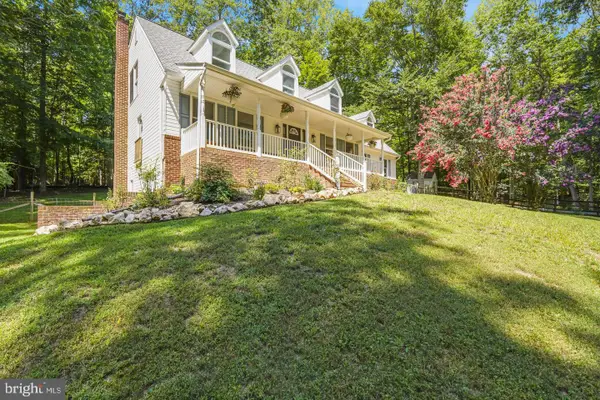 $650,000Active5 beds 4 baths3,950 sq. ft.
12000 Lee Dr, SPOTSYLVANIA, VA 22551
MLS# VASP2046864Listed by: ASCENDANCY REALTY LLC - Open Fri, 1 to 3pmNew
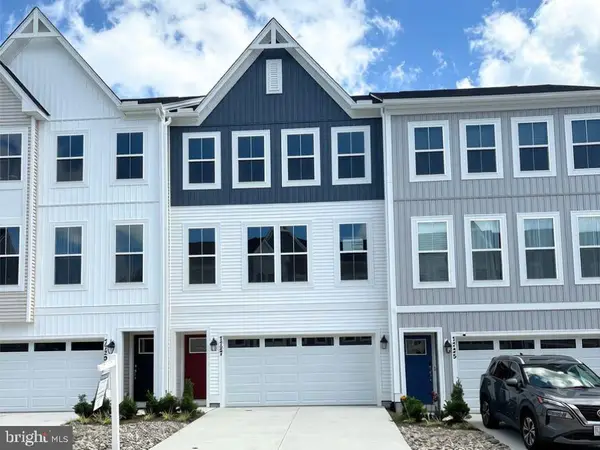 $404,584Active3 beds 4 baths2,189 sq. ft.
Address Withheld By Seller, SPOTSYLVANIA, VA 22551
MLS# VASP2046456Listed by: COLDWELL BANKER ELITE - New
 $549,900Active4 beds 3 baths3,347 sq. ft.
5850 Haleys Mill Rd, SPOTSYLVANIA, VA 22551
MLS# VASP2046810Listed by: MACDOC PROPERTY MANGEMENT LLC - New

 $724,900Active4 beds 3 baths2,656 sq. ft.
0 Post Oak Rd, SPOTSYLVANIA, VA 22551
MLS# VASP2046314Listed by: CENTURY 21 NEW MILLENNIUM - New
 $659,999Active5 beds 4 baths3,468 sq. ft.
7742 Hillsdale Ln, SPOTSYLVANIA, VA 22551
MLS# VASP2046794Listed by: EXP REALTY, LLC


Protect your home and budget from life's surprises with an Assurant Home Warranty, backed by a partner that supports you through every step of homeownership. Explore Plans.
©2026 Century 21 Real Estate LLC. All rights reserved. CENTURY 21®, the CENTURY 21 Logo and C21® are service marks owned by Century 21 Real Estate LLC. Century 21 Real Estate LLC fully supports the principles of the Fair Housing Act and the Equal Opportunity Act. Each office is independently owned and operated. Listing information is deemed reliable but not guaranteed accurate.