6904 Cloudy Way, Spotsylvania, VA 22551
Local realty services provided by:CENTURY 21 Charles Smith Agency, Inc.
Listed by: danna l beard-middleton
Office: coldwell banker elite
MLS#:VASP2045178
Source:BRIGHTMLS
Price summary
- Price:$599,900
- Price per sq. ft.:$264.97
- Monthly HOA dues:$3.33
About this home
LOOKING FOR MORE THAN JUST A HOUSE? THIS IS THE LIFESTYLE YOU'VE BEEN WAITING FOR!
Tucked away on a quiet cul-de-sac, this beautifully maintained 4-bedroom home offers something increasingly hard to find—2 private acres, a wonderful fenced backyard and plenty of room to actually enjoy the outdoors, all without giving up convenient access to shopping, dining and I-95.
If you've been dreaming of room for the dogs to run, space to garden, evenings around the fire pit or simply a little more distance between you and your neighbors, this property deserves a closer look.
The backyard is truly special, with mature trees and landscaping, flowering plantings, naturalized areas, a water feature, spacious deck, stone patio and fire pit. It's a peaceful setting designed for relaxing, entertaining and enjoying every season.
Inside, the home is spotless, comfortable and move-in ready. The open, easy-flowing floor plan is complemented by a separate dining room, four bedrooms, 2½ baths and an attached two-car garage.
And there's more—the unfinished walk-up basement offers tremendous flexibility for the future. Keep it as abundant storage and hobby space or create the gym, workshop, recreation room or additional finished space you've always wanted.
Recent updates and improvements add even more value, while the property's combination of acreage, privacy, condition and convenience sets it apart from the typical subdivision home.
Come for the house. Stay for the privacy, the land and the lifestyle!...
Contact an agent
Home facts
- Year built:2012
- Subdivision & Development:FINNEY ESTATES
- Listing ID #:VASP2045178
- Added:69 day(s) ago
- Updated:October 23, 2026 at 02:00 PM
Rooms and interior
- Bedrooms:4
- Total bathrooms:3
- Full bathrooms:2
- Half bathrooms:1
- Rooms Total:8
- Flooring:Carpet, Luxury Vinyl Plank
- Dining Description:Formal/Separate Dining Room
- Kitchen Description:Breakfast Area, Built-In Microwave, Dishwasher, Disposal, Kitchen - Eat-In, Kitchen - Island, Pantry, Recessed Lighting, Upgraded Countertops, Water Heater
- Bedroom Description:Walk In Closet(s)
- Basement:Yes
- Basement Description:Daylight, Full, Heated, Improved, Outside Entrance, Poured Concrete, Rear Entrance, Rough Bath Plumb, Unfinished, Walkout Stairs
- Living area:2,264 sq. ft.
Heating and cooling
- Cooling:Ceiling Fan(s), Central A/C, Heat Pump(s), Multi Units
- Heating:Electric, Forced Air
Structure and exterior
- Roof:Asphalt
- Year built:2012
- Building area:2,264 sq. ft.
- Lot area:2 Acres
- Lot Features:Backs to Trees, Landscaping, Level, No Thru Street, Private, Rear Yard, Secluded, Trees/Wooded
- Architectural Style:Colonial
- Construction Materials:Vinyl Siding
- Exterior Features:Water Fountains
- Foundation Description:Active Radon Mitigation, Concrete Perimeter
- Levels:3 Story
Utilities
- Water:Well
- Sewer:Private Septic Tank
Finances and disclosures
- Price:$599,900
- Price per sq. ft.:$264.97
- Tax amount:$3,358 (2026)
Features and amenities
- Laundry features:Dryer, Washer
- Amenities:Ceiling Fan(s), Double Hung Windows, Double Pane Windows, Recessed Lighting, Window Treatments
Parking
- Parking description:Asphalt Driveway, Attached Garage, Garage - Front Entry, Garage Door Opener, Inside Access
- Garage:Yes
- Garage spaces:2
New listings near 6904 Cloudy Way
- Coming Soon
 $499,900Coming Soon4 beds 3 baths2,230 sq. ft.
Lot 96 Verrey Ct, SPOTSYLVANIA, VA 22551
MLS# VASP2046804Listed by: BELCHER REAL ESTATE, LLC. - Coming Soon
 $450,000Coming Soon4 beds 2 baths2,025 sq. ft.
9118 Old Block House Ln, SPOTSYLVANIA, VA 22551
MLS# VASP2046738Listed by: EXP REALTY, LLC - Coming Soon
 $399,900Coming Soon3 beds 2 baths1,404 sq. ft.
6407 Hams Ford Rd, SPOTSYLVANIA, VA 22551
MLS# VASP2046754Listed by: RE/MAX SUPERCENTER - Coming Soon
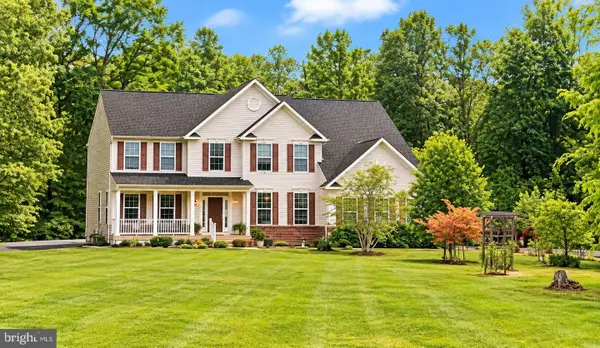 $775,000Coming Soon4 beds 4 baths5,261 sq. ft.
10104 Willow Ridge Ln, SPOTSYLVANIA, VA 22553
MLS# VASP2046454Listed by: KELLER WILLIAMS CAPITAL PROPERTIES - New
 $869,000Active3 beds 2 baths1,994 sq. ft.
9500 Jarrell Ln, SPOTSYLVANIA, VA 22551
MLS# VASP2046856Listed by: BERKSHIRE HATHAWAY HOMESERVICES PENFED REALTY - New
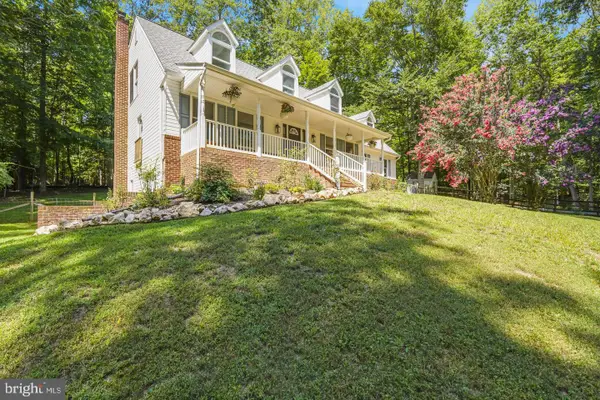 $650,000Active5 beds 4 baths3,950 sq. ft.
12000 Lee Dr, SPOTSYLVANIA, VA 22551
MLS# VASP2046864Listed by: ASCENDANCY REALTY LLC - Open Fri, 1 to 3pmNew
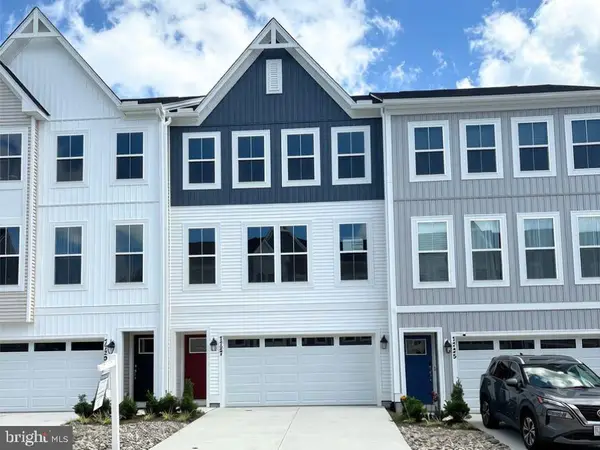 $404,584Active3 beds 4 baths2,189 sq. ft.
Address Withheld By Seller, SPOTSYLVANIA, VA 22551
MLS# VASP2046456Listed by: COLDWELL BANKER ELITE - New
 $549,900Active4 beds 3 baths3,347 sq. ft.
5850 Haleys Mill Rd, SPOTSYLVANIA, VA 22551
MLS# VASP2046810Listed by: MACDOC PROPERTY MANGEMENT LLC - New

 $724,900Active4 beds 3 baths2,656 sq. ft.
0 Post Oak Rd, SPOTSYLVANIA, VA 22551
MLS# VASP2046314Listed by: CENTURY 21 NEW MILLENNIUM - New
 $659,999Active5 beds 4 baths3,468 sq. ft.
7742 Hillsdale Ln, SPOTSYLVANIA, VA 22551
MLS# VASP2046794Listed by: EXP REALTY, LLC


Protect your home and budget from life's surprises with an Assurant Home Warranty, backed by a partner that supports you through every step of homeownership. Explore Plans.
©2026 Century 21 Real Estate LLC. All rights reserved. CENTURY 21®, the CENTURY 21 Logo and C21® are service marks owned by Century 21 Real Estate LLC. Century 21 Real Estate LLC fully supports the principles of the Fair Housing Act and the Equal Opportunity Act. Each office is independently owned and operated. Listing information is deemed reliable but not guaranteed accurate.