
7121 Courthouse Rd, Spotsylvania, VA 22551
Local realty services provided by:CENTURY 21 Alliance
7121 Courthouse Rd,Spotsylvania, VA 22551
$949,999
- 4 Beds
- 4 Baths
- - sq. ft.
- Single family
- Coming Soon
Listed by:
 Ben Quann(540) 898 - 2900CENTURY 21 Redwood Realty
- Chelsea Clarke(540) 840 - 7349CENTURY 21 Redwood Realty

Office: century 21 redwood realty
MLS#:VASP2043346
Source:BRIGHTMLS
Price summary
- Price:$949,999
About this home
Discover exceptional craftsmanship and modern luxury in this beautifully designed custom home, where thoughtful details and high-end finishes create a perfect balance of comfort and style. The inviting family room is anchored by a NOVUS NXT 36 vented LP gas fireplace, while the gourmet kitchen impresses with 600 Series Waypoint cabinetry and elegant Level A/B granite countertops, offering both beauty and functionality for everyday living. The finished lower level expands your living space with a spacious den, an additional flex room with a closet, a full bath featuring a large walk-in shower, a utility room with a centralized AV hub, and an oversized bar—ideal for entertaining, hosting game nights, or creating the ultimate recreation space.
Outdoor living is equally impressive with an expansive 18' x 16' covered rear porch and a 14' x 16' open-air TREX deck, complete with exterior electrical outlets, TV hookups, and speaker wiring for effortless entertaining. The exterior showcases durable Hardie Plank Cedar Mill siding accented by stylish vinyl shake details, plus a powered storage shed for added convenience. Car enthusiasts and hobbyists will appreciate the attached 4-car garage (3 upper, 1 lower) with smart garage door openers, keypad entry, and app-controlled access, along with parking for six or more vehicles. Additional premium features include a high-efficiency 17 SEER heat pump with variable-speed fan, programmable thermostat, LP gas backup for the main level, remote-controlled gas logs, and a Navien on-demand LP tankless water heater, delivering year-round comfort and energy efficiency. Professional photos coming soon—stay tuned to experience everything this exceptional home has to offer....
Contact an agent
Home facts
- Year built:2023
- Listing ID #:VASP2043346
- Updated:July 11, 2026 at 05:39 AM
Rooms and interior
- Bedrooms:4
- Total bathrooms:4
- Full bathrooms:3
- Half bathrooms:1
- Flooring:Carpet, Ceramic Tile, Luxury Vinyl Plank
- Kitchen Description:Built-In Microwave, Butlers Pantry, Cooktop, Dishwasher, Icemaker, Oven - Wall, Refrigerator, Stove
- Basement:Yes
- Basement Description:Full, Fully Finished, Interior Access, Outside Entrance, Walkout Level, Windows
Heating and cooling
- Cooling:Central A/C
- Heating:Heat Pump(s), Propane - Leased
Structure and exterior
- Roof:Architectural Shingle
- Year built:2023
- Architectural Style:Ranch/Rambler
- Construction Materials:HardiPlank Type, Masonry
- Exterior Features:Deck(s), Porch(es), Satellite Dish
- Foundation Description:Concrete Perimeter
- Levels:2 Stories
Utilities
- Water:Private, Well
- Sewer:On Site Septic
Finances and disclosures
- Price:$949,999
- Tax amount:$5,909 (2026)
Features and amenities
- Laundry features:Dryer, Washer
- Amenities:Ceiling Fan(s), Window Treatments
Parking
- Parking description:Attached Garage, Garage Door Opener, Parking Garage
- Garage:Yes
- Garage spaces:6
New listings near 7121 Courthouse Rd
- Coming Soon
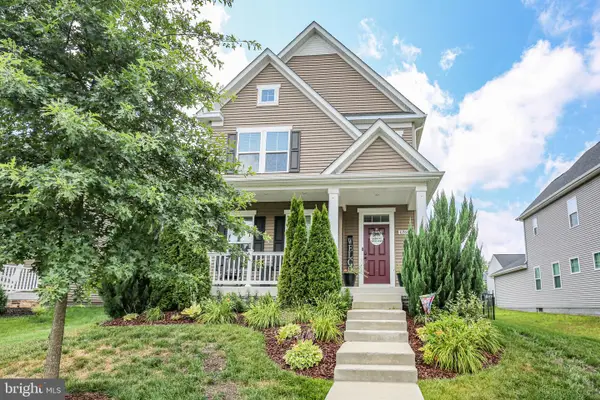 $569,000Coming Soon4 beds 4 baths
6708 Ninth Corps Ln, SPOTSYLVANIA, VA 22553
MLS# VASP2043778Listed by: COLDWELL BANKER ELITE - New
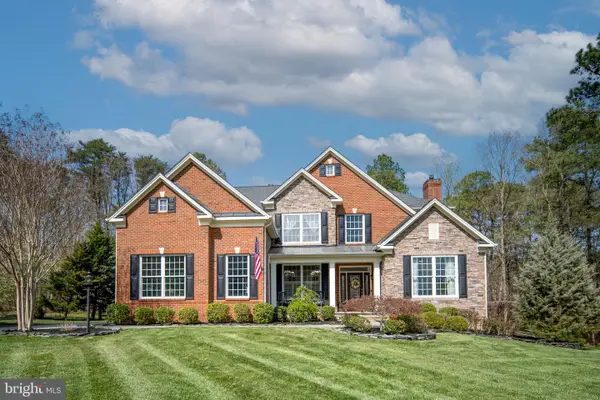 $999,000Active4 beds 4 baths5,298 sq. ft.
11613 Pine Hollow Ln, SPOTSYLVANIA, VA 22551
MLS# VASP2043646Listed by: BERKSHIRE HATHAWAY HOMESERVICES PENFED REALTY - New
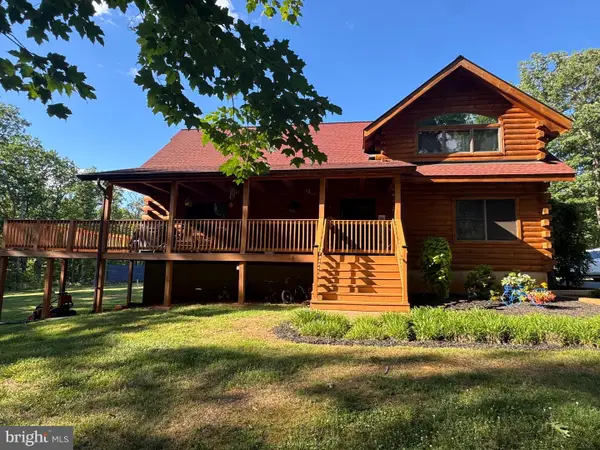 $799,000Active5 beds 3 baths2,657 sq. ft.
10409 Treaty Ct, SPOTSYLVANIA, VA 22553
MLS# VASP2043626Listed by: EXP REALTY, LLC - New
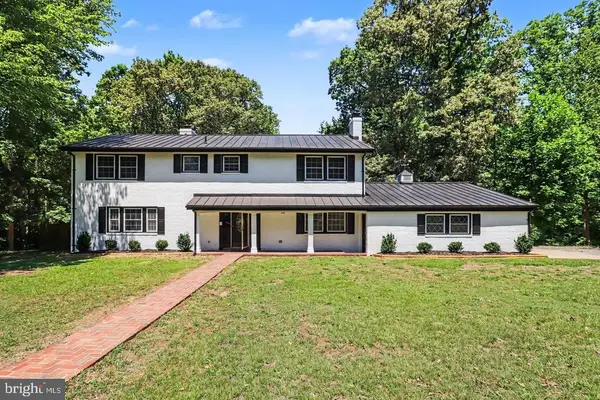 $739,900Active5 beds 3 baths3,516 sq. ft.
9825 Valley Po Rd, Spotsylvania, VA 22551
MLS# VASP2043740Listed by: ANGSTADT REAL ESTATE GROUP, LLC - New
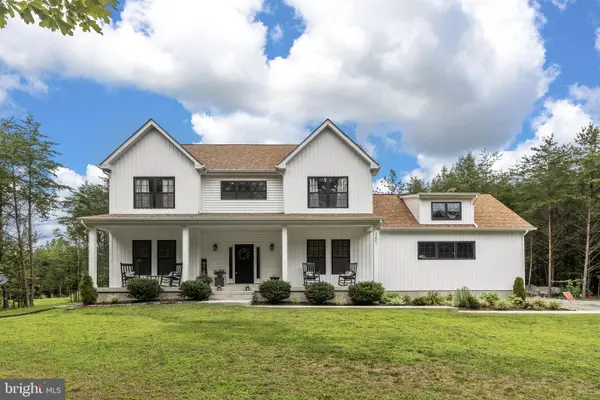 $725,000Active5 beds 4 baths3,400 sq. ft.
12001 Best Way, SPOTSYLVANIA, VA 22551
MLS# VASP2043138Listed by: PORCH & STABLE REALTY, LLC - New
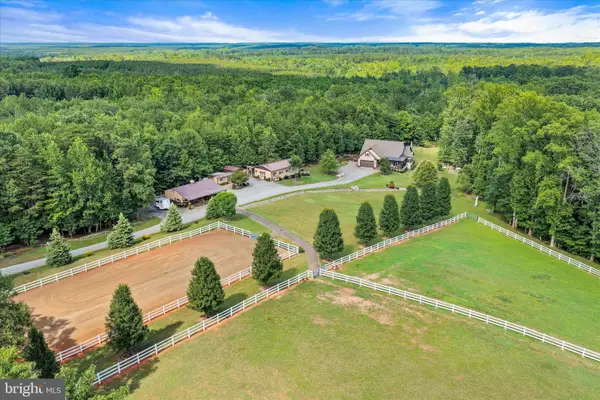 $875,000Active2 beds 2 baths1,896 sq. ft.
11861 Goa Way, SPOTSYLVANIA, VA 22551
MLS# VASP2043454Listed by: PORCH & STABLE REALTY, LLC - Coming Soon
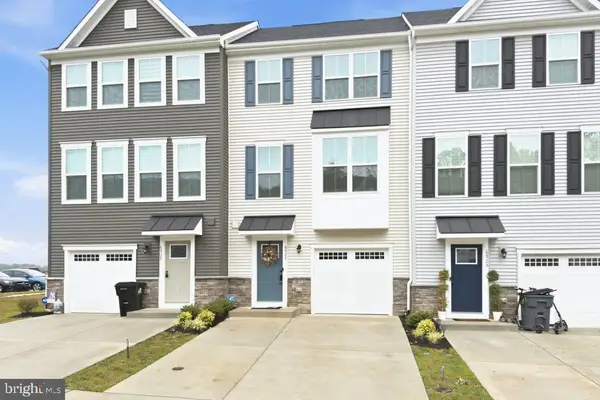 $450,000Coming Soon4 beds 4 baths
6927 Braxton Springs Way, SPOTSYLVANIA, VA 22553
MLS# VASP2043458Listed by: UNITED REAL ESTATE RICHMOND, LLC - Open Sat, 10am to 4pmNew
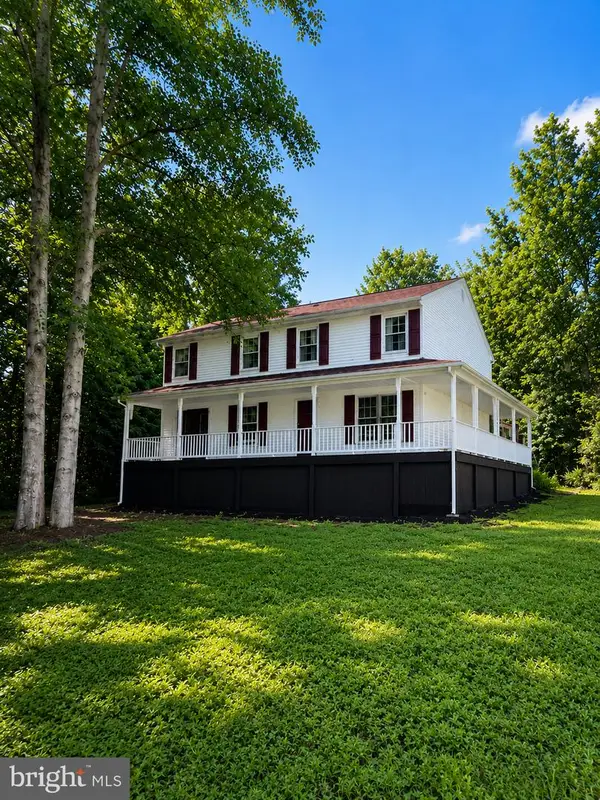 $539,900Active6 beds 3 baths3,200 sq. ft.
6117 Towles Mill Rd, SPOTSYLVANIA, VA 22551
MLS# VASP2043644Listed by: MOVE4FREE REALTY, LLC - Coming Soon
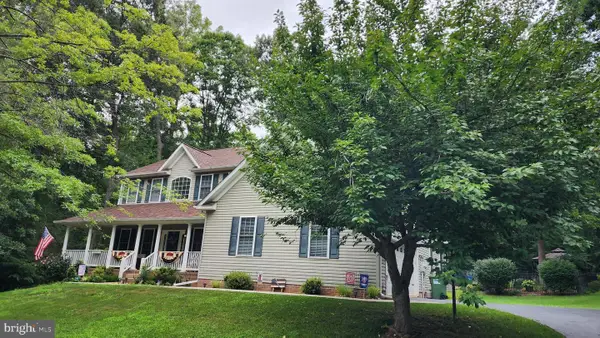 $679,900Coming Soon5 beds 4 baths
11125 Blue Herron Cir, SPOTSYLVANIA, VA 22553
MLS# VASP2043616Listed by: SAMSON PROPERTIES - Open Sat, 12 to 2pmNew
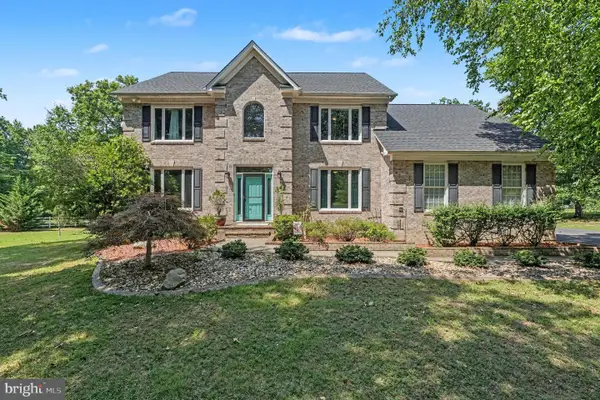 $794,900Active4 beds 4 baths4,100 sq. ft.
12500 U S Grant Ct, SPOTSYLVANIA, VA 22553
MLS# VASP2043532Listed by: LONG & FOSTER REAL ESTATE, INC.


Protect your home and budget from life's surprises with an Assurant Home Warranty, backed by a partner that supports you through every step of homeownership. Explore Plans.
©2026 Century 21 Real Estate LLC. All rights reserved. CENTURY 21®, the CENTURY 21 Logo and C21® are service marks owned by Century 21 Real Estate LLC. Century 21 Real Estate LLC fully supports the principles of the Fair Housing Act and the Equal Opportunity Act. Each office is independently owned and operated. Listing information is deemed reliable but not guaranteed accurate.