7401 Stubbs Bridge Rd, Spotsylvania, VA 22551
Local realty services provided by:CENTURY 21 Alliance
7401 Stubbs Bridge Rd,Spotsylvania, VA 22551
$510,000
- 3 Beds
- 3 Baths
- - sq. ft.
- Single family
- Sold
Listed by: caleb christen fowler
Office: samson properties
MLS#:VASP2043424
Source:BRIGHTMLS
Sorry, we are unable to map this address
Price summary
- Price:$510,000
About this home
Welcome to 7401 Stubbs Bridge Rd—a beautiful rambler offering privacy, space, and modern comfort on 5.12 scenic acres in Spotsylvania County, just minutes from Lake Anna State Park. Built in 2022, this move-in ready home features 3 bedrooms, 3 full bathrooms, and an open-concept floor plan designed for comfortable everyday living and effortless entertaining.
The main level offers three spacious bedrooms and two full bathrooms, along with a bright living room featuring soaring cathedral ceilings, abundant natural light, and seven stylish ceiling fans throughout the home for added comfort. Durable luxury vinyl plank flooring flows through the main living areas, while the like-new kitchen showcases modern finishes and opens seamlessly to the dining and family spaces, creating the perfect gathering area for family and friends. The primary suite provides a peaceful retreat with a private full bath and generous closet space.
The partially finished walkout lower level adds exceptional versatility with a large recreation room, a third full bathroom, and an oversized utility/laundry room complete with washer and dryer hookups.
Outside, you'll appreciate everything this property has to offer. Relax on the large covered front porch, enjoy the side deck, or take advantage of the level yard that provides plenty of space for outdoor activities. The home is served by a private well and septic system and features a huge driveway with abundant parking for guests, RVs, boats, or trailers. A detached two-car garage offers additional storage for vehicles, tools, and recreational equipment.
Located just a couple of minutes from Lake Anna State Park, you'll have quick access to boating, fishing, hiking, swimming, and all the outdoor recreation Lake Anna has to offer while still enjoying the peace and privacy of country living.
If you've been searching for newer construction with acreage, modern finishes, flexible living space, and an unbeatable location near Lake Anna, this exceptional property is a must-see. Move-in ready and waiting for its next owner—schedule your private showing today through ShowingTime!...
Contact an agent
Home facts
- Year built:2022
- Subdivision & Development:BELLS CROSSING
- Listing ID #:VASP2043424
- Added:76 day(s) ago
- Updated:September 18, 2026 at 05:58 AM
Rooms and interior
- Bedrooms:3
- Total bathrooms:3
- Full bathrooms:3
- Basement:Yes
- Basement Description:Connecting Stairway, Full, Partially Finished, Rear Entrance, Walkout Stairs
Heating and cooling
- Cooling:Ceiling Fan(s), Heat Pump(s)
- Heating:Electric, Heat Pump(s)
Structure and exterior
- Roof:Architectural Shingle
- Year built:2022
- Architectural Style:Ranch/Rambler
- Construction Materials:Vinyl Siding
- Foundation Description:Concrete Perimeter
- Levels:2 Stories
Schools
- High school:SPOTSYLVANIA
- Middle school:POST OAK
Utilities
- Water:Well
- Sewer:On Site Septic
Finances and disclosures
- Price:$510,000
- Tax amount:$3,550 (2026)
Features and amenities
- Laundry features:Hookup
- Amenities:200+ Amp Service
Parking
- Parking description:Detached Garage, Garage - Front Entry, Gravel Driveway
- Garage:Yes
- Garage spaces:2
New listings near 7401 Stubbs Bridge Rd
- Coming Soon
 $620,000Coming Soon3 beds 2 baths2,090 sq. ft.
8109 Newton Ln, SPOTSYLVANIA, VA 22551
MLS# VASP2046056Listed by: BERKSHIRE HATHAWAY HOMESERVICES PENFED REALTY - Coming Soon
 $649,555Coming Soon4 beds 4 baths2,800 sq. ft.
7907 Commodore Ct, SPOTSYLVANIA, VA 22551
MLS# VASP2046086Listed by: EXP REALTY, LLC - Coming SoonOpen Sun, 1 to 4pm
 $3,000,000Coming Soon7 beds 8 baths15,388 sq. ft.
11510 Baldy Ewell Way, SPOTSYLVANIA, VA 22551
MLS# VASP2046026Listed by: ASCENDANCY REALTY LLC - Coming Soon

 $700,000Coming Soon5 beds 4 baths4,171 sq. ft.
6121 Sunlight Mountain, SPOTSYLVANIA, VA 22553
MLS# VASP2045886Listed by: CENTURY 21 REDWOOD REALTY - Coming SoonOpen Sun, 1 to 3pm
 $389,900Coming Soon4 beds 2 baths1,788 sq. ft.
411 Polk Dr, SPOTSYLVANIA, VA 22551
MLS# VASP2045924Listed by: CROPPER HOME SALES, LLC - Coming Soon
 $515,000Coming Soon4 beds 3 baths2,529 sq. ft.
9872 Red Hill, SPOTSYLVANIA, VA 22553
MLS# VASP2045890Listed by: SAMSON PROPERTIES - Coming Soon
 $500,000Coming Soon5 beds 3 baths2,750 sq. ft.
6150 Courthouse Rd, SPOTSYLVANIA, VA 22551
MLS# VASP2045912Listed by: LPT REALTY, LLC - Coming Soon
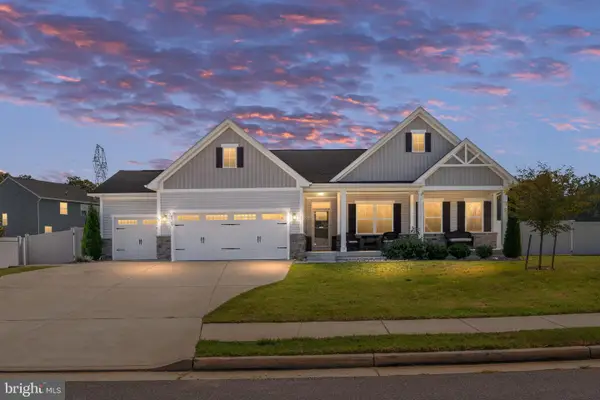 $685,000Coming Soon4 beds 3 baths3,474 sq. ft.
8709 Greenway Dr, SPOTSYLVANIA, VA 22551
MLS# VASP2045698Listed by: ASCENDANCY REALTY LLC - Coming Soon
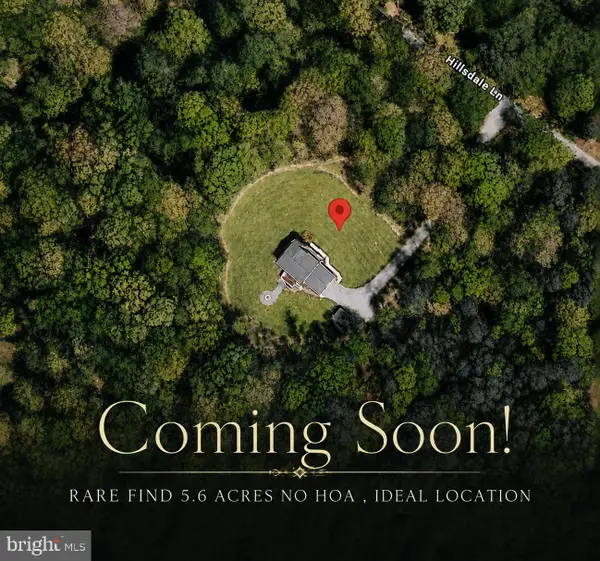 $674,999Coming Soon5 beds 4 baths3,468 sq. ft.
7742 Hillsdale Ln, SPOTSYLVANIA, VA 22551
MLS# VASP2045414Listed by: EXP REALTY, LLC - Coming Soon
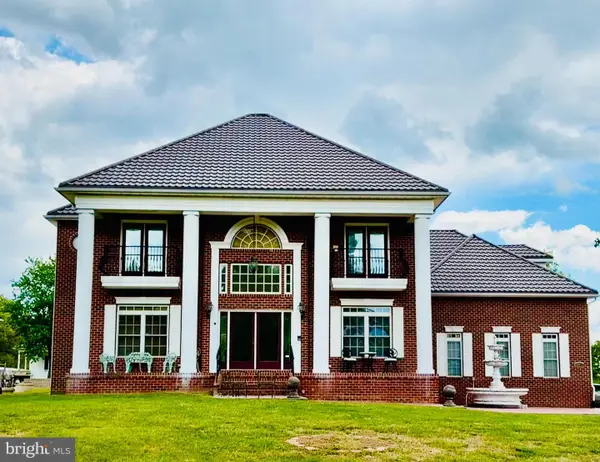 $1,200,000Coming Soon1 beds 1 baths4,149 sq. ft.
12611 Ronquest Ln, SPOTSYLVANIA, VA 22551
MLS# VASP2041386Listed by: EXP REALTY, LLC


Protect your home and budget from life's surprises with an Assurant Home Warranty, backed by a partner that supports you through every step of homeownership. Explore Plans.
©2026 Century 21 Real Estate LLC. All rights reserved. CENTURY 21®, the CENTURY 21 Logo and C21® are service marks owned by Century 21 Real Estate LLC. Century 21 Real Estate LLC fully supports the principles of the Fair Housing Act and the Equal Opportunity Act. Each office is independently owned and operated. Listing information is deemed reliable but not guaranteed accurate.