7500 Patriot Hwy, Spotsylvania, VA 22551
Local realty services provided by:CENTURY 21 Rauh & Johns
Listed by: amy cherry taylor
Office: porch & stable realty, llc.
MLS#:VASP2045366
Source:BRIGHTMLS
Price summary
- Price:$419,900
- Price per sq. ft.:$339.72
About this home
There is much more to 7500 Patriot Highway than meets the eye! Set on approximately 1.5 acres, this three-bedroom home offers convenient one-level living, surprisingly spacious gathering areas, and plenty of room to enjoy life both inside and out. The heart of the home is undoubtedly the kitchen. What was once a much simpler space has been expanded into a large, stylish kitchen designed with gathering in mind, featuring updated cabinetry and appliances and plenty of room for loved ones to gather. The spacious family room is also ideal for entertaining and flows into the hallway leading to nicely sized bedrooms, each offering ample closet space. Outside, the property offers even more places to enjoy. A covered country-style front porch was added with low-maintenance vinyl and Trex decking and has become a favorite spot for sitting by the firepit at the end of the day. Out back, you'll find another deck along with a 24-foot above-ground pool that leads to a fun pool house. The backyard includes privacy fencing, while the property extends beyond the fence, providing additional usable space and possibilities. You also have a second shed and a detached garage! An existing well is also located on the property but is not currently in use. Additional improvements include newer siding and exterior doors, updated kitchen cabinetry and appliances, and an upgraded 200-amp electrical service. The home's easy-to-maintain design is complemented by a location convenient to shopping, dining, commuter lots, and everyday necessities. Homey, spacious, and made for gathering, this is a home that has grown right alongside its owners. What began as their first home together became the backdrop for years of memories, celebrations, projects, and personal touches. This is a home they will always remember, and now 7500 Patriot Highway is ready for someone new to make it their own....
Contact an agent
Home facts
- Year built:1979
- Subdivision & Development:NONE AVAILABLE
- Listing ID #:VASP2045366
- Updated:September 23, 2026 at 05:42 AM
Rooms and interior
- Bedrooms:3
- Total bathrooms:2
- Full bathrooms:1
- Half bathrooms:1
- Flooring:Hardwood, Luxury Vinyl Plank
- Dining Description:Combination Kitchen/Dining, Dining Area
- Bathrooms Description:Bathroom 1, Half Bath
- Kitchen Description:Crown Moldings, Dishwasher, Icemaker, Kitchen - Eat-In, Microwave, Refrigerator, Stove
- Bedroom Description:Entry Level Bedroom, Primary Bedroom
- Living area:1,236 sq. ft.
Heating and cooling
- Cooling:Ceiling Fan(s), Central A/C, Heat Pump(s)
- Heating:Electric, Forced Air
Structure and exterior
- Year built:1979
- Building area:1,236 sq. ft.
- Lot area:1.5 Acres
- Architectural Style:Ranch/Rambler
- Construction Materials:Vinyl Siding
- Exterior Features:Deck(s), Outbuilding(s), Porch(es)
- Foundation Description:Block, Crawl Space
- Levels:1 Story
Schools
- High school:MASSAPONAX
- Middle school:THORNBURG
- Elementary school:RIVERVIEW
Utilities
- Water:Public
- Sewer:On Site Septic
Finances and disclosures
- Price:$419,900
- Price per sq. ft.:$339.72
- Tax amount:$1,271 (2026)
Features and amenities
- Laundry features:Dryer, Has Laundry, Laundry, Washer
- Amenities:Ceiling Fan(s), Chair Railings, Crown Moldings
- Pool features:Above Ground
Parking
- Parking description:Detached Garage, Garage - Front Entry, Gravel Driveway
- Garage:Yes
- Garage spaces:2
New listings near 7500 Patriot Hwy
- Coming Soon
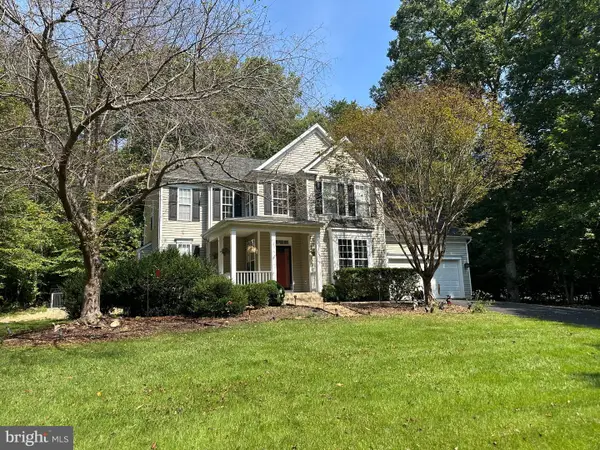 $650,000Coming Soon4 beds 4 baths3,463 sq. ft.
11123 Blue Herron Cir, SPOTSYLVANIA, VA 22553
MLS# VASP2046108Listed by: 1ST CHOICE BETTER HOMES & LAND, LC - Coming Soon
 $620,000Coming Soon3 beds 2 baths2,090 sq. ft.
8109 Newton Ln, SPOTSYLVANIA, VA 22551
MLS# VASP2046056Listed by: BERKSHIRE HATHAWAY HOMESERVICES PENFED REALTY - Coming Soon
 $649,555Coming Soon4 beds 4 baths2,800 sq. ft.
7907 Commodore Ct, SPOTSYLVANIA, VA 22551
MLS# VASP2046086Listed by: EXP REALTY, LLC - Coming Soon

 $700,000Coming Soon5 beds 4 baths4,171 sq. ft.
6121 Sunlight Mountain, SPOTSYLVANIA, VA 22553
MLS# VASP2045886Listed by: CENTURY 21 REDWOOD REALTY - Coming Soon
 $500,000Coming Soon5 beds 3 baths2,750 sq. ft.
6150 Courthouse Rd, SPOTSYLVANIA, VA 22551
MLS# VASP2045912Listed by: LPT REALTY, LLC - Coming Soon
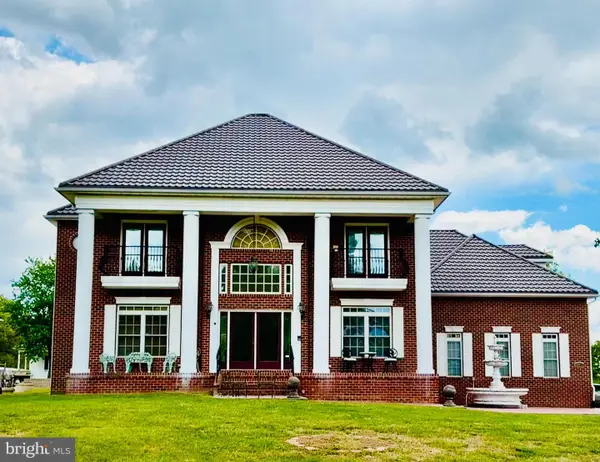 $1,200,000Coming Soon1 beds 1 baths4,149 sq. ft.
12611 Ronquest Ln, SPOTSYLVANIA, VA 22551
MLS# VASP2041386Listed by: EXP REALTY, LLC - New
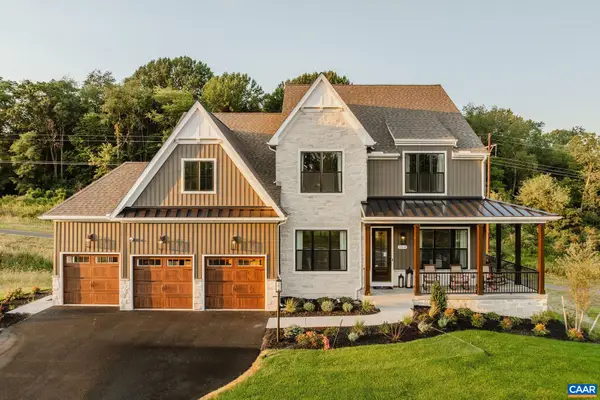 $1,812,071Active6 beds 6 baths5,006 sq. ft.
4707 Eagle Point Ct, Spotsylvania, VA 22551
MLS# 682246Listed by: NEST REALTY GROUP - New
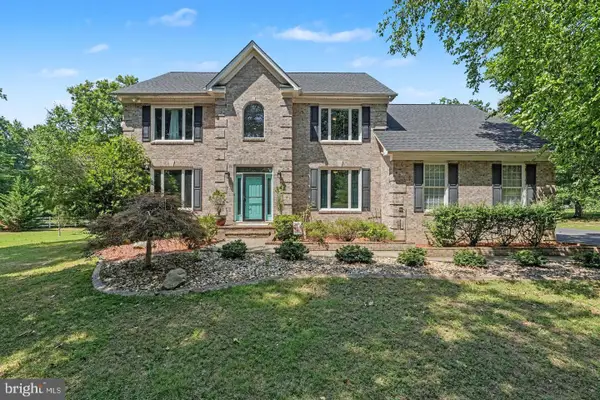 $749,900Active4 beds 4 baths4,100 sq. ft.
12500 U S Grant Ct, SPOTSYLVANIA, VA 22553
MLS# VASP2046196Listed by: LONG & FOSTER REAL ESTATE, INC. - New
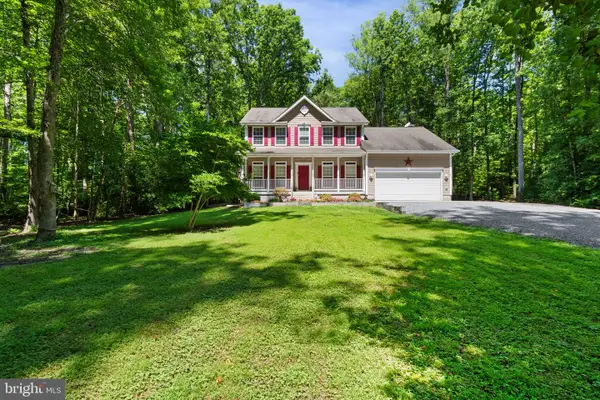 $549,900Active4 beds 3 baths2,370 sq. ft.
9516 Post Ln, SPOTSYLVANIA, VA 22551
MLS# VASP2046182Listed by: WEICHERT, REALTORS


Protect your home and budget from life's surprises with an Assurant Home Warranty, backed by a partner that supports you through every step of homeownership. Explore Plans.
©2026 Century 21 Real Estate LLC. All rights reserved. CENTURY 21®, the CENTURY 21 Logo and C21® are service marks owned by Century 21 Real Estate LLC. Century 21 Real Estate LLC fully supports the principles of the Fair Housing Act and the Equal Opportunity Act. Each office is independently owned and operated. Listing information is deemed reliable but not guaranteed accurate.