
7702 Colburn Drive, Spotsylvania, VA 22551
Local realty services provided by:CENTURY 21 Realty @ Home
7702 Colburn Drive,Spotsylvania, VA 22551
$610,000
- 4 Beds
- 4 Baths
- 3,250 sq. ft.
- Single family
- Active
Listed by: kelly liedtke
Office: amw real estate
MLS#:2623184
Source:RV
Price summary
- Price:$610,000
- Price per sq. ft.:$187.69
- Monthly HOA dues:$108
About this home
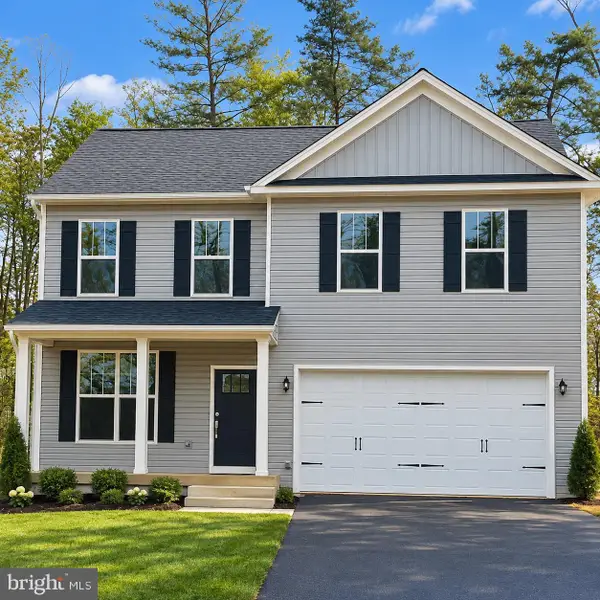
Welcome to 7702 Colburn Drive, a beautifully designed 2021 home offering three levels of flexible living space in Spotsylvania! A covered front porch leads into a bright, open interior with modern finishes and plenty of natural light. The main level flows from the spacious living area into the kitchen and dining spaces, ideal for everyday living or entertaining. The kitchen features abundant cabinetry, stainless steel appliances, generous counter space, and a large center island with additional seating.
Upstairs, spacious bedrooms offer flexibility, while the primary suite includes a private bath and ample closet space too. The finished lower level provides even more room for a recreation area, home office, media space, workout area, or storage.
Outside, enjoy space for relaxing, grilling or entertaining, plus the convenience of an attached garage. Solar panels add another notable feature. With a newer construction feel and versatile layout, this home is ready to make your own!
Contact an agent
Home facts
- Year built:2021
- Subdivision & Development:None
- Listing ID #:2623184
- Added:46 day(s) ago
- Updated:October 11, 2026 at 03:13 PM
Rooms and interior
- Bedrooms:4
- Total bathrooms:4
- Full bathrooms:3
- Half bathrooms:1
- Rooms Total:7
- Flooring:Partially Carpeted, Vinyl
- Bathrooms Description:Double Vanity
- Kitchen Description:Built-In Oven, Dishwasher, Disposal, Double Oven, Microwave, Oven, Range, Refrigerator, Stove
- Basement:Yes
- Basement Description:Full, Interior Entry, Walk-Out Access
- Living area:3,250 sq. ft.
Heating and cooling
- Cooling:Central Air
- Heating:Heat Pump, Natural Gas
- Central air:Yes
Structure and exterior
- Roof:Asphalt, Shingle
- Year built:2021
- Building area:3,250 sq. ft.
- Architectural Style:Two Story
- Construction Materials:Drywall, Frame, Vinyl Siding
- Exterior Features:Front Porch, Porch
- Levels:Two, Two Story
Schools
- High school:Spotsylvania
- Middle school:Spotsylvania
- Elementary school:Spotsylvania
Utilities
- Water:Public
- Sewer:Public Sewer
Finances and disclosures
- Price:$610,000
- Price per sq. ft.:$187.69
- Tax amount:$3,949 (2025)
Features and amenities
- Appliances:Built-In Oven, Cooktop, Dishwasher, Disposal, Double Oven, Dryer, Microwave, Oven, Range, Refrigerator, Stove, Washer
- Laundry features:Dryer, Dryer Hookup, Washer
- Amenities:Granite Counters, High Ceilings
- Pool features:Community
Parking
- Parking description:Attached, Basement, Driveway, Garage, On Street, Oversized, Paved, Paved Driveway
- Garage:Yes
- Garage spaces:2
 The information being provided is for consumers' personal, non-commercial use and may not be used for any purpose other than to identify prospective properties for purchasing. All information provided is deemed reliable but is not guaranteed accurate.The multiple listing information is provided by Central Virginia Regional Multiple Listing Service, LLC from a copyrighted compilation of listings. The compilation of listings and each individual listing are © 2026 Central Virginia Regional Multiple Listing Service, LLC. All rights reserved.
New listings near 7702 Colburn Drive
- Coming SoonOpen Sat, 12 to 2pm
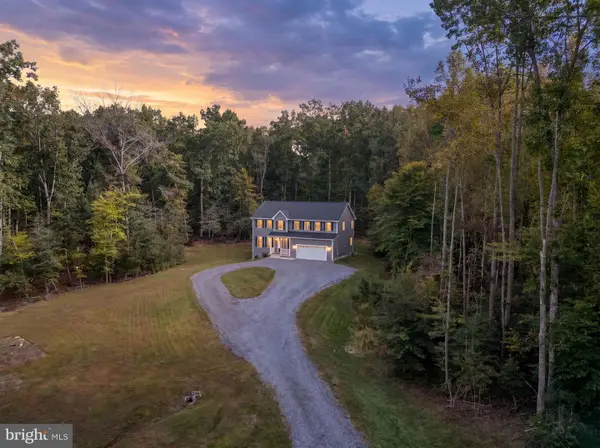 $660,000Coming Soon4 beds 3 baths2,617 sq. ft.
9605 Peppertree, SPOTSYLVANIA, VA 22553
MLS# VASP2046566Listed by: BERKSHIRE HATHAWAY HOMESERVICES PENFED REALTY - Coming Soon
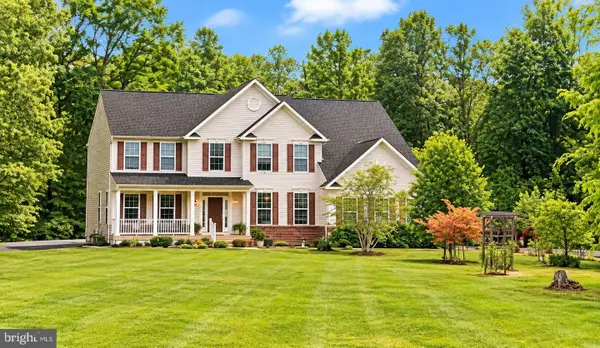 $775,000Coming Soon4 beds 4 baths5,261 sq. ft.
10104 Willow Ridge Ln, SPOTSYLVANIA, VA 22553
MLS# VASP2046454Listed by: KELLER WILLIAMS CAPITAL PROPERTIES - Coming Soon
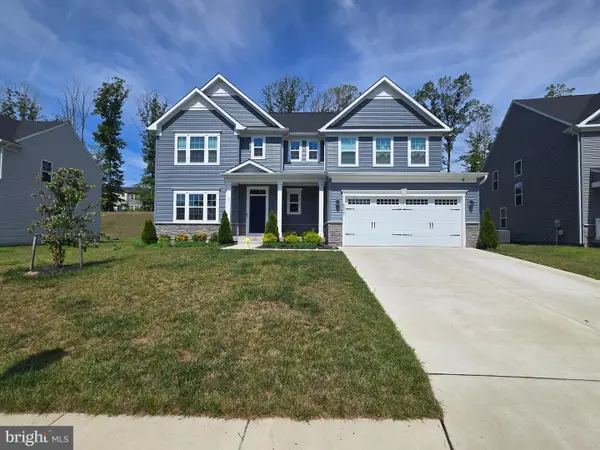 $635,000Coming Soon4 beds 3 baths3,430 sq. ft.
8804 Zoe Ct, SPOTSYLVANIA, VA 22553
MLS# VASP2046244Listed by: COLDWELL BANKER ELITE - Coming Soon
 $649,555Coming Soon4 beds 4 baths2,800 sq. ft.
7907 Commodore Ct, SPOTSYLVANIA, VA 22551
MLS# VASP2046086Listed by: EXP REALTY, LLC - Coming Soon
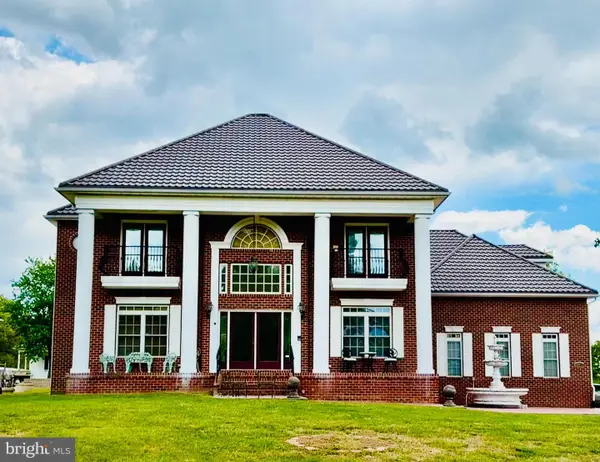 $1,200,000Coming Soon4 beds 4 baths4,149 sq. ft.
12611 Ronquest Ln, SPOTSYLVANIA, VA 22551
MLS# VASP2041386Listed by: EXP REALTY, LLC - New
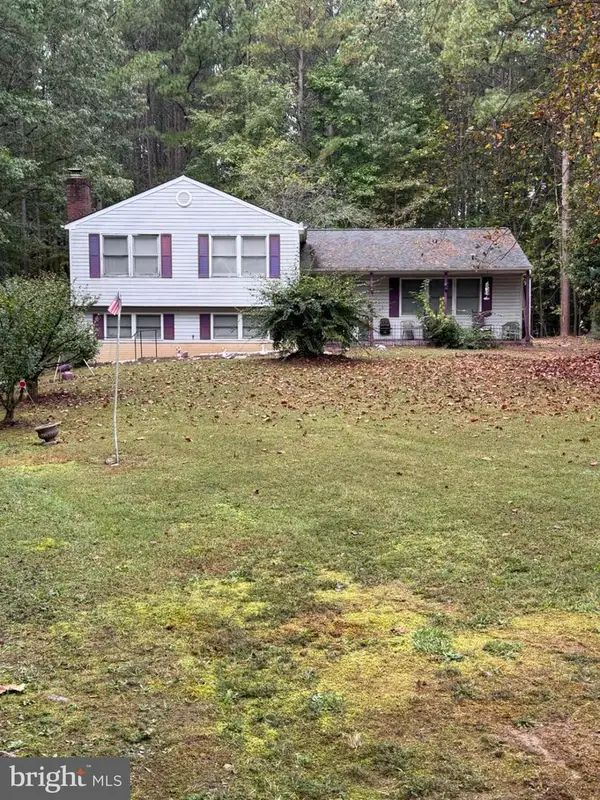 $325,000Active4 beds 3 baths2,050 sq. ft.
7302 Emma Dr, SPOTSYLVANIA, VA 22551
MLS# VASP2046594Listed by: COLDWELL BANKER ELITE - New
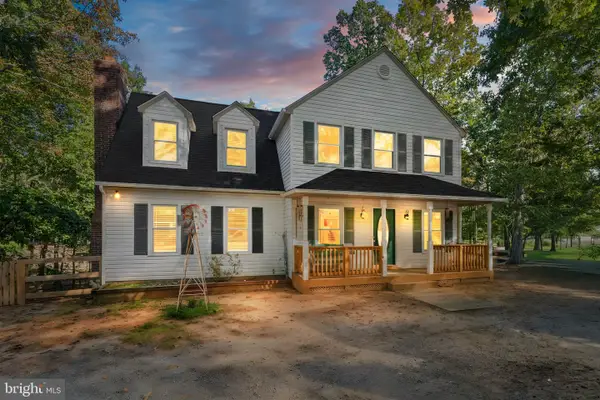 $385,000Active4 beds 3 baths2,706 sq. ft.
3521 Saddlebrooke Dr, SPOTSYLVANIA, VA 22551
MLS# VASP2046596Listed by: COLDWELL BANKER ELITE - New
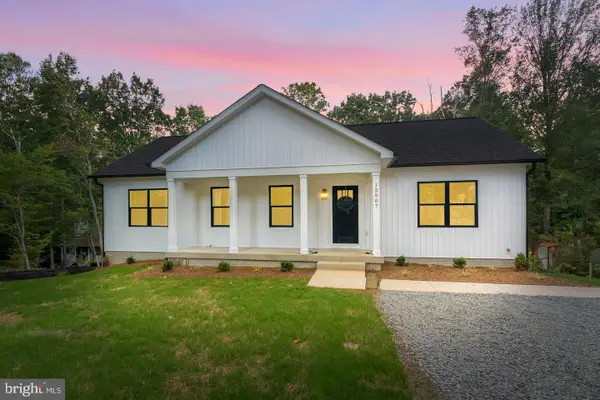 $465,000Active5 beds 3 baths2,750 sq. ft.
12907 Infantry Dr, SPOTSYLVANIA, VA 22551
MLS# VASP2046586Listed by: SAMSON PROPERTIES - New
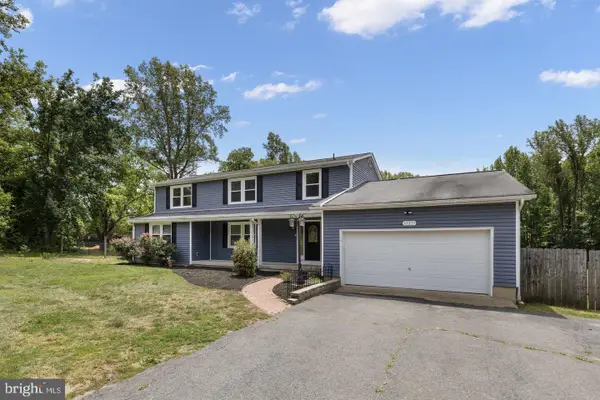 $525,000Active4 beds 4 baths2,873 sq. ft.
10329 Gordon Rd, SPOTSYLVANIA, VA 22553
MLS# VASP2046558Listed by: BELCHER REAL ESTATE, LLC. - New
 $574,900Active4 beds 3 baths2,206 sq. ft.
16365 Days Bridge Rd, SPOTSYLVANIA, VA 22551
MLS# VASP2046552Listed by: MACDOC PROPERTY MANGEMENT LLC


Protect your home and budget from life's surprises with an Assurant Home Warranty, backed by a partner that supports you through every step of homeownership. Explore Plans.
©2026 Century 21 Real Estate LLC. All rights reserved. CENTURY 21®, the CENTURY 21 Logo and C21® are service marks owned by Century 21 Real Estate LLC. Century 21 Real Estate LLC fully supports the principles of the Fair Housing Act and the Equal Opportunity Act. Each office is independently owned and operated. Listing information is deemed reliable but not guaranteed accurate.