7727 Harlow Cir, Spotsylvania, VA 22551
Local realty services provided by:CENTURY 21 Realty @ Home
7727 Harlow Cir,Spotsylvania, VA 22551
$467,000
- 3 Beds
- 4 Baths
- 2,189 sq. ft.
- Single family
- Pending
Listed by: stephanie vivanco
Office: coldwell banker elite
MLS#:VASP2041578
Source:CHARLOTTESVILLE
Price summary
- Price:$467,000
- Price per sq. ft.:$213.34
- Monthly HOA dues:$161
About this home
**FOR THE FIRST TIME EVER, take advantage of our exclusive EMPLOYEE PRICING EVENT! This updated promotional price reflects employee-level discounts never before offered to the public, creating an exceptional opportunity to own this beautiful home at unprecedented savings. Buyers may also qualify for additional savings opportunities. Available through the end of the month, the advertised promotional price is tied to the buyer's use of the seller's preferred lender and preferred title company. Don't miss this limited-time opportunity. Contact the Community Sales Manager to learn about all available incentives and for complete details. ** Discover Atlantic Builders newest townhome community in Spotsylvania Courthouse, offering unbeatable convenience near I-95, Route 1, shopping, dining, and healthcare. Enjoy amazing amenities including a pool, clubhouse, sports courts, playgrounds, and walking trails. -This move-in ready interior-unit townhome IS THE LAST UNIT AVAILABLE THAT BACKS TO TREES, it features 2,189 sq. ft., 3 bedrooms, 2 full baths and 2 half baths, and a bright open-concept design. The stunning kitchen boasts a large luxurious quartz island, white cabinetry, stainless steel appliances, and plenty of space for entertaining. The finished walk-out lower level includes an expansive rec room complete with a half bath, perfect for entertainment or a flex space. Plus, you're just minutes from Lake Anna and the future Kalahari Resorts & Conventions, home to Virginias largest indoor waterpark! Available now for immediate move-in. Experience the perfect mix of comfort, style, and convenience at Keswick Commons. **PLEASE NOTE: Home designs, features, and prices are subject to change without notice. Some photos are of Model Home and may show optional features that are not included in this home and are for illustrative purposes only....
Contact an agent
Home facts
- Year built:2026
- Subdivision & Development:KESWICK
- Listing ID #:VASP2041578
- Added:151 day(s) ago
- Updated:July 15, 2026 at 10:02 AM
Rooms and interior
- Bedrooms:3
- Total bathrooms:4
- Full bathrooms:2
- Half bathrooms:2
- Flooring:Carpet, Ceramic Tile, Vinyl, Wood
- Kitchen Description:Disposal, Eat In Kitchen, Microwave
- Basement:Yes
- Basement Description:Full
- Living area:2,189 sq. ft.
Heating and cooling
- Cooling:Central Air, Heat Pump
- Heating:Electric, Heat Pump
- Central air:Yes
Structure and exterior
- Year built:2026
- Building area:2,189 sq. ft.
- Lot area:0.05 Acres
- Architectural Style:Craftsman
- Construction Materials:Vinyl Siding
- Foundation Description:Slab
- Levels:3 or More Stories
Schools
- High school:Spotsylvania
- Middle school:Spotsylvania
- Elementary school:NONE
Utilities
- Water:Public
- Sewer:Public Sewer
Finances and disclosures
- Price:$467,000
- Price per sq. ft.:$213.34
Features and amenities
- Appliances:Disposal, Microwave
- Amenities:Low Emissivity Windows, Security System, Smoke Detector(s)
- Pool features:Community, Pool
Parking
- Parking description:Attached, Garage, Garage Faces Front
- Garage:Yes
- Garage spaces:2
New listings near 7727 Harlow Cir
- Coming Soon
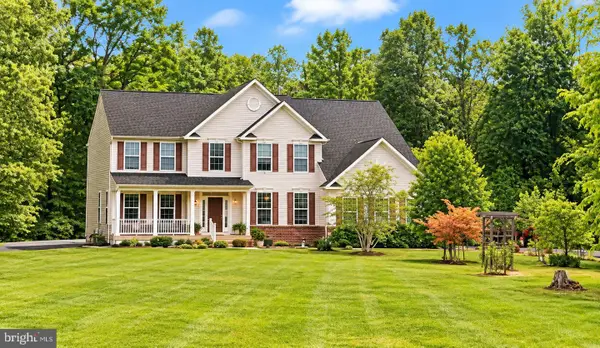 $775,000Coming Soon4 beds 4 baths5,261 sq. ft.
10104 Willow Ridge Ln, SPOTSYLVANIA, VA 22553
MLS# VASP2046454Listed by: KELLER WILLIAMS CAPITAL PROPERTIES - Coming Soon
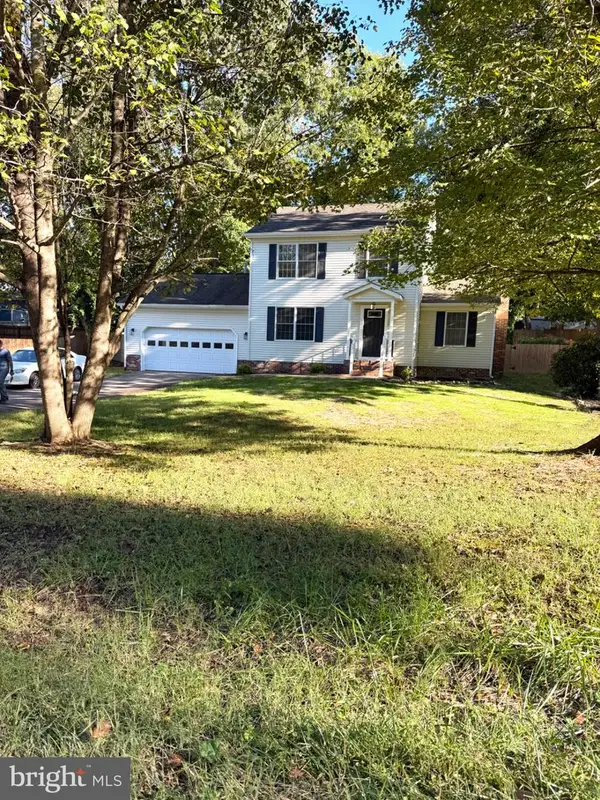 $424,900Coming Soon3 beds 3 baths1,570 sq. ft.
10607 Maple Ridge Dr, SPOTSYLVANIA, VA 22553
MLS# VASP2046382Listed by: FAIRFAX REALTY - Coming Soon
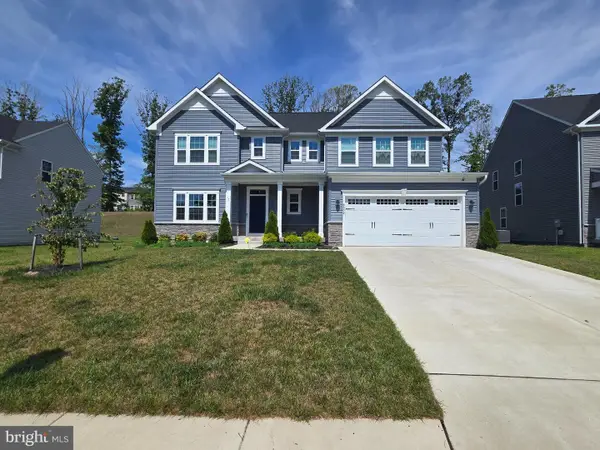 $635,000Coming Soon4 beds 3 baths3,430 sq. ft.
8804 Zoe Ct, SPOTSYLVANIA, VA 22553
MLS# VASP2046244Listed by: COLDWELL BANKER ELITE - Coming Soon
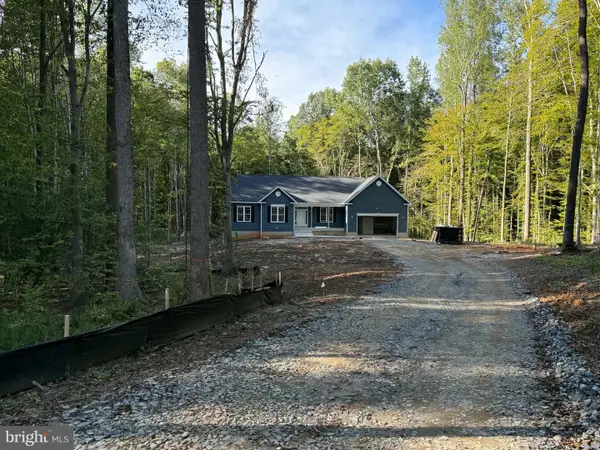
 $869,900Coming Soon4 beds 4 baths4,180 sq. ft.
8358 Moncove Ln, SPOTSYLVANIA, VA 22551
MLS# VASP2046280Listed by: CENTURY 21 REDWOOD REALTY - Coming Soon
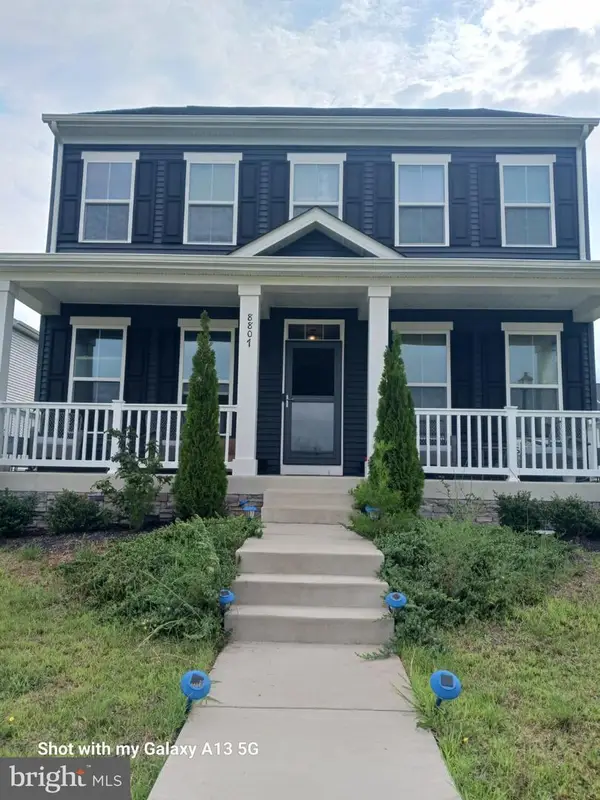 $609,000Coming Soon3 beds 4 baths3,732 sq. ft.
8807 St Landry Ln, SPOTSYLVANIA, VA 22553
MLS# VASP2046256Listed by: EXP REALTY, LLC - Coming Soon
 $620,000Coming Soon3 beds 2 baths2,090 sq. ft.
8109 Newton Ln, SPOTSYLVANIA, VA 22551
MLS# VASP2046056Listed by: BERKSHIRE HATHAWAY HOMESERVICES PENFED REALTY - Coming Soon
 $649,555Coming Soon4 beds 4 baths2,800 sq. ft.
7907 Commodore Ct, SPOTSYLVANIA, VA 22551
MLS# VASP2046086Listed by: EXP REALTY, LLC - Coming Soon
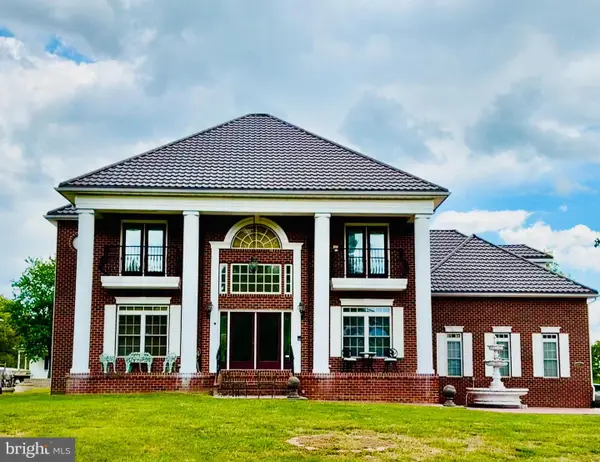 $1,200,000Coming Soon1 beds 1 baths4,149 sq. ft.
12611 Ronquest Ln, SPOTSYLVANIA, VA 22551
MLS# VASP2041386Listed by: EXP REALTY, LLC - New
 $414,900Active3 beds 2 baths1,444 sq. ft.
113 Spotslee Dr, SPOTSYLVANIA, VA 22551
MLS# VASP2046408Listed by: SAMSON PROPERTIES - New
 $275,000Active3 beds 1 baths1,478 sq. ft.
9321 Courthouse Rd, SPOTSYLVANIA, VA 22553
MLS# VASP2046436Listed by: ASCENDANCY REALTY LLC


Protect your home and budget from life's surprises with an Assurant Home Warranty, backed by a partner that supports you through every step of homeownership. Explore Plans.
©2026 Century 21 Real Estate LLC. All rights reserved. CENTURY 21®, the CENTURY 21 Logo and C21® are service marks owned by Century 21 Real Estate LLC. Century 21 Real Estate LLC fully supports the principles of the Fair Housing Act and the Equal Opportunity Act. Each office is independently owned and operated. Listing information is deemed reliable but not guaranteed accurate.