8405 Broadmore Ln, Spotsylvania, VA 22553
Local realty services provided by:CENTURY 21 A Better Way
8405 Broadmore Ln,Spotsylvania, VA 22553
$799,000
- 4 Beds
- 5 Baths
- 4,801 sq. ft.
- Single family
- Active
Upcoming open houses
- Sun, Oct 2501:00 pm - 03:00 pm
Listed by: juli a hawkins
Office: redfin corporation
MLS#:VASP2044752
Source:BRIGHTMLS
Price summary
- Price:$799,000
- Price per sq. ft.:$166.42
- Monthly HOA dues:$55
About this home
***OPEN HOUSE THIS SATURDAY, OCTOBER 25, 2026 FROM 1-3 PM!***Welcome home to 8405 Broadmore Lane where timeless traditional style meets exceptional outdoor living and thoughtful updates throughout, in the sought-after Sawhill neighborhood. Situated on nearly an acre and beautifully positioned across the street from the Sawhill pond, this impressive home offers more than 4,800 finished square feet, a three-car garage, and a backyard oasis designed for relaxing and entertaining. The chef of the home will love cooking in this spacious kitchen, which features abundant granite countertops, 42-inch cabinetry, stainless steel appliances including a double oven, recessed lighting, and a welcoming breakfast area. Elegant columns separate the kitchen and breakfast area from the formal dining room, which features its own fireplace. The main level also includes an inviting family room boasting built-in bookcases, an elegant fireplace mantle, and views of both the front and back yards. A private office is also conveniently situated on this level. Upstairs you have four well-appointed bedrooms, including the spacious primary suite with electronic blinds installed in 2022 offering convenience and style. One secondary bedroom offers its own private bathroom, while the remaining two bedrooms share a convenient Jack-and-Jill bath. The fully finished, walk-out lower level provides even more living space, featuring light-colored LVP flooring that keeps the area bright and inviting. A Murphy bed creates an ideal guest suite, and there is still room for the recreation area and flexible living space. Outdoor living is exceptional, featuring an inground pool with a fountain, the nearby pool pavilion, and a separate hot tub, all within the fenced backyard. Recent pool improvements include a new liner and equipment in 2023 and a new pump in 2025. Numerous updates provide peace of mind, including a new roof in December 2022, new main-level flooring in October 2022 (excluding the kitchen and hallway), triple-pane windows installed in December 2023 for improved efficiency, and fresh interior paint in 2023. All faucets and fixtures were replaced in 2022, and light fixtures throughout the home have been updated, including modern fixtures with concealed fans. Located on a quiet street with a picturesque pond view, this home offers the best of Sawhill living while remaining conveniently close to shopping, including the new Publix, schools, I-95, and commuter routes. A rare combination of space, setting, updates, and amenities—schedule your private tour today!...
Contact an agent
Home facts
- Year built:1998
- Subdivision & Development:SAWHILL
- Listing ID #:VASP2044752
- Added:76 day(s) ago
- Updated:October 23, 2026 at 02:00 PM
Rooms and interior
- Bedrooms:4
- Total bathrooms:5
- Full bathrooms:4
- Half bathrooms:1
- Basement:Yes
- Basement Description:Fully Finished
- Living area:4,801 sq. ft.
Heating and cooling
- Cooling:Heat Pump(s)
- Heating:Forced Air, Propane - Owned, Zoned
Structure and exterior
- Year built:1998
- Building area:4,801 sq. ft.
- Lot area:0.92 Acres
- Architectural Style:Traditional
- Construction Materials:Combination
- Levels:3 Story
Finances and disclosures
- Price:$799,000
- Price per sq. ft.:$166.42
- Tax amount:$4,389 (2026)
Parking
- Parking description:Attached Garage, Garage - Side Entry
- Garage:Yes
- Garage spaces:3
New listings near 8405 Broadmore Ln
- Coming Soon
 $499,900Coming Soon4 beds 3 baths2,230 sq. ft.
Lot 96 Verrey Ct, SPOTSYLVANIA, VA 22551
MLS# VASP2046804Listed by: BELCHER REAL ESTATE, LLC. - Coming Soon
 $450,000Coming Soon4 beds 2 baths2,025 sq. ft.
9118 Old Block House Ln, SPOTSYLVANIA, VA 22551
MLS# VASP2046738Listed by: EXP REALTY, LLC - Coming Soon
 $399,900Coming Soon3 beds 2 baths1,404 sq. ft.
6407 Hams Ford Rd, SPOTSYLVANIA, VA 22551
MLS# VASP2046754Listed by: RE/MAX SUPERCENTER - Coming Soon
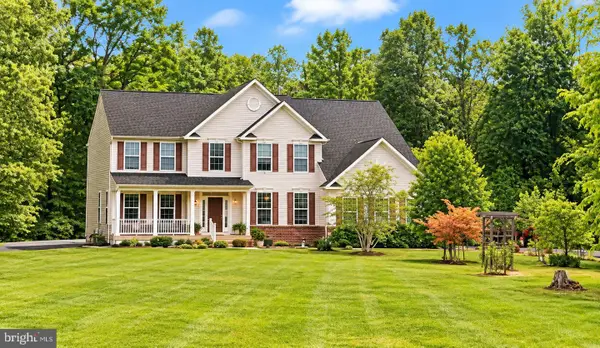 $775,000Coming Soon4 beds 4 baths5,261 sq. ft.
10104 Willow Ridge Ln, SPOTSYLVANIA, VA 22553
MLS# VASP2046454Listed by: KELLER WILLIAMS CAPITAL PROPERTIES - New
 $869,000Active3 beds 2 baths1,994 sq. ft.
9500 Jarrell Ln, SPOTSYLVANIA, VA 22551
MLS# VASP2046856Listed by: BERKSHIRE HATHAWAY HOMESERVICES PENFED REALTY - New
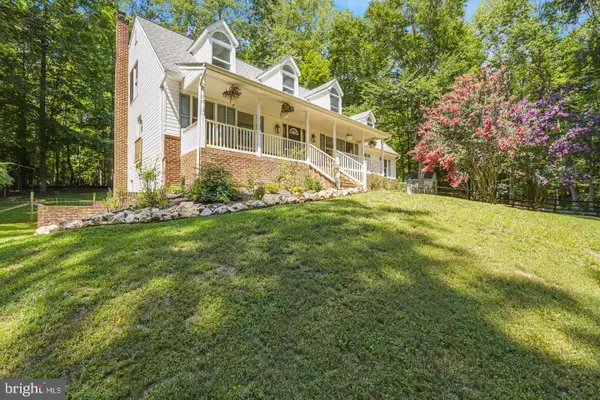 $650,000Active5 beds 4 baths3,950 sq. ft.
12000 Lee Dr, SPOTSYLVANIA, VA 22551
MLS# VASP2046864Listed by: ASCENDANCY REALTY LLC - Open Fri, 1 to 3pmNew
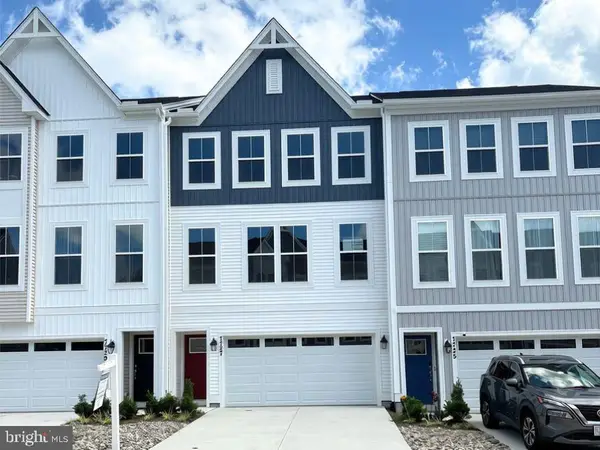 $404,584Active3 beds 4 baths2,189 sq. ft.
Address Withheld By Seller, SPOTSYLVANIA, VA 22551
MLS# VASP2046456Listed by: COLDWELL BANKER ELITE - New
 $549,900Active4 beds 3 baths3,347 sq. ft.
5850 Haleys Mill Rd, SPOTSYLVANIA, VA 22551
MLS# VASP2046810Listed by: MACDOC PROPERTY MANGEMENT LLC - New

 $724,900Active4 beds 3 baths2,656 sq. ft.
0 Post Oak Rd, SPOTSYLVANIA, VA 22551
MLS# VASP2046314Listed by: CENTURY 21 NEW MILLENNIUM - New
 $659,999Active5 beds 4 baths3,468 sq. ft.
7742 Hillsdale Ln, SPOTSYLVANIA, VA 22551
MLS# VASP2046794Listed by: EXP REALTY, LLC


Protect your home and budget from life's surprises with an Assurant Home Warranty, backed by a partner that supports you through every step of homeownership. Explore Plans.
©2026 Century 21 Real Estate LLC. All rights reserved. CENTURY 21®, the CENTURY 21 Logo and C21® are service marks owned by Century 21 Real Estate LLC. Century 21 Real Estate LLC fully supports the principles of the Fair Housing Act and the Equal Opportunity Act. Each office is independently owned and operated. Listing information is deemed reliable but not guaranteed accurate.