
8811 Edgewood Farm, Spotsylvania, VA 22551
Local realty services provided by:CENTURY 21 Charles Smith Agency, Inc.
Listed by: melissa a syverson
Office: exp realty, llc.
MLS#:VASP2044910
Source:BRIGHTMLS
Price summary
- Price:$1,200,000
- Price per sq. ft.:$222.51
About this home
Timeless Colonial Charm Meets Modern Luxury in Rural Spotsylvania
Discover a one-of-a-kind custom estate, nestled among mature trees in the peaceful countryside of Spotsylvania. Built in 2010 to Energy Star standards, this exceptional home blends timeless craftsmanship, modern comfort, and remarkable privacy, all within convenient reach of Fredericksburg, Lake Anna, Richmond, and Northern Virginia.
Inside, soaring cathedral ceilings, coffered details, arched doorways, custom crown molding, and locally milled white oak hardwood floors create warmth and character throughout. The thoughtfully designed main level features a beautifully updated kitchen with new quartz countertops, a butler’s pantry, inviting hearth room, elegant dining room, spacious great room with a restored antique parlor wood stove, and a private primary suite with adjoining office.
Completed in 2022, the expansive finished lower level offers additional living and entertaining space with walkout access to multiple patios. Outdoors, enjoy the large covered rear deck overlooking the backyard, New Pool, Multiple Patios for entertaining and tranquil wooded surroundings filled with mature hardwoods and abundant wildlife.
Nearby horse stables, riding trails, Lake Anna, wineries, historic landmarks, and parks offer endless opportunities for recreation and exploration. Combining distinctive architecture, energy-conscious construction, and a serene natural setting, this extraordinary property offers a rare opportunity to experience the best of Virginia countryside living.
Experience the exceptional. Schedule your private tour today and discover a property where luxury, privacy, and Virginia heritage come together in a truly distinctive offering.
* Don't forget to take a look at the property updates and features attachment!! The owner just purchased a 10x20 shed for the new owner, New well pump, and more!!...
Contact an agent
Home facts
- Year built:2010
- Subdivision & Development:NONE AVAILABLE
- Listing ID #:VASP2044910
- Added:76 day(s) ago
- Updated:October 24, 2026 at 10:39 AM
Rooms and interior
- Bedrooms:4
- Total bathrooms:5
- Full bathrooms:3
- Half bathrooms:2
- Flooring:Hardwood
- Bathrooms Description:Bathroom 1, Bathroom 2, Primary Bath(s), Primary Bathroom, WhirlPool/HotTub
- Kitchen Description:Breakfast Area, Built-Ins, Butlers Pantry, Cooktop, Dishwasher, Kitchen - Island, Oven - Wall, Oven/Range - Electric, Pantry, Range Hood, Recessed Lighting, Refrigerator, Stainless Steel Appliances, Upgraded Countertops
- Bedroom Description:Entry Level Bedroom, Primary Bedroom, Walk In Closet(s)
- Basement:Yes
- Basement Description:Full, Fully Finished, Walkout Level, Windows
- Living area:5,393 sq. ft.
Heating and cooling
- Cooling:Central A/C, Heat Pump(s), Programmable Thermostat, Zoned
- Heating:Electric, Heat Pump(s)
Structure and exterior
- Roof:Architectural Shingle
- Year built:2010
- Building area:5,393 sq. ft.
- Lot area:12.17 Acres
- Lot Features:Cul-de-sac, Front Yard, Partly Wooded, Private, Rear Yard, Rural, Secluded
- Architectural Style:Traditional
- Construction Materials:Brick, Stone
- Exterior Features:Deck(s), Patio(s), Porch(es)
- Foundation Description:Block, Concrete Perimeter
- Levels:3 Story
Schools
- High school:SPOTSYLVANIA
- Middle school:POST OAK
- Elementary school:SPOTSYLVANIA
Utilities
- Water:Private, Well
- Sewer:On Site Septic
Finances and disclosures
- Price:$1,200,000
- Price per sq. ft.:$222.51
- Tax amount:$6,598 (2026)
Features and amenities
- Laundry features:Dryer, Laundry, Washer
- Amenities:200+ Amp Service, Built-Ins, Ceiling Fan(s), Double Hung Windows, Recessed Lighting
- Pool features:Fenced, Permits
Parking
- Parking description:Additional Storage Area, Attached Garage, Built In, Garage - Side Entry, Inside Access, Oversized, Paved Driveway
- Garage:Yes
- Garage spaces:3
New listings near 8811 Edgewood Farm
- Coming Soon
 $499,900Coming Soon4 beds 3 baths2,230 sq. ft.
Lot 96 Verrey Ct, SPOTSYLVANIA, VA 22551
MLS# VASP2046804Listed by: BELCHER REAL ESTATE, LLC. - Coming Soon
 $450,000Coming Soon4 beds 2 baths2,025 sq. ft.
9118 Old Block House Ln, SPOTSYLVANIA, VA 22551
MLS# VASP2046738Listed by: EXP REALTY, LLC - Coming Soon
 $399,900Coming Soon3 beds 2 baths1,404 sq. ft.
6407 Hams Ford Rd, SPOTSYLVANIA, VA 22551
MLS# VASP2046754Listed by: RE/MAX SUPERCENTER - Coming Soon
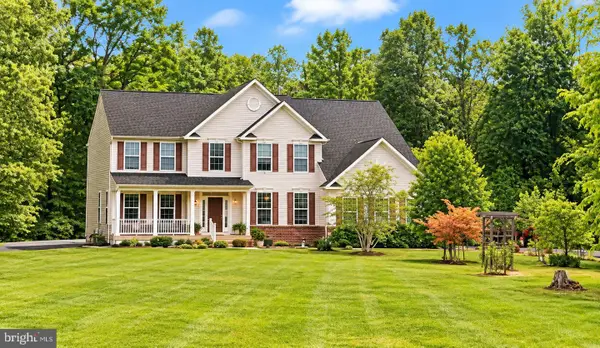 $775,000Coming Soon4 beds 4 baths5,261 sq. ft.
10104 Willow Ridge Ln, SPOTSYLVANIA, VA 22553
MLS# VASP2046454Listed by: KELLER WILLIAMS CAPITAL PROPERTIES - New
 $300,000Active3 beds 1 baths1,200 sq. ft.
7800 Curtis Ln, SPOTSYLVANIA, VA 22551
MLS# VASP2046894Listed by: SAMSON PROPERTIES - Open Sun, 11am to 1pmNew
 $424,900Active3 beds 2 baths1,218 sq. ft.
12904 Infantry Dr, SPOTSYLVANIA, VA 22551
MLS# VASP2046860Listed by: EXP REALTY, LLC - New
 $869,000Active3 beds 2 baths1,994 sq. ft.
9500 Jarrell Ln, SPOTSYLVANIA, VA 22551
MLS# VASP2046856Listed by: BERKSHIRE HATHAWAY HOMESERVICES PENFED REALTY - New
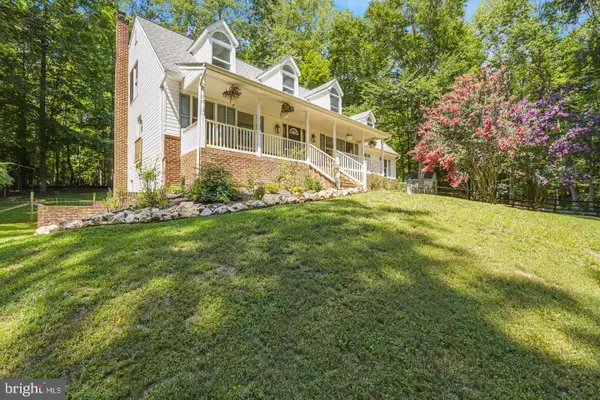 $650,000Active5 beds 4 baths3,950 sq. ft.
12000 Lee Dr, SPOTSYLVANIA, VA 22551
MLS# VASP2046864Listed by: ASCENDANCY REALTY LLC - Open Sat, 1 to 3pmNew
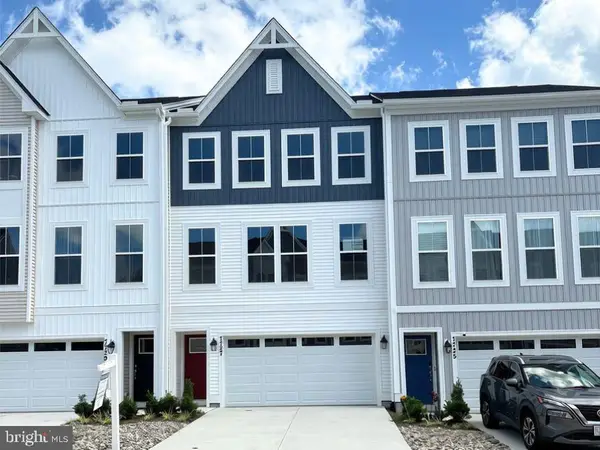 $404,584Active3 beds 4 baths2,189 sq. ft.
Address Withheld By Seller, SPOTSYLVANIA, VA 22551
MLS# VASP2046456Listed by: COLDWELL BANKER ELITE - New
 $549,900Active4 beds 3 baths3,347 sq. ft.
5850 Haleys Mill Rd, SPOTSYLVANIA, VA 22551
MLS# VASP2046810Listed by: MACDOC PROPERTY MANGEMENT LLC


Protect your home and budget from life's surprises with an Assurant Home Warranty, backed by a partner that supports you through every step of homeownership. Explore Plans.
©2026 Century 21 Real Estate LLC. All rights reserved. CENTURY 21®, the CENTURY 21 Logo and C21® are service marks owned by Century 21 Real Estate LLC. Century 21 Real Estate LLC fully supports the principles of the Fair Housing Act and the Equal Opportunity Act. Each office is independently owned and operated. Listing information is deemed reliable but not guaranteed accurate.