9801 Cherokee Ln, Spotsylvania, VA 22553
Local realty services provided by:CENTURY 21 New Millennium
9801 Cherokee Ln,Spotsylvania, VA 22553
$789,900
- 5 Beds
- 4 Baths
- 4,544 sq. ft.
- Single family
- Active
Listed by:
 Michelle Wilson(540) 373 - 2000CENTURY 21 New Millennium
 Michelle Wilson Realty Group(540) 538 - 5510
Office: century 21 new millennium
MLS#:VASP2045274
Source:BRIGHTMLS
Price summary
- Price:$789,900
- Price per sq. ft.:$173.83
About this home
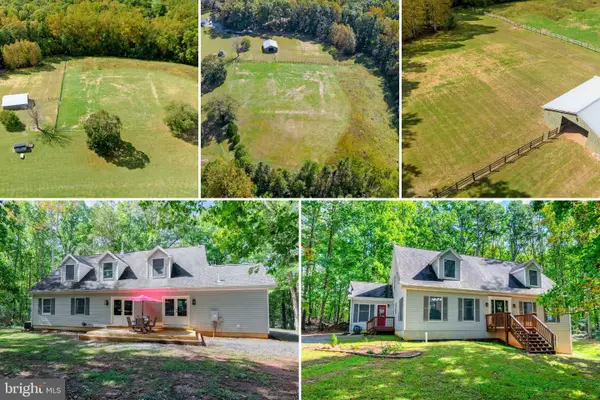
RARE FINANCING OPPORTUNITY! Existing mortgage may be assumable at an incredible 2.375% interest rate, subject to lender approval and buyer qualification. Seller is also offering one mortgage discount point toward an interest rate buydown for buyers utilizing new financing. Beyond the financing opportunities, this home delivers the space, privacy, and versatility that can be difficult to find. Situated on approximately 1.97 acres, this expansive rambler offers over 4,500 finished square feet, 5 bedrooms, 3.5 baths, a fully fenced property with electronic gate entry, and a side-loading three-car garage.
Designed with flexibility in mind, the main level offers spacious everyday living with hardwood flooring, cathedral ceilings, recessed lighting, and a great room centered around a gas fireplace. The gourmet kitchen features granite countertops, breakfast bar seating, stainless steel appliances, double ovens, pantry, abundant cabinetry, and plenty of space for casual dining. A sun-filled breakfast room opens to the screened porch, while the formal dining room provides additional space for entertaining.
The main-level primary suite features a walk-in shower, soaking tub with massage jets, double vanity, custom tilework, and generous closet space. Two additional bedrooms, a full bath, and laundry are also conveniently located on the main level.
Downstairs, the fully finished walkout lower level feels like a home of its own, offering a second full kitchen, expansive family and recreation spaces, two additional bedrooms, full bath, powder room, its own laundry, and private exterior entrance. Whether you're looking for multigenerational living, space for extended family or guests, a home office, or simply room for everyone to spread out, this floor plan offers exceptional possibilities.
Enjoy the privacy of nearly two acres from the covered front porch or screened rear porch overlooking the mature surroundings. Fiber-optic internet, two laundry areas, two kitchens, extensive finished living space, and exceptional indoor and outdoor flexibility complete this unique property.
If you've been searching for space, privacy, and options all in one home, 9801 Cherokee Ln deserves a closer look....
Contact an agent
Home facts
- Year built:2015
- Subdivision & Development:ARROW WOOD
- Listing ID #:VASP2045274
- Added:49 day(s) ago
- Updated:October 07, 2026 at 01:59 PM
Rooms and interior
- Bedrooms:5
- Total bathrooms:4
- Full bathrooms:3
- Half bathrooms:1
- Flooring:Carpet, Ceramic Tile, Hardwood
- Dining Description:Dining Area, Dining Room, Formal/Separate Dining Room
- Bathrooms Description:Full Bath, Half Bath, Primary Bath(s), Primary Bathroom
- Kitchen Description:2nd Kitchen, Breakfast Area, Built-In Microwave, Built-Ins, Carpet, Crown Moldings, Dishwasher, Extra Refrigerator/Freezer, Icemaker, Kitchen - Gourmet, Kitchen - Island, Microwave, Oven - Double, Oven/Range - Electric, Pantry, Recessed Lighting, Refrigerator, Stainless Steel Appliances, Trash Compactor, Upgraded Countertops
- Bedroom Description:Carpet, Entry Level Bedroom, Primary Bedroom, Walk In Closet(s)
- Basement:Yes
- Basement Description:Connecting Stairway, Daylight, Fully Finished, Heated, Improved, Interior Access, Outside Entrance, Partial, Side Entrance, Space For Rooms, Walkout Level, Windows
- Living area:4,544 sq. ft.
Heating and cooling
- Cooling:Ceiling Fan(s), Central A/C
- Heating:Electric, Heat Pump(s)
Structure and exterior
- Year built:2015
- Building area:4,544 sq. ft.
- Lot area:1.97 Acres
- Lot Features:Corner, Front Yard, Landscaping, Rear Yard, SideYard(s)
- Architectural Style:Ranch/Rambler
- Construction Materials:Brick, Vinyl Siding
- Exterior Features:Enclosed, Exterior Lighting, Porch(es), Screened, Sidewalks
- Foundation Description:Concrete Perimeter
- Levels:2 Stories
Schools
- High school:SPOTSYLVANIA
- Middle school:POST OAK
- Elementary school:SPOTSYLVANIA
Utilities
- Water:Well
Finances and disclosures
- Price:$789,900
- Price per sq. ft.:$173.83
- Tax amount:$4,892 (2025)
Features and amenities
- Laundry features:Laundry
- Amenities:200+ Amp Service, Attic, Built-Ins, Carpet, Ceiling Fan(s), Crown Moldings, Electric Alarm, Recessed Lighting
Parking
- Parking description:Asphalt Driveway, Attached Garage, Garage - Side Entry, Garage Door Opener, Paved Driveway
- Garage:Yes
- Garage spaces:3
New listings near 9801 Cherokee Ln
- Coming Soon
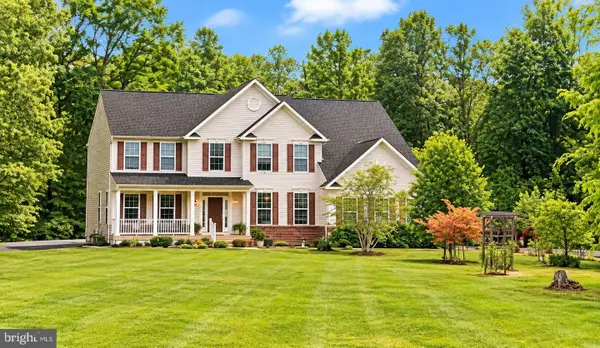 $775,000Coming Soon4 beds 4 baths5,261 sq. ft.
10104 Willow Ridge Ln, SPOTSYLVANIA, VA 22553
MLS# VASP2046454Listed by: KELLER WILLIAMS CAPITAL PROPERTIES - Coming Soon
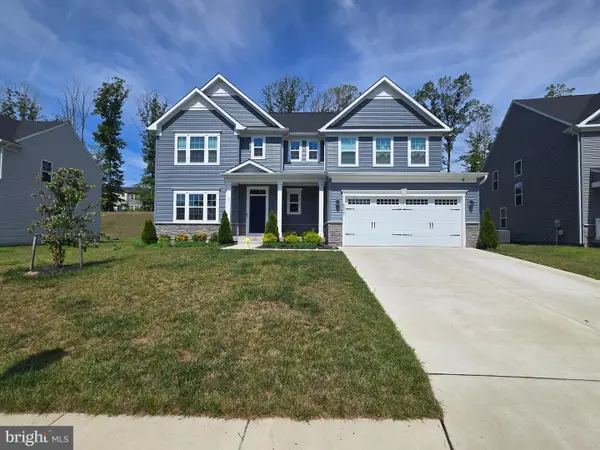 $635,000Coming Soon4 beds 3 baths3,430 sq. ft.
8804 Zoe Ct, SPOTSYLVANIA, VA 22553
MLS# VASP2046244Listed by: COLDWELL BANKER ELITE - Coming Soon
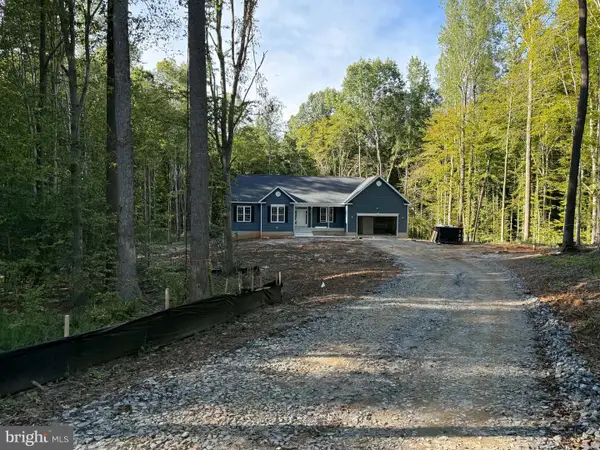
 $869,900Coming Soon4 beds 4 baths4,180 sq. ft.
8358 Moncove Ln, SPOTSYLVANIA, VA 22551
MLS# VASP2046280Listed by: CENTURY 21 REDWOOD REALTY - Coming Soon
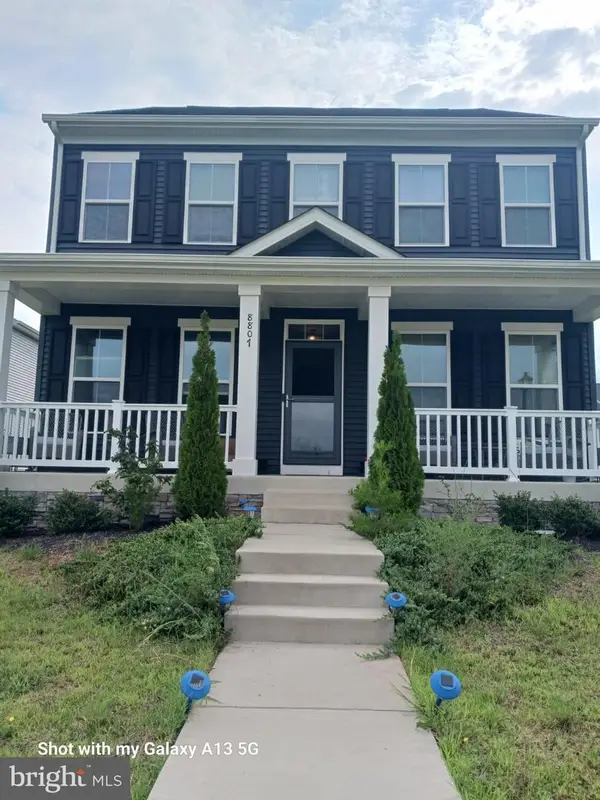 $609,000Coming Soon3 beds 4 baths3,732 sq. ft.
8807 St Landry Ln, SPOTSYLVANIA, VA 22553
MLS# VASP2046256Listed by: EXP REALTY, LLC - Coming SoonOpen Sat, 1 to 3pm
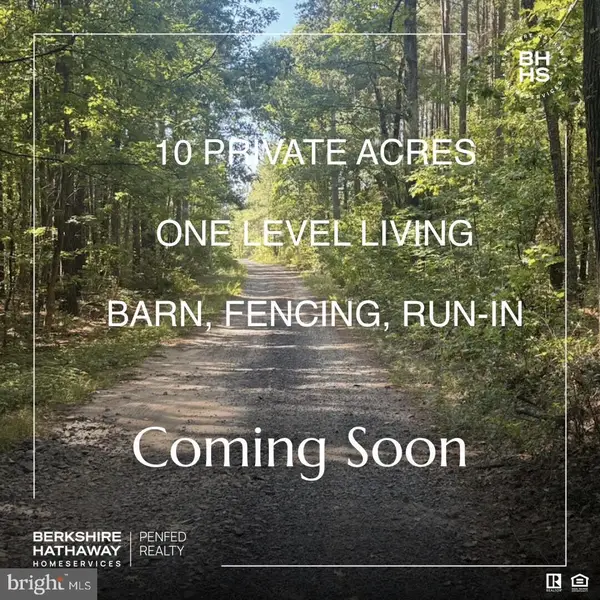 $620,000Coming Soon3 beds 2 baths2,090 sq. ft.
8109 Newton Ln, SPOTSYLVANIA, VA 22551
MLS# VASP2046056Listed by: BERKSHIRE HATHAWAY HOMESERVICES PENFED REALTY - Coming Soon
 $649,555Coming Soon4 beds 4 baths2,800 sq. ft.
7907 Commodore Ct, SPOTSYLVANIA, VA 22551
MLS# VASP2046086Listed by: EXP REALTY, LLC - Coming Soon
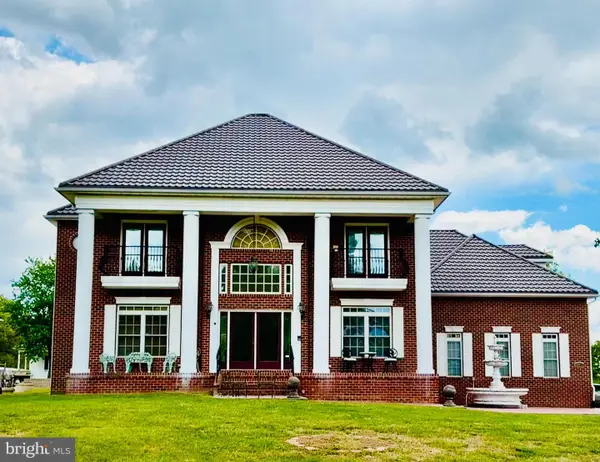 $1,200,000Coming Soon4 beds 4 baths4,149 sq. ft.
12611 Ronquest Ln, SPOTSYLVANIA, VA 22551
MLS# VASP2041386Listed by: EXP REALTY, LLC - New
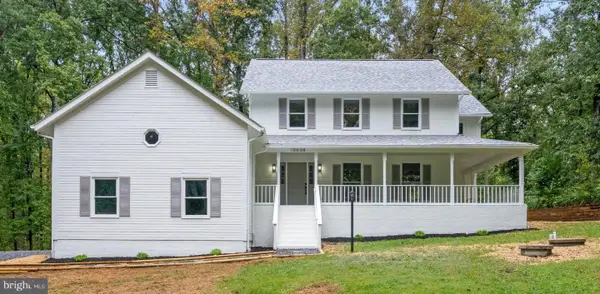 $600,000Active4 beds 3 baths2,899 sq. ft.
10608 Piney Branch Rd, SPOTSYLVANIA, VA 22553
MLS# VASP2046434Listed by: SAMSON PROPERTIES - New
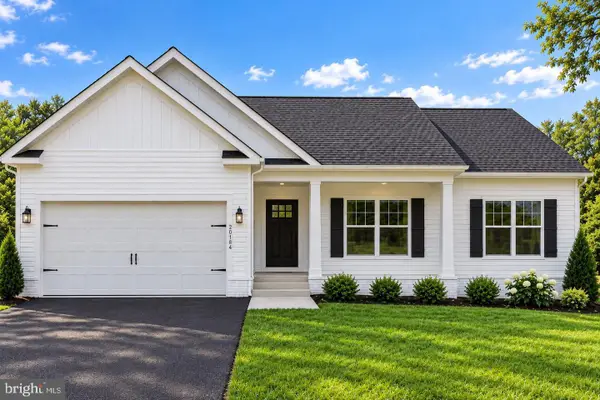 $574,900Active4 beds 3 baths3,347 sq. ft.
5850 Haleys Mill Rd, SPOTSYLVANIA, VA 22551
MLS# VASP2046538Listed by: MACDOC PROPERTY MANGEMENT LLC - New
 $754,999Active6 beds 3 baths2,877 sq. ft.
7812 Belmont Rd, SPOTSYLVANIA, VA 22551
MLS# VASP2046516Listed by: SAMSON PROPERTIES


Protect your home and budget from life's surprises with an Assurant Home Warranty, backed by a partner that supports you through every step of homeownership. Explore Plans.
©2026 Century 21 Real Estate LLC. All rights reserved. CENTURY 21®, the CENTURY 21 Logo and C21® are service marks owned by Century 21 Real Estate LLC. Century 21 Real Estate LLC fully supports the principles of the Fair Housing Act and the Equal Opportunity Act. Each office is independently owned and operated. Listing information is deemed reliable but not guaranteed accurate.