Address Withheld By Seller, Spout Spring, VA 24593
Local realty services provided by:CENTURY 21 Realty @ Home
Address Withheld By Seller,Spout Spring, VA 24593
$491,000
- 3 Beds
- 2 Baths
- - sq. ft.
- Single family
- Sold
Listed by: jon gregory
Office: keller williams
MLS#:367396
Source:VA_LAR
Sorry, we are unable to map this address
Price summary
- Price:$491,000
About this home
Rustic Cabin on over 25 acres!! Partially wooded land with clearing, cut trails and a beautiful running creek on 3 sides of the property. Completely private year round with plenty of dear and beautiful views. Outbuildings to store machinery, ATVs and tools. The Cabin has beautiful open great room with inviting wood burning fireplace insert, main level primary bedroom and bathroom with laundry on the main. Upstairs is two more bedrooms with another full bathroom and a loft that overlooks the greatroom. Downstairs is a rec room and a large workshop space unfinished and perfect for projects with another wood stove. One inviting porch on the front and another out the back, both with beautiful views of the land. All appliances and machinery (John Deere Bulldozer/crawler, 4 in 1 Bucket tractor, antique seeder etc) can convey with acceptable offer. Roof and HVAC (Dual Zone) both replaced new in 2023.
Contact an agent
Home facts
- Year built:1991
- Listing ID #:367396
- Added:74 day(s) ago
- Updated:September 01, 2026 at 04:05 PM
Rooms and interior
- Bedrooms:3
- Total bathrooms:2
- Full bathrooms:2
- Flooring:Wood
- Kitchen Description:Dishwasher, Range-Gas, Refrigerator
- Bedroom Description:Main Level Bedroom
- Basement Description:Exterior Entrance, Finished, Heated, Interior Entrance, Walkout, Workshop
Heating and cooling
- Cooling:Heat Pump
- Heating:Heat Pump, Wood Stove
Structure and exterior
- Roof:Shingle
- Year built:1991
- Architectural Style:Log, Two Story
- Construction Materials:Log
- Exterior Features:Garden Space, Secluded Lot
- Foundation Description:Walkout
- Levels:2 Story
Utilities
- Water:Well
- Sewer:Septic Tank
Finances and disclosures
- Price:$491,000
Features and amenities
- Laundry features:Dryer, Dryer Connection, Laundry Room, Main Level, Washer, Washer Connections
New listings near 24593
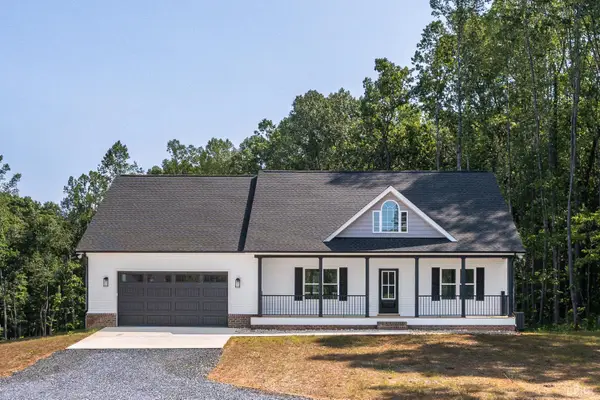 $444,900Active3 beds 2 baths1,684 sq. ft.
2 Spring Grove Road, Spout Spring, VA 24593
MLS# 368639Listed by: LAUREN BELL REAL ESTATE, INC. $379,900Active3 beds 2 baths1,680 sq. ft.
266 Spring Grove Road, Spout Spring, VA 24593
MLS# 368449Listed by: MARK A. DALTON & CO., INC.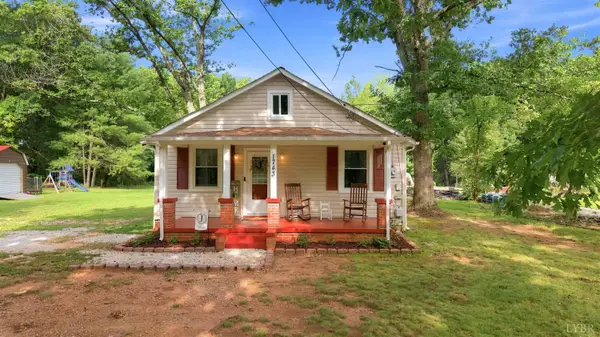 $199,900Pending2 beds 1 baths1,093 sq. ft.
1743 Police Tower Rd, Appomattox, VA 24522
MLS# 368163Listed by: EVOLUTION REALTY PARTNERS LLC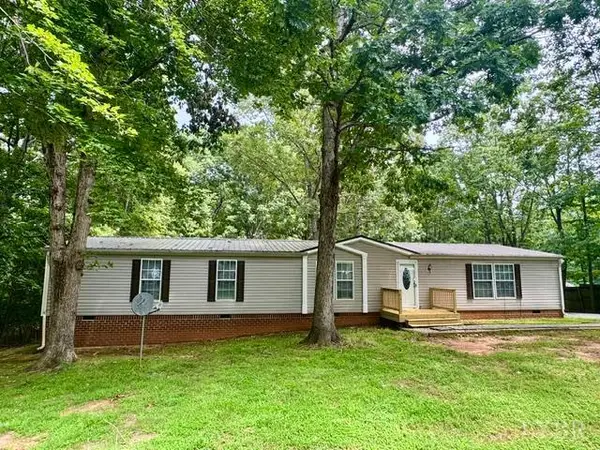 $239,900Pending3 beds 2 baths1,944 sq. ft.
540 Little Bear Lane, Spout Spring, VA 24593
MLS# 368141Listed by: RE/MAX REALTY CONNECTION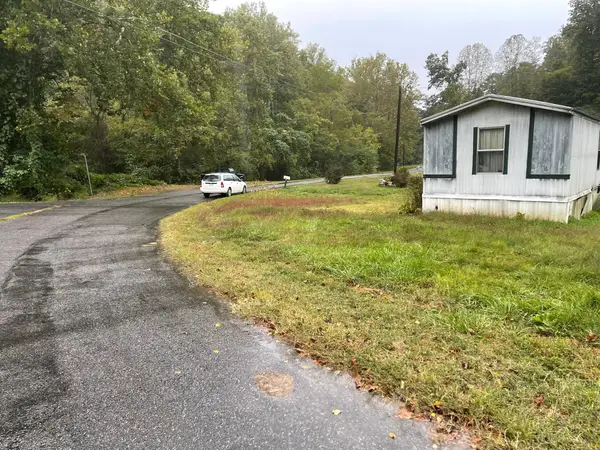 $17,500Pending0.5 Acres
965 Carson, Bassett, VA 24055
MLS# 929452Listed by: MOUNTAIN TO LAKE REALTY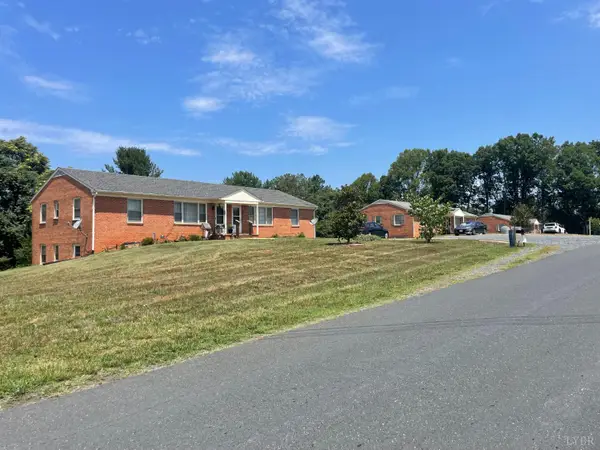 $1,200,000Active-- beds -- baths13,200 sq. ft.
193 Cedar Cove Lane, Appomattox, VA 24593
MLS# 367844Listed by: GENTRY COMMERCIAL REAL ESTATE INC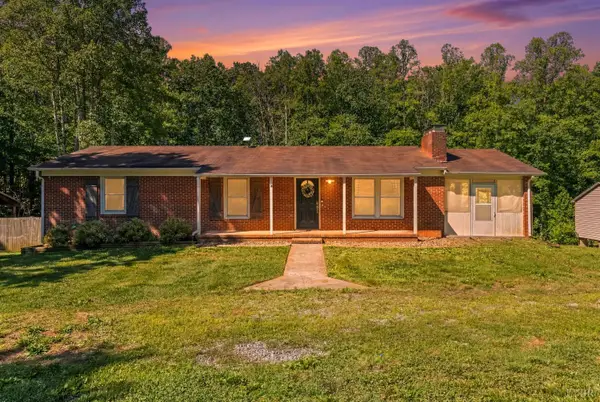 $299,900Pending2 beds 2 baths1,248 sq. ft.
439 Gala Lake Rd., Spout Spring, VA 24593
MLS# 367568Listed by: KELLER WILLIAMS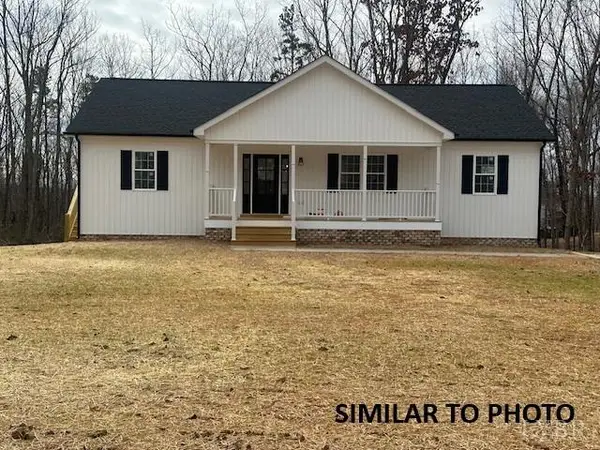
 $314,900Active3 beds 2 baths1,560 sq. ft.
1560 Buck Creek Road, Appomattox, VA 24522
MLS# 367445Listed by: CENTURY 21 ALL-SERVICE-APP $109,900Pending2 beds 2 baths936 sq. ft.
190 Shirey Farm Road, Spout Spring, VA 24593
MLS# 367090Listed by: STEVEN T CONNER REAL ESTATE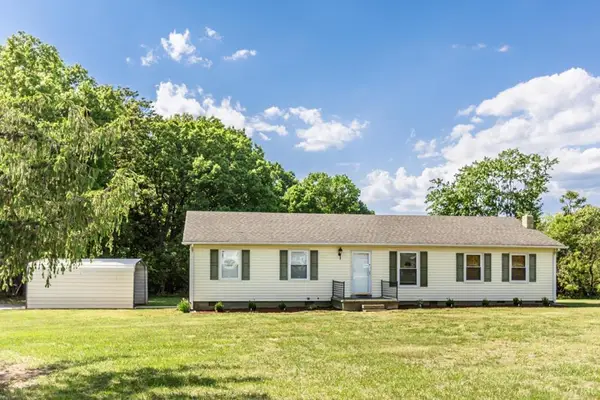 $210,000Pending3 beds 1 baths1,627 sq. ft.
4805 Salem Rd, Spout Spring, VA 24593
MLS# 59590Listed by: NOLEN REAL ESTATE


Protect your home and budget from life's surprises with an Assurant Home Warranty, backed by a partner that supports you through every step of homeownership. Explore Plans.
©2026 Century 21 Real Estate LLC. All rights reserved. CENTURY 21®, the CENTURY 21 Logo and C21® are service marks owned by Century 21 Real Estate LLC. Century 21 Real Estate LLC fully supports the principles of the Fair Housing Act and the Equal Opportunity Act. Each office is independently owned and operated. Listing information is deemed reliable but not guaranteed accurate.