
1 Parktown St #t-22, Springfield, VA 22150
Local realty services provided by:CENTURY 21 Advantage Gold
1 Parktown St #t-22,Springfield, VA 22150
$841,990
- 3 Beds
- 4 Baths
- 2,450 sq. ft.
- Townhouse
- Active
Listed by: shannon lynn bray
Office: pearson smith realty, llc.
MLS#:VAFX2332934
Source:BRIGHTMLS
Price summary
- Price:$841,990
- Price per sq. ft.:$343.67
- Monthly HOA dues:$125
About this home
Discover new buildable TOWNHOMES with personalization opportunities by Van Metre Homes in Niche at Villa Park in Springfield, VA. Estimated delivery is WINTER-SPRING 2027 move-in based on build time. Discover the T-22, a three-level townhome floorplan offering 3-4 bedrooms, 2-3 full baths, 1-2 half baths, a two-car front-load garage, and 2,445+ finished square feet. Highlights include a spacious great room, a café off the kitchen that opens to an optional deck, a primary suite with a large walk-in closet, and two secondary bedrooms on the upper level. The lower level offers the flexibility to add an additional bedroom that opens to an optional patio. With build-to-order opportunities that let you pick from interior design selections and structural enhancements, the T-22 is yours to personalize. Contact a Van Metre New Home Advisor to learn how you can bring your vision to life! Being a new build, your home is constructed to the highest energy efficiency standards and comes with a post-settlement warranty. Take advantage of closing cost assistance by choosing Intercoastal Mortgage and Walker Title.
-----A limited number of homesites are available for sale now, ahead of the official grand opening when initial homesites deliver. If you are interested in the T-22 floorplan by Van Metre Homes, visit our website to learn more.
-----Find your place at Niche at Villa Park, Van Metre’s new townhome community in the heart of Springfield, Virginia. This boutique collection of just 40 townhomes offers a rare opportunity to own new construction in one of Northern Virginia’s most connected locations. Tucked off Backlick Road in Fairfax County, you’re just five minutes from I-95, I-495, and Springfield Town Center, and seven minutes from the Franconia-Springfield Metro. Inviting outdoor spaces, including a central recreation area, rain gardens, a tot lot, and walking trails, bring everyday moments of green space and connection right outside your door. Whether you’re buying your first home or your next, Niche at Villa Park offers a fresh start in a place already full of energy and access—new construction, right where you belong.
-----*Pricing, offers, opening date, and availability are subject to change without notice. Images, renderings, and site plans are for illustrative purposes only and may not reflect actual homes or features. Some images and renderings may depict interior designs created in collaboration with AI or may represent a similar home. Additional terms and conditions may apply. Please see a Van Metre New Home Advisor for details....
Contact an agent
Home facts
- Subdivision & Development:NONE AVAILABLE
- Listing ID #:VAFX2332934
- Added:43 day(s) ago
- Updated:September 17, 2026 at 02:11 PM
Rooms and interior
- Bedrooms:3
- Total bathrooms:4
- Full bathrooms:2
- Half bathrooms:2
- Flooring:Carpet, Ceramic Tile, Hardwood, Luxury Vinyl Plank
- Dining Description:Combination Kitchen/Dining, Dining Area, Dining Room
- Bathrooms Description:Primary Bath(s)
- Kitchen Description:Built-In Microwave, Built-In Range, Carpet, Combination Kitchen/Living, Cooktop, Dishwasher, Disposal, ENERGY STAR Dishwasher, ENERGY STAR Refrigerator, Energy Efficient Appliances, Exhaust Fan, Freezer, Icemaker, Kitchen - Island, Microwave, Oven - Double, Oven - Self Cleaning, Oven - Single, Oven - Wall, Oven/Range - Electric, Pantry, Range Hood, Refrigerator, Stainless Steel Appliances, Stove, Upgraded Countertops, Water Heater
- Bedroom Description:Carpet, Primary Bedroom, Walk In Closet(s)
- Living area:2,450 sq. ft.
Heating and cooling
- Cooling:Central A/C, Energy Star Cooling System, Heat Pump(s), Programmable Thermostat, Solar Rough-In, Zoned
- Heating:Electric, Heat Pump - Electric BackUp, Programmable Thermostat, Solar Rough-In, Zoned
Structure and exterior
- Roof:Architectural Shingle
- Building area:2,450 sq. ft.
- Lot Features:Rear Yard
- Architectural Style:Transitional
- Construction Materials:Advanced Framing, Batts Insulation, Blown-In Insulation, Brick Front, CPVC/PVC, Concrete, Glass, HardiPlank Type, Masonry, Rigid Insulation, Spray Foam Insulation, Stick Built, Vinyl Siding
- Exterior Features:Awning(s), Bump-outs, Extensive Hardscape, Exterior Lighting, Flood Lights, Gutter System, Sidewalks, Street Lights
- Foundation Description:Slab
- Levels:3 Story
Schools
- High school:JOHN R. LEWIS
- Middle school:KEY
- Elementary school:GARFIELD
Utilities
- Water:Public
- Sewer:Public Sewer
Finances and disclosures
- Price:$841,990
- Price per sq. ft.:$343.67
Features and amenities
- Laundry features:Dryer - Electric, Dryer In Unit, Has Laundry, Laundry, Washer, Washer In Unit
- Amenities:Air Cleaner, Attic, Carbon Monoxide Detector(s), Carpet, Ceiling Fan(s), Double Hung Windows, Double Pane Windows, Main Entrance Lock, Smoke Detector
Parking
- Parking description:Asphalt Driveway, Attached Garage, Garage - Front Entry, Garage Door Opener, Paved Driveway, Paved Parking
- Garage:Yes
- Garage spaces:2
New listings near 1 Parktown St #t-22
- Coming Soon
 $768,888Coming Soon4 beds 2 baths2,478 sq. ft.
6313 Greeley Blvd, SPRINGFIELD, VA 22152
MLS# VAFX2341086Listed by: LIBRA REALTY, LLC - Coming Soon
 $694,900Coming Soon4 beds 2 baths1,211 sq. ft.
6705 Cabin John Rd, SPRINGFIELD, VA 22150
MLS# VAFX2340976Listed by: SAMSON PROPERTIES - Coming Soon
 $815,000Coming Soon3 beds 4 baths2,941 sq. ft.
7287 John Ryland Way, SPRINGFIELD, VA 22150
MLS# VAFX2340032Listed by: EXP REALTY, LLC - Coming Soon
 $1,350,000Coming Soon5 beds 5 baths6,957 sq. ft.
7203 Calamo St, SPRINGFIELD, VA 22150
MLS# VAFX2340516Listed by: KW METRO CENTER - Coming SoonOpen Sat, 1 to 3pm
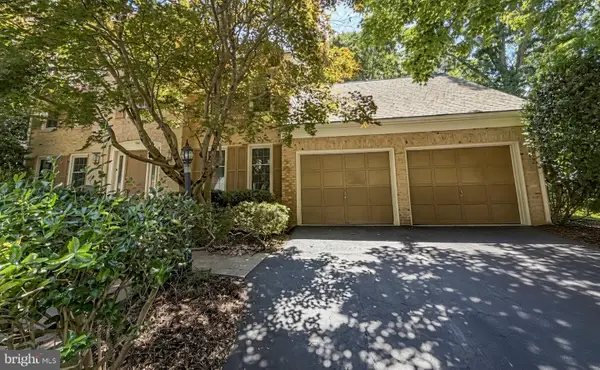 $1,150,000Coming Soon4 beds 4 baths3,520 sq. ft.
7830 Belleflower Dr, SPRINGFIELD, VA 22152
MLS# VAFX2327498Listed by: LONG & FOSTER REAL ESTATE, INC. - Coming Soon
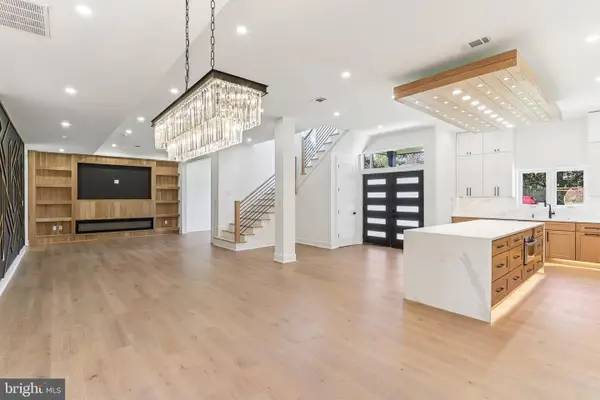 $1,495,000Coming Soon6 beds 6 baths4,500 sq. ft.
5419 Kempsville St, SPRINGFIELD, VA 22151
MLS# VAFX2303950Listed by: SAMSON PROPERTIES - Open Fri, 5:30 to 7:30pmNew
 $740,000Active3 beds 4 baths2,199 sq. ft.
8005 Galla Knoll Cir, SPRINGFIELD, VA 22153
MLS# VAFX2341522Listed by: RE/MAX ALLEGIANCE - New
 $239,900Active1 beds 1 baths674 sq. ft.
5802 Royal Ridge Dr #i, SPRINGFIELD, VA 22152
MLS# VAFX2331968Listed by: COMPASS - Open Sat, 11am to 1pmNew
 $785,000Active4 beds 3 baths2,578 sq. ft.
8100 Ellet Rd, SPRINGFIELD, VA 22151
MLS# VAFX2317580Listed by: SERHANT - New
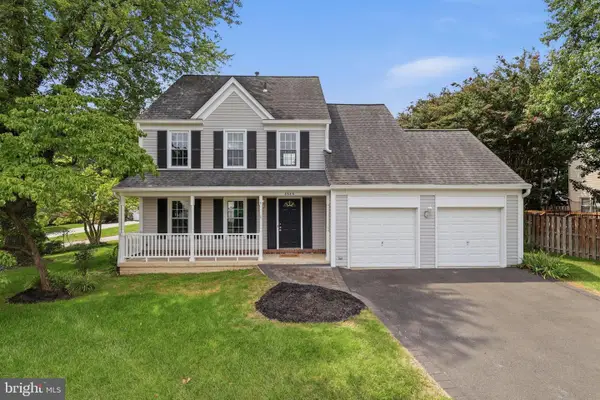 $799,997Active4 beds 4 baths2,493 sq. ft.
8646 Ivy Mint Ct, SPRINGFIELD, VA 22153
MLS# VAFX2325804Listed by: RE/MAX REALTY GROUP


Protect your home and budget from life's surprises with an Assurant Home Warranty, backed by a partner that supports you through every step of homeownership. Explore Plans.
©2026 Century 21 Real Estate LLC. All rights reserved. CENTURY 21®, the CENTURY 21 Logo and C21® are service marks owned by Century 21 Real Estate LLC. Century 21 Real Estate LLC fully supports the principles of the Fair Housing Act and the Equal Opportunity Act. Each office is independently owned and operated. Listing information is deemed reliable but not guaranteed accurate.