5508 Ivor St, Springfield, VA 22151
Local realty services provided by:CENTURY 21 Reilly Realtors
5508 Ivor St,Springfield, VA 22151
$639,900
- 4 Beds
- 2 Baths
- 1,732 sq. ft.
- Single family
- Coming Soon
Listed by: robert t ferguson jr.
Office: re/max allegiance
MLS#:VAFX2342422
Source:BRIGHTMLS
Price summary
- Price:$639,900
- Price per sq. ft.:$369.46
About this home
Fantastic opportunity in the sought-after North Springfield neighborhood! Conveniently located inside the Beltway with easy access to I-495 and I-395, this one-level brick rambler offers 4 bedrooms, 2 full baths, a spacious rear addition, carport, and a wonderful fenced backyard. Offering a solid floor plan with plenty of potential to update and personalize over time, this home is ready for its next owner to make it their own. The flexible layout includes three bedrooms in the original portion of the home plus a private one-bedroom suite in the addition—perfect for multigenerational living, guests, a home office, or simply additional living space.
The welcoming living room features a cozy wood fireplace with stone hearth, brick surround and wood mantel, along with a ceiling fan and large picture window that fills the room with natural light. A dining area connects the living room and kitchen, which offers gas cooking, refrigerator, and a separate freezer. Parquet flooring is located beneath the carpeting, and the three original bedrooms feature parquet flooring, spacious closets, and convenient access to two hallway linen closets. The original full bath includes a tub with ceramic tile surround.
A large utility room offers a washer and dryer, storage space, updated gas water heater, gas HVAC, and direct access to the carport. The carport also includes an attached storage shed and access to a rear deck area with space for a grill.
The spacious addition creates a fantastic private suite with a family room featuring an electric fireplace with brick hearth and surround, ceiling fan, walk-in closet, and Andersen sliding glass door opening to the backyard and patio. The oversized bedroom is filled with natural light from large Andersen windows overlooking the backyard and also offers direct patio access. A walk-in closet with built-in shelving leads to the large custom bathroom featuring a walk-in soaking tub and raised vanity with granite countertop.
Outside, enjoy a large fenced backyard with mature trees, an expansive concrete patio, deck area, and plenty of room for entertaining, gardening, recreation, or simply relaxing outdoors. An updated roof (2019) adds to the home's appeal.
Enjoy easy access to nearby Lake Accotink Park with its lake, hiking trails, playground, miniature golf, boating, fishing, and other recreational opportunities. Convenient to shopping, restaurants, commuter routes, and everyday amenities. Located in the North Springfield Elementary, Holmes Middle, and Annandale High School pyramid. A wonderful opportunity to enjoy one-level living, flexible space, and a large backyard in an exceptionally convenient North Springfield location!...
Contact an agent
Home facts
- Year built:1957
- Subdivision & Development:NORTH SPRINGFIELD
- Listing ID #:VAFX2342422
- Updated:September 22, 2026 at 01:39 PM
Rooms and interior
- Bedrooms:4
- Total bathrooms:2
- Full bathrooms:2
- Flooring:Carpet, Wood
- Kitchen Description:Carpet, Disposal, Oven/Range - Gas, Refrigerator, Water Heater
- Bedroom Description:Carpet, Walk In Closet(s)
- Living area:1,732 sq. ft.
Heating and cooling
- Cooling:Ceiling Fan(s), Central A/C
- Heating:Forced Air, Natural Gas
Structure and exterior
- Roof:Architectural Shingle
- Year built:1957
- Building area:1,732 sq. ft.
- Lot area:0.25 Acres
- Architectural Style:Ranch/Rambler
- Construction Materials:Brick, Vinyl Siding
- Exterior Features:Deck(s), Patio(s)
- Foundation Description:Slab
- Levels:1 Story
Schools
- High school:ANNANDALE
- Middle school:HOLMES
- Elementary school:NORTH SPRINGFIELD
Utilities
- Water:Public
- Sewer:Public Sewer
Finances and disclosures
- Price:$639,900
- Price per sq. ft.:$369.46
- Tax amount:$7,370 (2026)
Features and amenities
- Laundry features:Dryer, Washer
- Amenities:Carpet, Ceiling Fan(s)
Parking
- Parking description:Attached Carport
New listings near 5508 Ivor St
- Coming SoonOpen Sat, 2 to 4pm
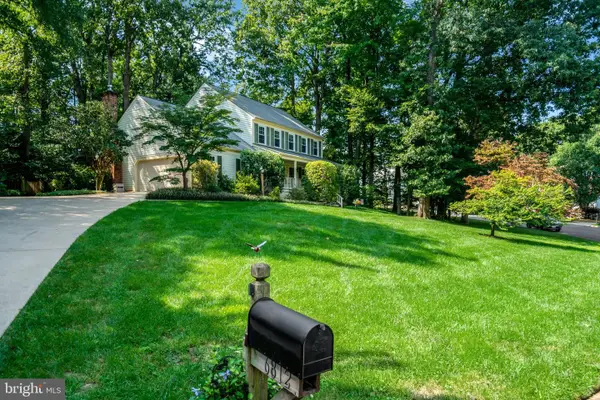 $1,075,000Coming Soon4 beds 3 baths2,224 sq. ft.
6812 Bluecurl Cir, SPRINGFIELD, VA 22152
MLS# VAFX2340212Listed by: COMPASS - Coming Soon
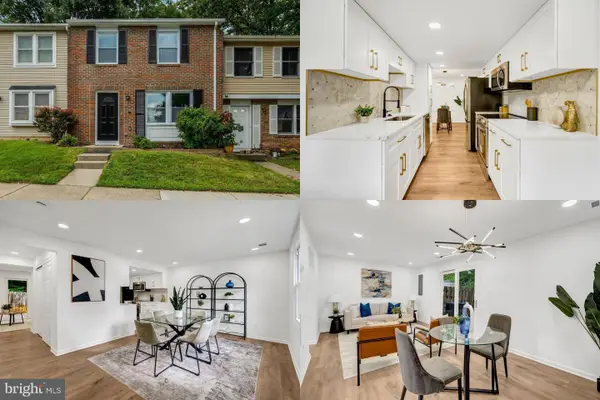 $500,000Coming Soon3 beds 3 baths1,280 sq. ft.
8079 Steeple Chase Ct, SPRINGFIELD, VA 22153
MLS# VAFX2327056Listed by: KELLER WILLIAMS REALTY - Coming SoonOpen Sat, 11am to 2pm
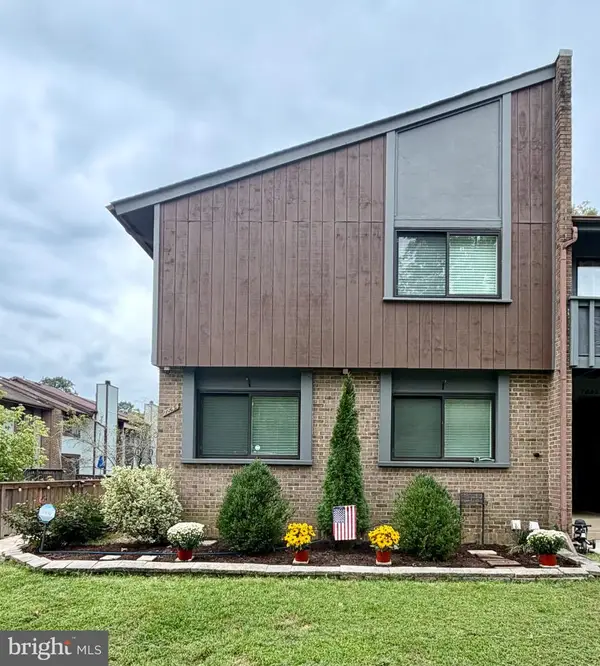 $649,900Coming Soon4 beds 4 baths2,054 sq. ft.
7844 Marconi Ct, SPRINGFIELD, VA 22153
MLS# VAFX2342202Listed by: KW METRO CENTER - Coming Soon
 $599,900Coming Soon3 beds 4 baths1,805 sq. ft.
8834 Surveyors Pl, SPRINGFIELD, VA 22151
MLS# VAFX2342010Listed by: FAIRFAX REALTY OF TYSONS - Coming Soon

 $560,000Coming Soon3 beds 3 baths1,200 sq. ft.
7315 Stream Way, SPRINGFIELD, VA 22152
MLS# VAFX2341062Listed by: CENTURY 21 NEW MILLENNIUM - Coming Soon
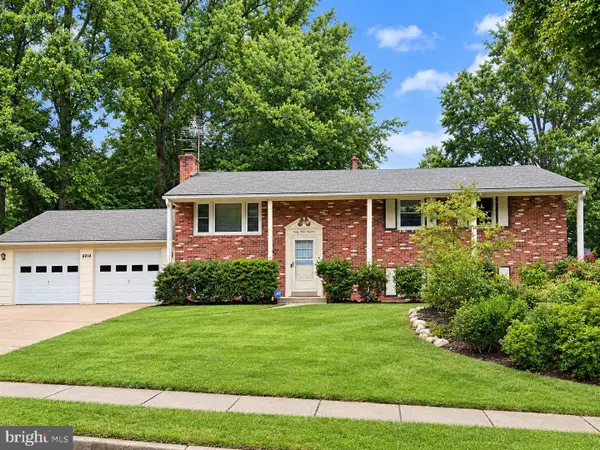 $829,900Coming Soon5 beds 3 baths2,688 sq. ft.
6914 Hadlow Dr, SPRINGFIELD, VA 22152
MLS# VAFX2342080Listed by: LONG & FOSTER REAL ESTATE, INC. - Coming Soon
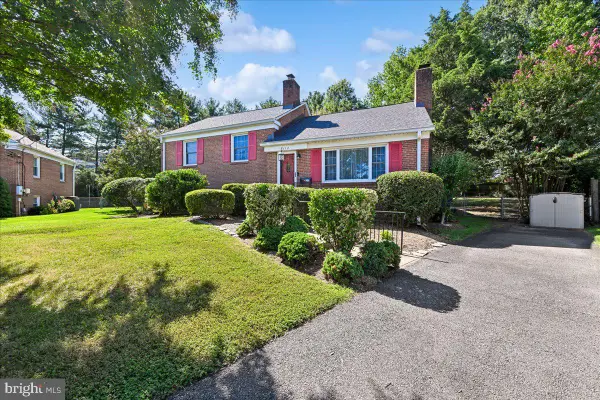 $679,900Coming Soon3 beds 2 baths1,817 sq. ft.
6112 Fox Hill St, SPRINGFIELD, VA 22150
MLS# VAFX2342206Listed by: SAMSON PROPERTIES - Coming Soon
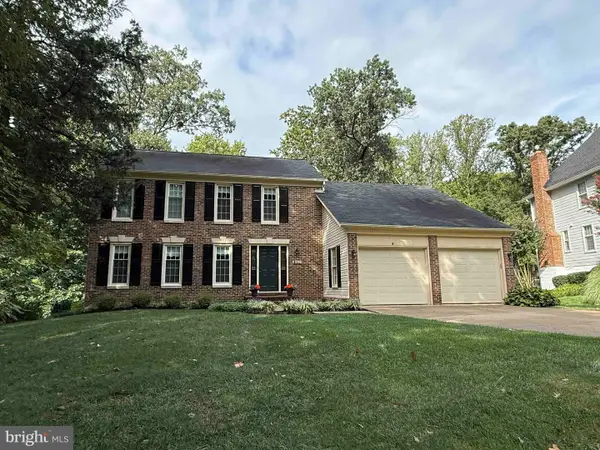 $900,000Coming Soon5 beds 4 baths2,250 sq. ft.
7610 Gralnick Pl, SPRINGFIELD, VA 22153
MLS# VAFX2335300Listed by: RLAH @PROPERTIES - Coming Soon
 $849,000Coming Soon6 beds 3 baths2,688 sq. ft.
7113 Hadlow Ct, SPRINGFIELD, VA 22152
MLS# VAFX2341352Listed by: KELLER WILLIAMS REALTY


Protect your home and budget from life's surprises with an Assurant Home Warranty, backed by a partner that supports you through every step of homeownership. Explore Plans.
©2026 Century 21 Real Estate LLC. All rights reserved. CENTURY 21®, the CENTURY 21 Logo and C21® are service marks owned by Century 21 Real Estate LLC. Century 21 Real Estate LLC fully supports the principles of the Fair Housing Act and the Equal Opportunity Act. Each office is independently owned and operated. Listing information is deemed reliable but not guaranteed accurate.