
5519 Yorkshire St, Springfield, VA 22151
Local realty services provided by:CENTURY 21 Reilly Realtors
5519 Yorkshire St,Springfield, VA 22151
$930,334
- 5 Beds
- 5 Baths
- - sq. ft.
- Single family
- Sold
Listed by: jeannine garcia, miguel e garcia
Office: kw metro center
MLS#:VAFX2291934
Source:BRIGHTMLS
Sorry, we are unable to map this address
Price summary
- Price:$930,334
About this home
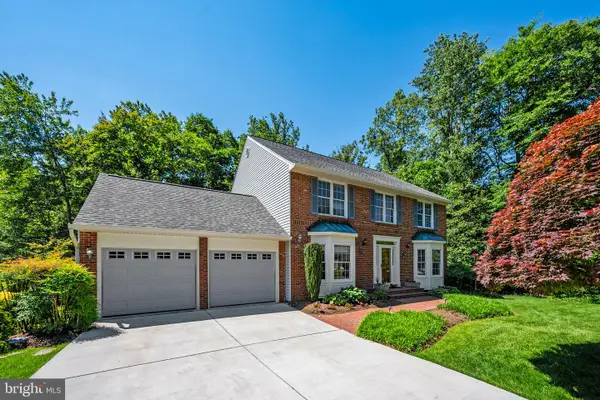
Welcome to 5519 Yorkshire Street in Kings Park, a spacious and versatile home designed to grow with you and the people who matter most.
Set on a beautifully landscaped .24-acre lot, this five-bedroom home offers the kind of flexibility today’s families are searching for—whether accommodating multiple generations, creating work-from-home spaces, or simply enjoying room to live comfortably.
✔️A main level designed for flexibility
The main level offers a warm and welcoming flow between the living and dining spaces, highlighted by hardwood floors and natural light throughout.
✔️One of the home’s most valuable features is the main-level bedroom with its own full bathroom—an ideal setup for multigenerational living, visiting family or long-term guests, or a private home office or studio. A convenient half bath serves the main living area.
✔️Comfortable space upstairs
The upper level features four spacious bedrooms and two full bathrooms, including the primary suite. The additional bedrooms provide plenty of room for family members, guests, or flexible use for work or hobbies.
✔️A lower level that gives you versatility by offering expanded living space, featuring a large recreation room ideal for movie nights, play space, or a home gym, a full bathroom, abundant storage, and direct walk-up access to the side of the home.
✔️Outdoor living that brings everyone together
Step outside to a beautiful deck overlooking the backyard, perfect for relaxing evenings, weekend gatherings, or outdoor dining.
✔️The backyard offers space for gardening, open play areas, and a charming stone retaining wall that adds character and structure. It’s a setting that invites both quiet moments and lively family gatherings.
✔️The Kings Park lifestyle
Located just minutes from Lake Braddock Secondary School, and within walking distance of Kings Park Elementary, Kings Glen Elementary, and with access to the scenic trails and outdoor recreation of nearby Lake Accotink Park.
✔️Commuters will appreciate quick access to the VRE, Metro, I-495, Tysons, Washington DC, and Fort Belvoir, making daily travel convenient while still enjoying the peaceful feel of an established neighborhood.
✔️A rare financial opportunity
This home also offers an assumable loan with an ultra-low interest rate, creating a rare opportunity for qualified buyers to potentially purchase more home for less money in today’s market.
✔️No HOA.
✔️Homes offering this level of space, flexibility, and financial advantage rarely become available in Kings Park.
✔️Open Houses
Saturday | 2:00 – 4:00 PM
Sunday | 2:00 – 4:00 PM
Come experience the space and versatility of 5519 Yorkshire Street in person. Welcome home....
Contact an agent
Home facts
- Year built:1965
- Listing ID #:VAFX2291934
- Added:90 day(s) ago
- Updated:May 23, 2026 at 06:01 AM
Rooms and interior
- Bedrooms:5
- Total bathrooms:5
- Full bathrooms:4
- Half bathrooms:1
- Flooring:Carpet, Ceramic Tile, Hardwood
- Kitchen Description:Built-In Microwave, Dishwasher, Disposal, Exhaust Fan, Icemaker, Oven/Range - Gas, Refrigerator, Stainless Steel Appliances, Stove
- Basement:Yes
- Basement Description:Connecting Stairway, Fully Finished, Outside Entrance
Heating and cooling
- Cooling:Central A/C
- Heating:Forced Air, Natural Gas
Structure and exterior
- Roof:Shingle
- Year built:1965
- Architectural Style:Colonial
- Construction Materials:Combination
- Exterior Features:Balcony, Deck(s), Stone Retaining Walls
- Levels:3 Story
Utilities
- Water:Public
- Sewer:Public Sewer
Finances and disclosures
- Price:$930,334
- Tax amount:$9,022 (2025)
Features and amenities
- Laundry features:Dryer, Dryer - Front Loading, Washer, Washer - Front Loading
- Amenities:Electric Available, Natural Gas Available
Parking
- Parking description:Concrete Driveway, Off Street
New listings near 5519 Yorkshire St
- Coming Soon
 $985,000Coming Soon5 beds 4 baths
6117 Harmon Pl, SPRINGFIELD, VA 22152
MLS# VAFX2314146Listed by: STRITT REALTY - Coming Soon
 $815,000Coming Soon4 beds 3 baths
7613 Springfield Hills Dr, SPRINGFIELD, VA 22153
MLS# VAFX2314590Listed by: NATIONAL REALTY, LLC - Coming Soon
 $485,000Coming Soon2 beds 2 baths
7880 Rolling Woods Ct #2103, SPRINGFIELD, VA 22152
MLS# VAFX2314738Listed by: COLDWELL BANKER REALTY 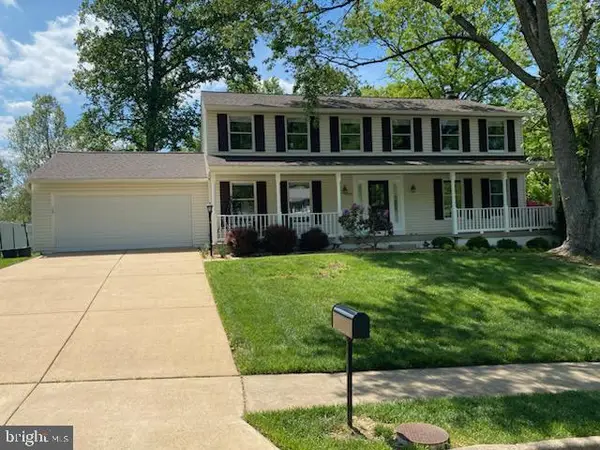 $875,000Pending5 beds 3 baths2,464 sq. ft.
7594 Vogels Way, SPRINGFIELD, VA 22153
MLS# VAFX2293602Listed by: EXP REALTY LLC- Coming Soon
 $799,900Coming Soon3 beds 3 baths
6608 Grey Fox Dr, SPRINGFIELD, VA 22152
MLS# VAFX2310878Listed by: KELLER WILLIAMS REALTY - Open Sat, 1 to 3pmNew
 $935,000Active4 beds 3 baths2,000 sq. ft.
9217 Rockefeller Ln, SPRINGFIELD, VA 22153
MLS# VAFX2314594Listed by: COLDWELL BANKER REALTY - Coming Soon
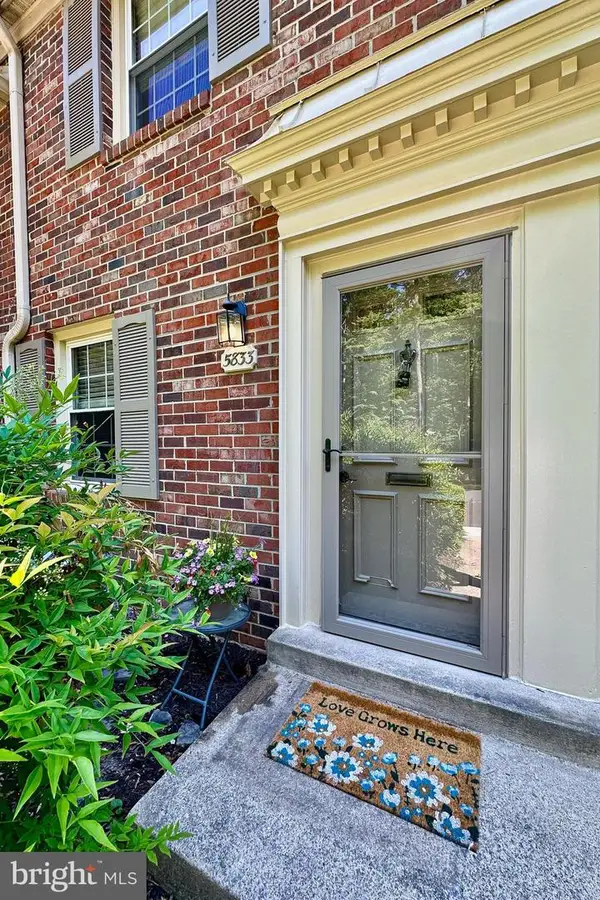 $424,900Coming Soon2 beds 2 baths
5833 Royal Ridge Dr #943, SPRINGFIELD, VA 22152
MLS# VAFX2314304Listed by: LONG & FOSTER REAL ESTATE, INC. - Coming Soon
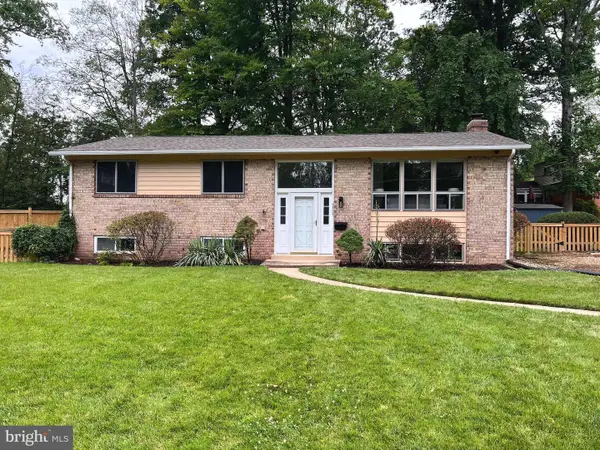 $740,000Coming Soon4 beds 3 baths
5502 Kempton Drive, SPRINGFIELD, VA 22151
MLS# VAFX2314280Listed by: EXP REALTY, LLC - Open Sat, 1 to 3pmNew
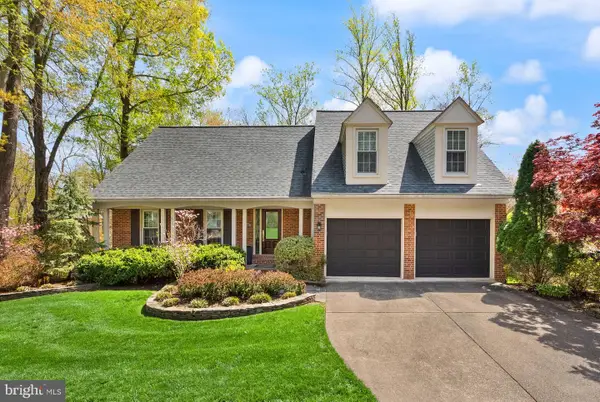 $925,000Active4 beds 3 baths2,544 sq. ft.
7801 Huntsman Blvd, SPRINGFIELD, VA 22153
MLS# VAFX2302632Listed by: COMPASS - Coming Soon
 $1,049,980Coming Soon4 beds 4 baths
9127 Scott St, SPRINGFIELD, VA 22153
MLS# VAFX2314516Listed by: SAMSON PROPERTIES


Protect your home and budget from life's surprises with an Assurant Home Warranty, backed by a partner that supports you through every step of homeownership. Explore Plans.
©2026 Century 21 Real Estate LLC. All rights reserved. CENTURY 21®, the CENTURY 21 Logo and C21® are service marks owned by Century 21 Real Estate LLC. Century 21 Real Estate LLC fully supports the principles of the Fair Housing Act and the Equal Opportunity Act. Each office is independently owned and operated. Listing information is deemed reliable but not guaranteed accurate.