
5613 Sedgwick Ln, Springfield, VA 22151
Local realty services provided by:CENTURY 21 Ryon Real Estate
5613 Sedgwick Ln,Springfield, VA 22151
$800,000
- 6 Beds
- 3 Baths
- 1,508 sq. ft.
- Single family
- Coming Soon
Upcoming open houses
- Sat, Oct 3112:00 pm - 02:00 pm
- Sun, Nov 0101:00 pm - 03:00 pm
Listed by: ilham el adlani
Office: compass
MLS#:VAFX2348248
Source:BRIGHTMLS
Price summary
- Price:$800,000
- Price per sq. ft.:$530.5
About this home
Welcome to 5613 Sedgwick Lane, a six-bedroom, three-full-bath home with over 2,700 square feet and no HOA. The long driveway leads to a spacious home with four bedrooms, two full baths on the main level and two additional bedrooms on the lower level, offering plenty of flexibility for family, guests, or a home office.
The main level includes a sunroom that brings in plenty of natural light and adds another comfortable space to the home. The lower level is where you’ll find a large rec room, two bedrooms, a spa-like full bathroom with a sauna, and a large storage room with an impressive amount of built-in storage.
The updates include a brand new roof, fresh paint throughout, new light fixtures and more
The location is a real plus for commuters. The bus stop is approximately 200 feet from the house, with direct service to the Pentagon in about 30 minutes. Major highways are also close by, making commuting throughout Northern Virginia and into DC convenient. With six bedrooms, three full baths, generous living space, no HOA, and a location that makes getting around easy, this Springfield home offers a lot of flexibility for its next owner. Professional photos and floor plan will be uploaded soon....
Contact an agent
Home facts
- Year built:1964
- Subdivision & Development:RAVENSWORTH
- Listing ID #:VAFX2348248
- Updated:October 29, 2026 at 01:47 AM
Rooms and interior
- Bedrooms:6
- Total bathrooms:3
- Full bathrooms:3
- Basement:Yes
- Basement Description:Daylight, Full, Fully Finished, Outside Entrance, Walkout Stairs
- Living area:1,508 sq. ft.
Heating and cooling
- Cooling:Central A/C
- Heating:Forced Air, Natural Gas
Structure and exterior
- Year built:1964
- Building area:1,508 sq. ft.
- Lot area:0.26 Acres
- Architectural Style:Ranch/Rambler
- Foundation Description:Concrete Perimeter
- Levels:2 Stories
Utilities
- Water:Public
- Sewer:Public Sewer
Finances and disclosures
- Price:$800,000
- Price per sq. ft.:$530.5
- Tax amount:$9,426 (2026)
Parking
- Parking description:On Street
New listings near 5613 Sedgwick Ln
- Coming Soon
 $750,000Coming Soon3 beds 3 baths1,578 sq. ft.
6905 Bethnal Ct, SPRINGFIELD, VA 22150
MLS# VAFX2342194Listed by: SAMSON PROPERTIES - Coming SoonOpen Sat, 1 to 3pm
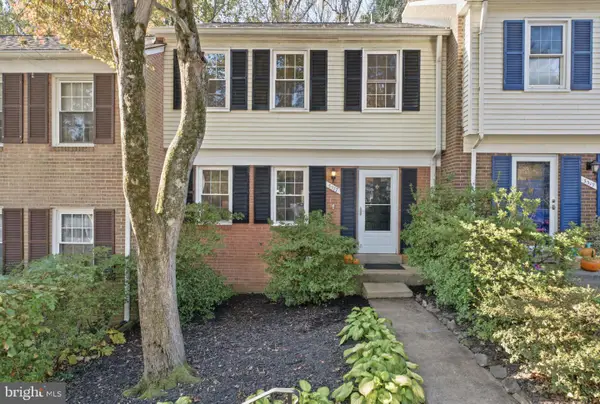 Coming Soon3 beds 4 baths1,854 sq. ft.
5517 Heston Ct, SPRINGFIELD, VA 22151
MLS# VAFX2348228Listed by: CORCORAN MCENEARNEY - Coming Soon
 $352,000Coming Soon2 beds 2 baths1,074 sq. ft.
5904 Bayshire Rd #h, SPRINGFIELD, VA 22152
MLS# VAFX2348098Listed by: SAMSON PROPERTIES - Coming Soon
 $710,000Coming Soon3 beds 2 baths1,681 sq. ft.
7501 Nancemond St, SPRINGFIELD, VA 22150
MLS# VAFX2348044Listed by: METRO HOUSE - Coming Soon
 $260,000Coming Soon2 beds 2 baths961 sq. ft.
8360 Dunham Court #H, Springfield, VA 22152
MLS# 2627031Listed by: EXP REALTY LLC - Coming Soon
 $415,000Coming Soon2 beds 2 baths1,120 sq. ft.
8370 Forrester Blvd #477, SPRINGFIELD, VA 22152
MLS# VAFX2347134Listed by: REALTY ONE GROUP CAPITAL - Coming Soon
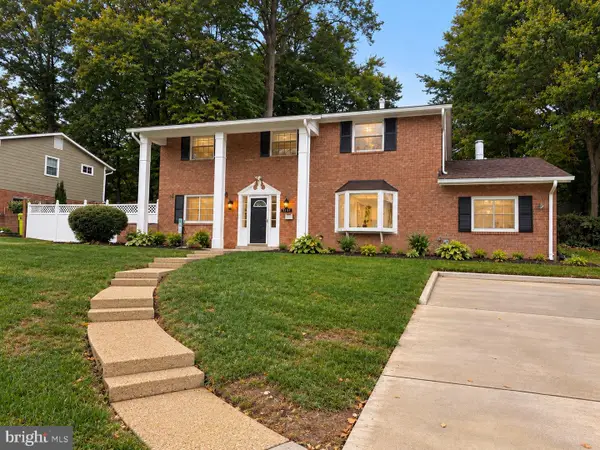 $825,000Coming Soon4 beds 3 baths2,250 sq. ft.
5232 Perth Ct, SPRINGFIELD, VA 22151
MLS# VAFX2344432Listed by: RE/MAX REALTY GROUP - Coming Soon
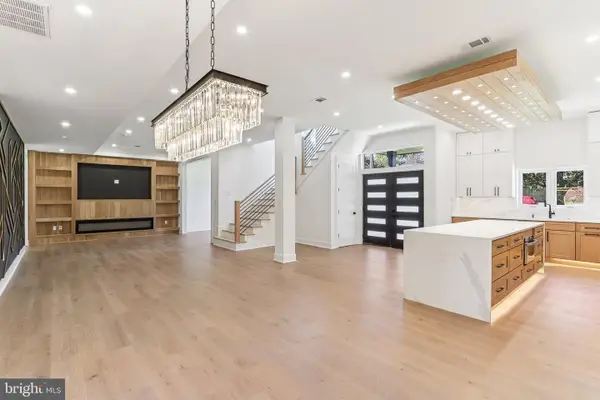 $1,495,000Coming Soon6 beds 6 baths4,500 sq. ft.
5419 Kempsville St, SPRINGFIELD, VA 22151
MLS# VAFX2303950Listed by: SAMSON PROPERTIES  $599,900Active3 beds 4 baths2,888 sq. ft.
8528 Bauer Dr, SPRINGFIELD, VA 22152
MLS# VAFX2340562Listed by: HOMES BY OWNER, INC.


Protect your home and budget from life's surprises with an Assurant Home Warranty, backed by a partner that supports you through every step of homeownership. Explore Plans.
©2026 Century 21 Real Estate LLC. All rights reserved. CENTURY 21®, the CENTURY 21 Logo and C21® are service marks owned by Century 21 Real Estate LLC. Century 21 Real Estate LLC fully supports the principles of the Fair Housing Act and the Equal Opportunity Act. Each office is independently owned and operated. Listing information is deemed reliable but not guaranteed accurate.