
5621 Ravenel Ln, Springfield, VA 22151
Local realty services provided by:CENTURY 21 Harris Hawkins & Co.
Listed by: florentins amurrio
Office: samson properties
MLS#:VAFX2331496
Source:BRIGHTMLS
Price summary
- Price:$820,000
- Price per sq. ft.:$349.68
About this home
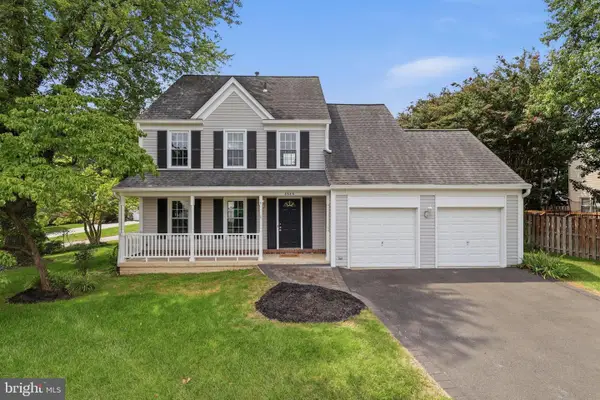
Welcome to 5621 Ravenel Lane, an exceptional opportunity to own a beautifully maintained home on the largest lot in the highly sought after North Springfield and Ravensworth Farm community, known for its welcoming neighborhood and desirable school pyramid.
Filled with natural light, the main level welcomes you with peaceful views through the expansive bay window. The open living and dining areas flow seamlessly into the inviting kitchen, featuring custom cabinetry, upgraded countertops, and stainless steel appliances. Three spacious bedrooms and two full bathrooms complete the main level.
The lower level offers a spacious recreation room with a cozy gas fireplace, a fourth bedroom, a full bathroom, a wet bar, an additional NTC room perfect for a home office, gym, or guest space, plus a dedicated laundry room and extra storage.
Step outside to a private backyard retreat featuring a new screened gazebo and plenty of space to entertain, relax, or play on the level .58 acre lot. Situated on one of the largest lots in the community, the outdoor possibilities are endless. Additional highlights include a carport, a widened driveway with ample parking, and a newer roof.
Ideally located with easy access to 495, 395, 95, and 66, and just minutes from the Mosaic District, INOVA Fairfax, parks, trails, shopping, and dining, this home offers the perfect blend of comfort, convenience, and lifestyle....
Contact an agent
Home facts
- Year built:1964
- Subdivision & Development:NORTH SPRINGFIELD
- Listing ID #:VAFX2331496
- Added:48 day(s) ago
- Updated:September 15, 2026 at 09:19 AM
Rooms and interior
- Bedrooms:4
- Total bathrooms:3
- Full bathrooms:3
- Rooms Total:14
- Flooring:Ceramic Tile, Hardwood
- Dining Description:Combination Dining/Living, Combination Kitchen/Dining, Dining Area
- Bathrooms Description:Primary Bath(s)
- Kitchen Description:Breakfast Area, Built-In Microwave, Built-In Range, Built-Ins, Dishwasher, Kitchen - Gourmet, Refrigerator, Stainless Steel Appliances, Upgraded Countertops, Water Heater
- Basement:Yes
- Basement Description:Full
- Living area:2,345 sq. ft.
Heating and cooling
- Cooling:Central A/C
- Heating:Forced Air, Natural Gas
Structure and exterior
- Roof:Architectural Shingle
- Year built:1964
- Building area:2,345 sq. ft.
- Lot area:0.58 Acres
- Lot Features:Backs to Trees, Level, Private
- Architectural Style:Raised Ranch/Rambler, Ranch/Rambler
- Construction Materials:Brick, Brick Front, Combination
- Exterior Features:Deck(s), Patio(s), Screened, Secure Storage
- Foundation Description:Block
- Levels:2 Stories
Schools
- High school:LAKE BRADDOCK SECONDARY SCHOOL
- Middle school:LAKE BRADDOCK SECONDARY SCHOOL
- Elementary school:RAVENSWORTH
Utilities
- Water:Public
- Sewer:Public Sewer
Finances and disclosures
- Price:$820,000
- Price per sq. ft.:$349.68
- Tax amount:$8,599 (2025)
Features and amenities
- Amenities:Attic, Bay/Bow Windows, Built-Ins, Cable TV, Ceiling Fan(s), Electric Available, Natural Gas Available, Window Treatments
Parking
- Parking description:Attached Carport, On Street
New listings near 5621 Ravenel Ln
- Coming Soon
 $799,997Coming Soon4 beds 4 baths2,493 sq. ft.
8646 Ivy Mint Ct, SPRINGFIELD, VA 22153
MLS# VAFX2325804Listed by: RE/MAX REALTY GROUP - Coming Soon
 $700,000Coming Soon3 beds 3 baths2,697 sq. ft.
6003 Queenston St, SPRINGFIELD, VA 22152
MLS# VAFX2330694Listed by: KELLER WILLIAMS REALTY - Coming SoonOpen Sat, 12 to 4pm
 $770,000Coming Soon7 beds 4 baths2,850 sq. ft.
6009 Grayson St, SPRINGFIELD, VA 22150
MLS# VAFX2341106Listed by: SPRING HILL REAL ESTATE, LLC. - Coming SoonOpen Sat, 1 to 3pm
 $599,000Coming Soon3 beds 4 baths1,861 sq. ft.
7319 Golden Horseshoe Ct, SPRINGFIELD, VA 22153
MLS# VAFX2338830Listed by: SAMSON PROPERTIES - Coming Soon
 $768,888Coming Soon4 beds 2 baths2,478 sq. ft.
6313 Greeley Blvd, SPRINGFIELD, VA 22152
MLS# VAFX2341086Listed by: LIBRA REALTY, LLC - Coming Soon
 $694,900Coming Soon4 beds 2 baths1,211 sq. ft.
6705 Cabin John Rd, SPRINGFIELD, VA 22150
MLS# VAFX2340976Listed by: SAMSON PROPERTIES - Coming SoonOpen Sun, 1 to 3pm
 $799,000Coming Soon4 beds 3 baths1,851 sq. ft.
5502 Aldrich, SPRINGFIELD, VA 22151
MLS# VAFX2338914Listed by: LONG & FOSTER REAL ESTATE, INC. - Coming Soon
 $815,000Coming Soon3 beds 4 baths2,941 sq. ft.
7287 John Ryland Way, SPRINGFIELD, VA 22150
MLS# VAFX2340032Listed by: EXP REALTY, LLC - Coming Soon
 $1,350,000Coming Soon5 beds 5 baths6,957 sq. ft.
7203 Calamo St, SPRINGFIELD, VA 22150
MLS# VAFX2340516Listed by: KW METRO CENTER - Coming SoonOpen Sat, 1 to 3pm
 $765,000Coming Soon5 beds 3 baths2,344 sq. ft.
7113 Galgate, SPRINGFIELD, VA 22152
MLS# VAFX2329270Listed by: SAMSON PROPERTIES


Protect your home and budget from life's surprises with an Assurant Home Warranty, backed by a partner that supports you through every step of homeownership. Explore Plans.
©2026 Century 21 Real Estate LLC. All rights reserved. CENTURY 21®, the CENTURY 21 Logo and C21® are service marks owned by Century 21 Real Estate LLC. Century 21 Real Estate LLC fully supports the principles of the Fair Housing Act and the Equal Opportunity Act. Each office is independently owned and operated. Listing information is deemed reliable but not guaranteed accurate.