5804 Channing Rd, Springfield, VA 22150
Local realty services provided by:CENTURY 21 A Better Way
5804 Channing Rd,Springfield, VA 22150
$629,900
- 3 Beds
- 2 Baths
- 1,211 sq. ft.
- Single family
- Active
Listed by: angelica kirkbride
Office: douglas elliman of metro dc, llc.
MLS#:VAFX2324520
Source:BRIGHTMLS
Price summary
- Price:$629,900
- Price per sq. ft.:$520.15
About this home
NEW PRICE POSITIONING | $36,000 TOTAL PRICE IMPROVEMENT
SPECIAL FINANCING OPPORTUNITY: Qualified buyers may be eligible for a reduced interest rate when using the seller’s preferred lender.
A rare opportunity to own a detached single-family residence on a flat, highly usable lot in Springfield, thoughtfully repositioned to present exceptional value in one of Northern Virginia’s established and well-connected communities.
Set within a welcoming neighborhood with enduring appeal, 5804 Channing Road offers the qualities today’s buyers increasingly seek: space, flexibility, convenience, and no HOA. With no monthly association fees or restrictive regulations, homeowners have the freedom to make the property their own.
Location is at the heart of the lifestyle. Begin the day with an easy walk to Lynbrook Elementary, or take advantage of nearby commuter options, including the Backlick Road VRE and Franconia-Springfield Metro, with convenient access to Alexandria, Washington, D.C., and destinations throughout Northern Virginia.
When the day winds down, Springfield offers an enviable balance of recreation, dining, shopping, and outdoor pursuits. Explore the trails and waterfront of Lake Accotink Park, enjoy dinner at one of the area’s local favorites, or take advantage of everyday conveniences just minutes from home. Major commuter corridors further enhance the property’s accessibility, connecting you throughout the region.
The flat lot is an especially valuable feature, offering the flexibility to create the outdoor experience that suits your lifestyle—from entertaining and gardening to play and relaxation. Paired with the independence of a detached home and the freedom of no HOA, it provides a versatile foundation for both everyday living and future possibilities.
Now repositioned with a total price improvement of $36,000, 5804 Channing Road represents an exceptional opportunity for buyers seeking a well-located single-family home with meaningful value and room to make it their own.
Come experience the possibilities. Discover 5804 Channing Road and see why this Springfield residence offers a compelling combination of location, lifestyle, flexibility, and value.
The property is offered for sale in its present condition, providing buyers the opportunity to envision and personalize the residence according to their own preferences.
FINANCING DETAILS: Qualified buyers may be eligible for a reduced interest rate when using the seller’s preferred lender. This may provide additional purchasing power or lower monthly payments. Contact the listing agent for program details, eligibility requirements, terms and conditions....
Contact an agent
Home facts
- Year built:1954
- Subdivision & Development:LYNBROOK
- Listing ID #:VAFX2324520
- Added:108 day(s) ago
- Updated:October 16, 2026 at 01:08 PM
Rooms and interior
- Bedrooms:3
- Total bathrooms:2
- Full bathrooms:2
- Dining Description:Dining Area, Dining Room
- Kitchen Description:Dishwasher, Disposal, Oven/Range - Gas, Refrigerator, Upgraded Countertops
- Bedroom Description:Primary Bedroom
- Basement:Yes
- Basement Description:Fully Finished, Rear Entrance, Walkout Stairs
- Living area:1,211 sq. ft.
Heating and cooling
- Cooling:Central A/C
- Heating:Forced Air, Natural Gas
Structure and exterior
- Year built:1954
- Building area:1,211 sq. ft.
- Lot area:0.2 Acres
- Architectural Style:Split Level
- Construction Materials:Brick
- Exterior Features:Sidewalks
- Foundation Description:Brick/Mortar
- Levels:3 Story
Utilities
- Water:Public
- Sewer:Public Sewer
Finances and disclosures
- Price:$629,900
- Price per sq. ft.:$520.15
- Tax amount:$7,487 (2026)
Features and amenities
- Laundry features:Dryer, Washer
Parking
- Parking description:Attached Carport, Off Street, On Street
New listings near 5804 Channing Rd
- Coming Soon
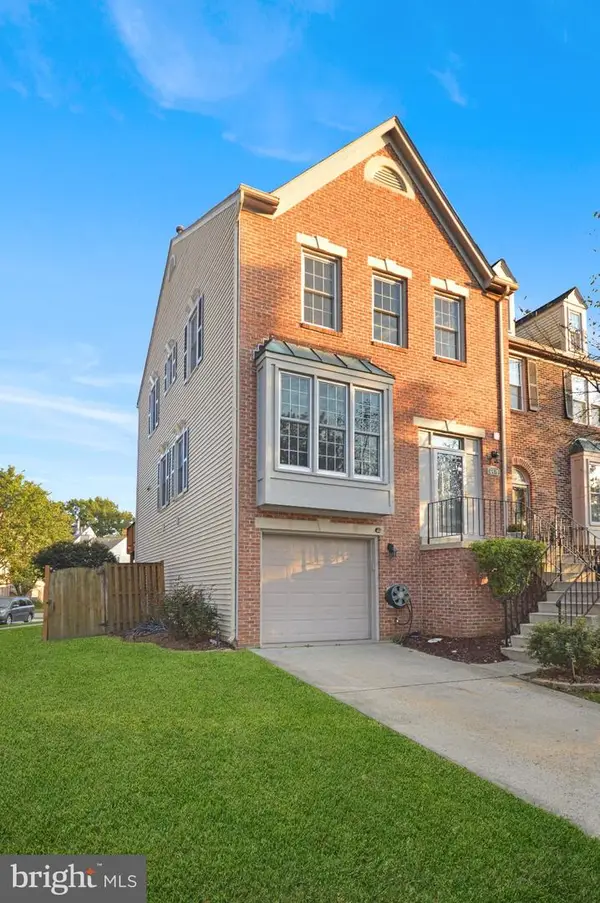 $700,000Coming Soon3 beds 4 baths2,246 sq. ft.
6429 English Ivy Ct, SPRINGFIELD, VA 22152
MLS# VAFX2346470Listed by: REAL PROPERTY MANAGEMENT PROS - Coming Soon
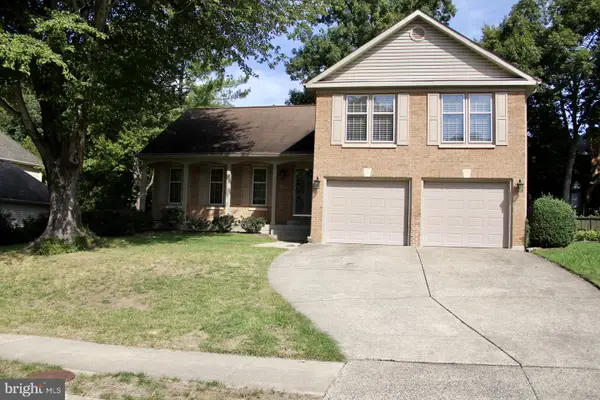
 $850,000Coming Soon4 beds 4 baths2,400 sq. ft.
9302 Janphil Ln, SPRINGFIELD, VA 22153
MLS# VAFX2345912Listed by: CENTURY 21 NEW MILLENNIUM - Coming Soon
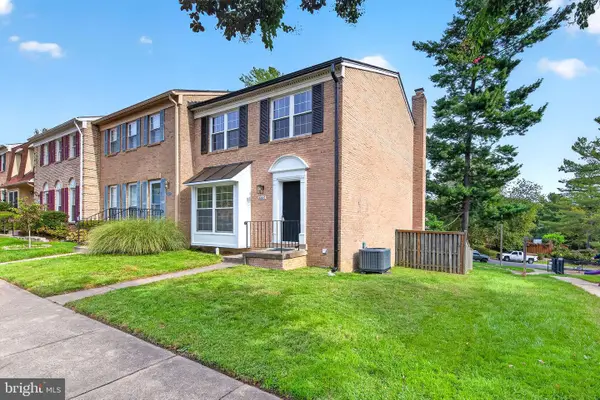 $684,900Coming Soon3 beds 4 baths2,014 sq. ft.
6643 Green Ash Dr, SPRINGFIELD, VA 22152
MLS# VAFX2336170Listed by: EXP REALTY, LLC - Coming Soon
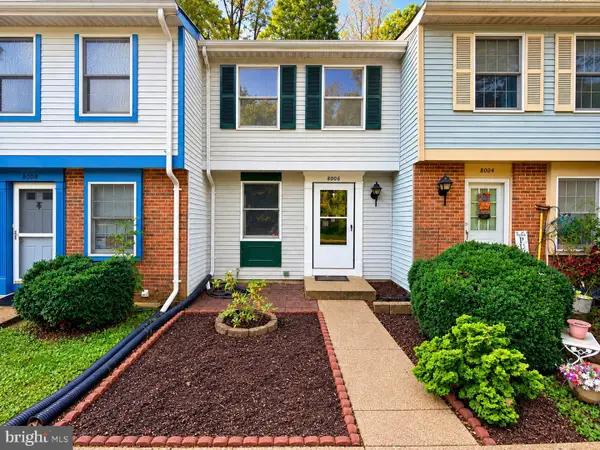 $415,000Coming Soon3 beds 2 baths960 sq. ft.
8006 Grandview Ct, SPRINGFIELD, VA 22153
MLS# VAFX2346036Listed by: REALTY OF AMERICA LLC - Coming Soon
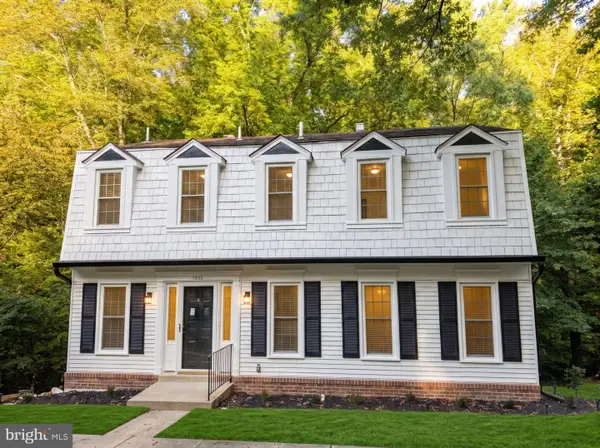 $799,900Coming Soon4 beds 3 baths2,473 sq. ft.
8550 Newington Forest Ct, SPRINGFIELD, VA 22153
MLS# VAFX2344820Listed by: SAMSON PROPERTIES - Coming Soon
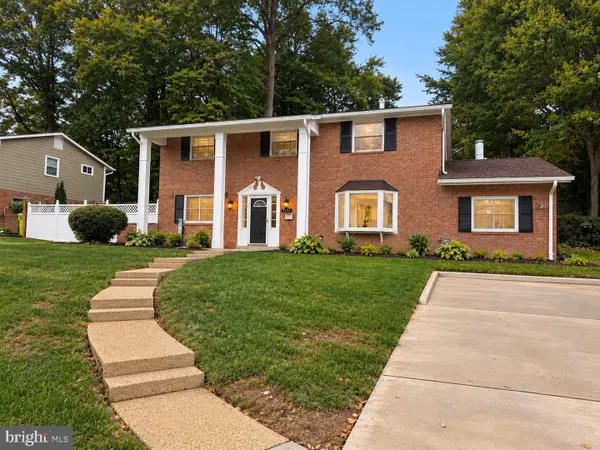 $825,000Coming Soon4 beds 3 baths2,250 sq. ft.
5232 Perth Ct, SPRINGFIELD, VA 22151
MLS# VAFX2344432Listed by: RE/MAX REALTY GROUP - Coming Soon
 $260,000Coming Soon2 beds 2 baths961 sq. ft.
8360 Dunham Court #636, Springfield, VA 22152
MLS# 2627031Listed by: EXP REALTY LLC - Coming Soon
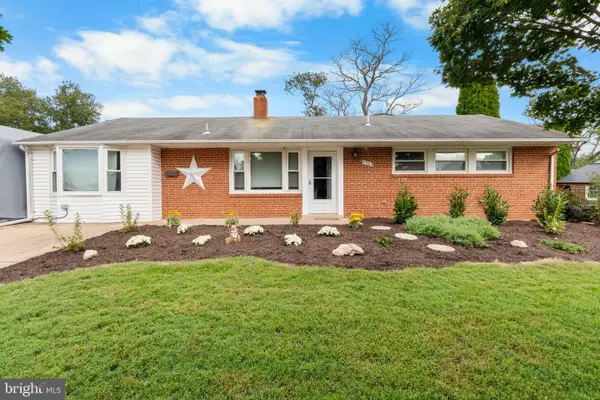 $659,900Coming Soon3 beds 2 baths1,416 sq. ft.
5305 Oldcastle Ln, SPRINGFIELD, VA 22151
MLS# VAFX2342882Listed by: SAMSON PROPERTIES - Coming Soon
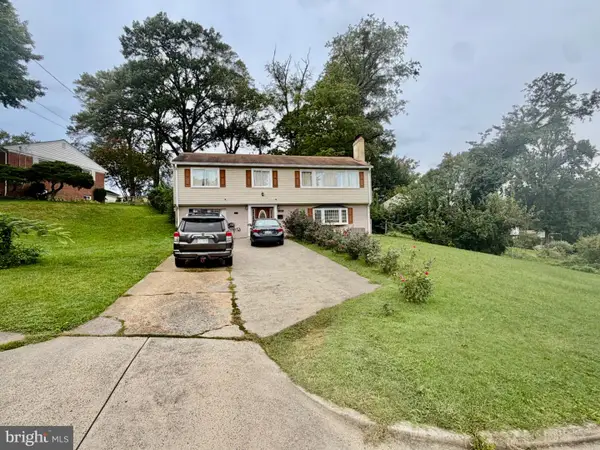 $679,000Coming Soon3 beds 2 baths1,242 sq. ft.
6200 Kentland St, SPRINGFIELD, VA 22150
MLS# VAFX2343542Listed by: SAMSON PROPERTIES - Coming Soon
 $550,000Coming Soon3 beds 3 baths1,724 sq. ft.
7734 Brandeis Way, SPRINGFIELD, VA 22153
MLS# VAFX2341466Listed by: LONG & FOSTER REAL ESTATE, INC.


Protect your home and budget from life's surprises with an Assurant Home Warranty, backed by a partner that supports you through every step of homeownership. Explore Plans.
©2026 Century 21 Real Estate LLC. All rights reserved. CENTURY 21®, the CENTURY 21 Logo and C21® are service marks owned by Century 21 Real Estate LLC. Century 21 Real Estate LLC fully supports the principles of the Fair Housing Act and the Equal Opportunity Act. Each office is independently owned and operated. Listing information is deemed reliable but not guaranteed accurate.