5931 Thomas Dr, Springfield, VA 22150
Local realty services provided by:CENTURY 21 Sylvia Geist Agency
Listed by: michael a malferrari
Office: samson properties
MLS#:VAFX2343136
Source:BRIGHTMLS
Price summary
- Price:$874,999
- Price per sq. ft.:$260.42
About this home
Discover a beautifully renovated Colonial.
* The main residence offers approximately **2,240 square feet of living space with 4 spacious bedrooms and 2.5 bathrooms**, an inviting open floor plan, elegant crown molding, and recessed lighting throughout. At the heart of the home is a **gourmet kitchen** designed for both everyday living and entertaining, with generous workspace, storage, and pantry space. The luxurious primary bathroom provides a private retreat with a beautifully appointed walk-in shower, while the additional baths offer even more comfort and convenience.
* One of the home's most distinctive features is its **fully finished lower-level accessory living unit**, complete with its own bedroom, full bathroom, kitchen, laundry facilities, and daylight walkout access. This separate living space creates tremendous flexibility for extended family, aging parents, adult children, guests, or other household needs. It may also provide an opportunity for **rental income to help offset monthly housing expenses**, subject to applicable laws and regulations. The apartment is currently occupied by a tenant whose lease runs through **April 30, 2027**, and the tenant has expressed interest in continuing to rent.
* Outdoor living is equally impressive. The home sits on a **large 0.31-acre lot that is fully fenced**, providing an expansive and private setting for entertaining, gardening, pets, recreation, or simply enjoying the outdoors. A **huge screened-porch addition** extends the living space and provides a wonderful place for dining, entertaining, or relaxing through much of the year.
onial in sought-after **Monticello Woods**, offering an exceptional combination of space, comfort, accessibility, and flexibility for today’s modern household. Renovated in 2023, this home is particularly well suited for **multigenerational living**, with a chair lift already in place and a separate accessory living unit in the finished walkout basement.
* Additional conveniences include parking for **up to five vehicles**, access to a community pool, and a location that combines an established neighborhood setting with convenient access to the surrounding area.
* Whether you're looking for a spacious single-family home, a **multigenerational living arrangement**, or a property with an existing lower-level unit that may provide supplemental rental income, this Monticello Woods home offers possibilities that are increasingly difficult to find.
**A renovated home. A private fenced 1/3-acre lot. Exceptional outdoor living. And two distinct living spaces under one roof.**
* The apartment can be access at the back, down the steps to the basement entrance. One must make an appointment with the tenant to view the interior of the apartment....
Contact an agent
Home facts
- Year built:1964
- Subdivision & Development:MONTICELLO WOODS
- Listing ID #:VAFX2343136
- Added:21 day(s) ago
- Updated:October 16, 2026 at 01:08 PM
Rooms and interior
- Bedrooms:5
- Total bathrooms:4
- Full bathrooms:3
- Half bathrooms:1
- Bathrooms Description:Primary Bath(s)
- Kitchen Description:2nd Kitchen, Crown Moldings, Kitchen - Gourmet, Pantry, Recessed Lighting
- Bedroom Description:Walk In Closet(s)
- Basement:Yes
- Basement Description:Daylight, Full, Fully Finished, Heated, Improved, Outside Entrance, Walkout Stairs, Windows
- Living area:3,360 sq. ft.
Heating and cooling
- Cooling:Central A/C
- Heating:90% Forced Air, Natural Gas
Structure and exterior
- Year built:1964
- Building area:3,360 sq. ft.
- Lot area:0.31 Acres
- Architectural Style:Colonial, Dwelling w/Separate Living Area
- Construction Materials:Aluminum Siding, Block, Brick
- Foundation Description:Block
- Levels:1 Story
Utilities
- Water:Public
- Sewer:Public Sewer
Finances and disclosures
- Price:$874,999
- Price per sq. ft.:$260.42
- Tax amount:$9,626 (2026)
Features and amenities
- Amenities:Ceiling Fan(s), Crown Moldings, Recessed Lighting, Window Treatments
Parking
- Parking description:Off Street
New listings near 5931 Thomas Dr
- Coming Soon
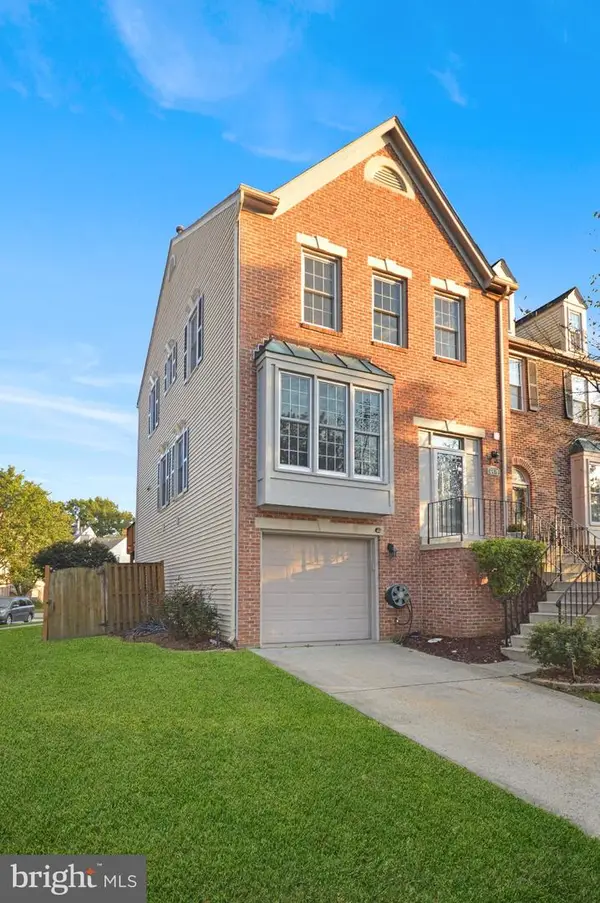 $700,000Coming Soon3 beds 4 baths2,246 sq. ft.
6429 English Ivy Ct, SPRINGFIELD, VA 22152
MLS# VAFX2346470Listed by: REAL PROPERTY MANAGEMENT PROS - Coming Soon
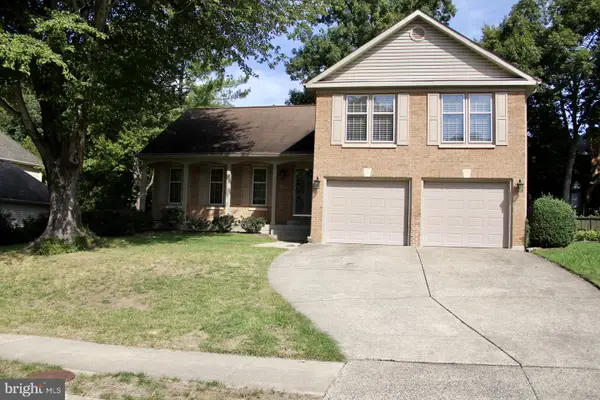
 $850,000Coming Soon4 beds 4 baths2,400 sq. ft.
9302 Janphil Ln, SPRINGFIELD, VA 22153
MLS# VAFX2345912Listed by: CENTURY 21 NEW MILLENNIUM - Coming Soon
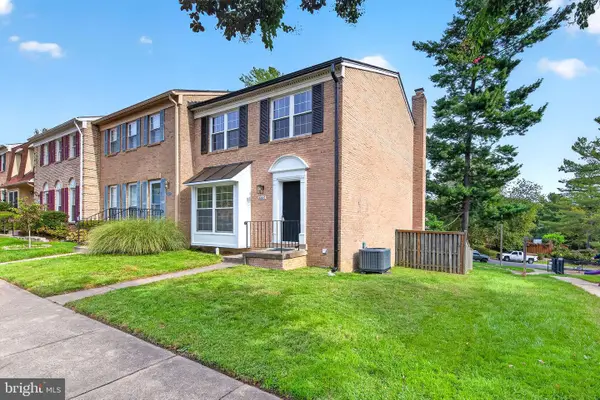 $684,900Coming Soon3 beds 4 baths2,014 sq. ft.
6643 Green Ash Dr, SPRINGFIELD, VA 22152
MLS# VAFX2336170Listed by: EXP REALTY, LLC - Coming Soon
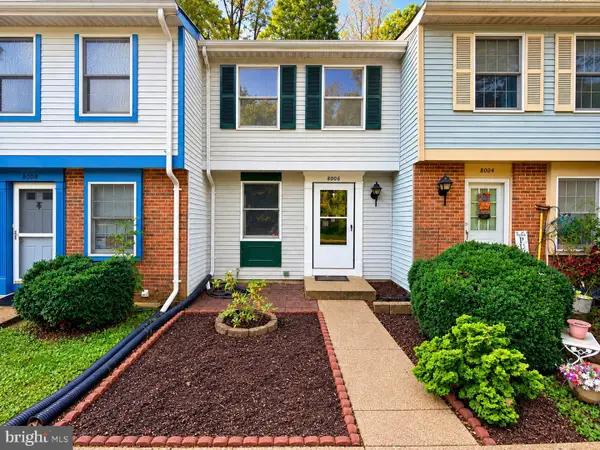 $415,000Coming Soon3 beds 2 baths960 sq. ft.
8006 Grandview Ct, SPRINGFIELD, VA 22153
MLS# VAFX2346036Listed by: REALTY OF AMERICA LLC - Coming Soon
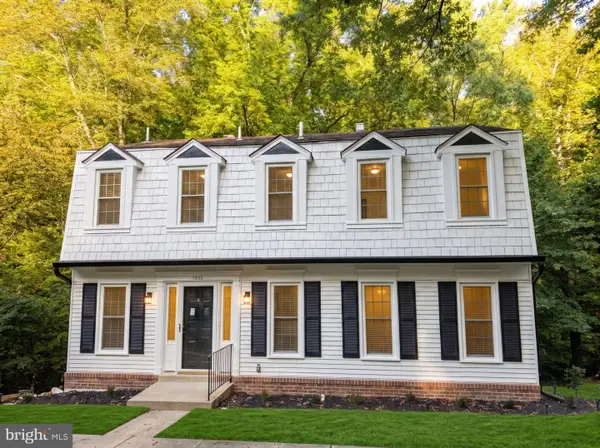 $799,900Coming Soon4 beds 3 baths2,473 sq. ft.
8550 Newington Forest Ct, SPRINGFIELD, VA 22153
MLS# VAFX2344820Listed by: SAMSON PROPERTIES - Coming Soon
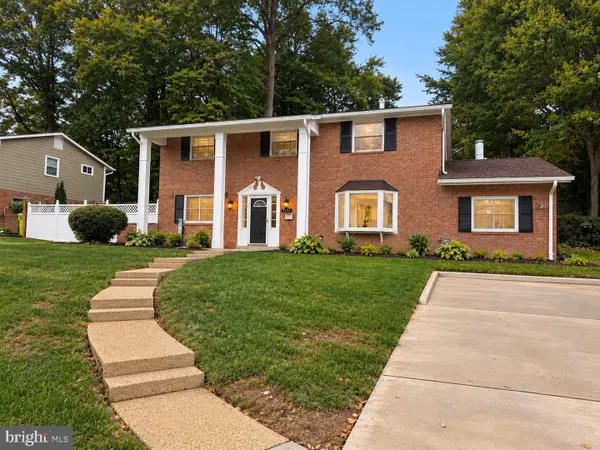 $825,000Coming Soon4 beds 3 baths2,250 sq. ft.
5232 Perth Ct, SPRINGFIELD, VA 22151
MLS# VAFX2344432Listed by: RE/MAX REALTY GROUP - Coming Soon
 $260,000Coming Soon2 beds 2 baths961 sq. ft.
8360 Dunham Court #636, Springfield, VA 22152
MLS# 2627031Listed by: EXP REALTY LLC - Coming Soon
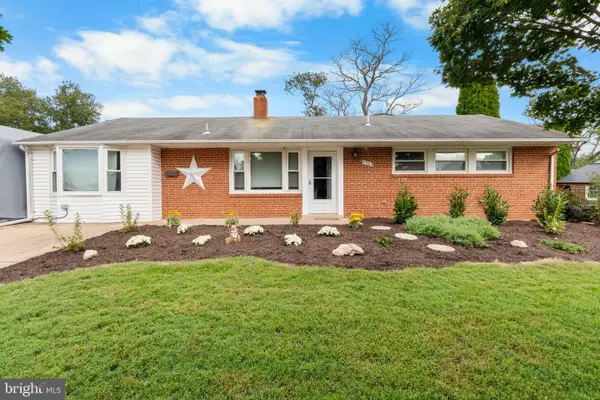 $659,900Coming Soon3 beds 2 baths1,416 sq. ft.
5305 Oldcastle Ln, SPRINGFIELD, VA 22151
MLS# VAFX2342882Listed by: SAMSON PROPERTIES - Coming Soon
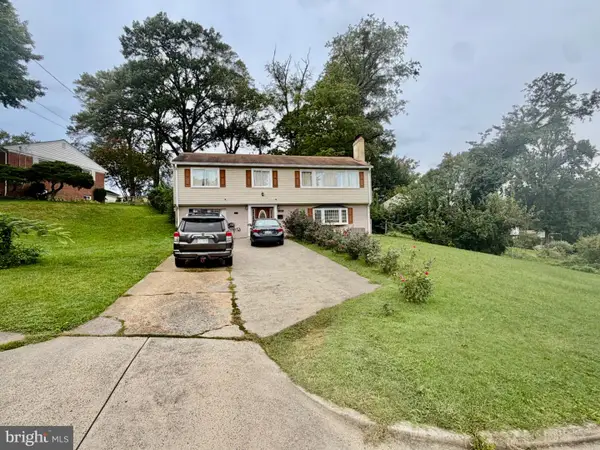 $679,000Coming Soon3 beds 2 baths1,242 sq. ft.
6200 Kentland St, SPRINGFIELD, VA 22150
MLS# VAFX2343542Listed by: SAMSON PROPERTIES - Coming Soon
 $550,000Coming Soon3 beds 3 baths1,724 sq. ft.
7734 Brandeis Way, SPRINGFIELD, VA 22153
MLS# VAFX2341466Listed by: LONG & FOSTER REAL ESTATE, INC.


Protect your home and budget from life's surprises with an Assurant Home Warranty, backed by a partner that supports you through every step of homeownership. Explore Plans.
©2026 Century 21 Real Estate LLC. All rights reserved. CENTURY 21®, the CENTURY 21 Logo and C21® are service marks owned by Century 21 Real Estate LLC. Century 21 Real Estate LLC fully supports the principles of the Fair Housing Act and the Equal Opportunity Act. Each office is independently owned and operated. Listing information is deemed reliable but not guaranteed accurate.