
6424 Alloway Ct, Springfield, VA 22152
Local realty services provided by:CENTURY 21 Alliance
Listed by: margaret bier bodge
Office: samson properties
MLS#:VAFX2340496
Source:BRIGHTMLS
Price summary
- Price:$830,000
- Price per sq. ft.:$283.28
About this home
Lovely ranch on a quiet West Springfield cul-de-sac with wooded parkland trails just outside your door! This floor plan offers the rare convenience of FOUR MAIN-LEVEL BEDROOMS and three full baths. Large picture window in the living room perfectly frames the forest beyond, while hardwood floors extend throughout the main level. The kitchen features Silestone countertops and stainless steel appliances, including a recently replaced refrigerator and dishwasher. The sunroom and deck overlook the fenced backyard, mature trees and adjoining parkland, creating a peaceful setting for relaxing, entertaining, or simply enjoying the outdoors. The versatile lower walk-out level offers a generous family room that has a wood-burning insert which provides enough heat to warm the entire house, adding both comfort and character. Also incorporated on this level is a bonus room/home office with a full bath that highlights updated travertine tile and heated floor next to a spacious and effecient laundry room. The unfinished utility room is great for storage, fitness and/or hobbies. Major improvements include a new roof (2022), A/C system, and water heater (2021). Situated on nearly one-third of an acre, the property backs to Hidden Pond Nature Center grounds and park land. Miles of wooded walking trails and lighted tennis courts right outside your door make this location so special. Shopping, dining, Metro access and major commuter routes are incredibly convenient. This is an increasingly hard-to-find bonus in this part of Northern Virginia: NO HOA...
Contact an agent
Home facts
- Year built:1969
- Subdivision & Development:KEENE MILL STATION
- Listing ID #:VAFX2340496
- Added:1 day(s) ago
- Updated:September 12, 2026 at 01:52 PM
Rooms and interior
- Bedrooms:4
- Total bathrooms:3
- Full bathrooms:3
- Rooms Total:17
- Flooring:Ceramic Tile, Hardwood, Luxury Vinyl Plank
- Dining Description:Combination Dining/Living, Combination Kitchen/Dining, Dining Area, Dining Room
- Bathrooms Description:Bathroom 2, Bathroom 3, Primary Bath(s), Primary Bathroom
- Kitchen Description:Breakfast Area, Carpet, Dishwasher, Disposal, Exhaust Fan, Icemaker, Kitchen - Eat-In, Kitchen - Table Space, Refrigerator, Stove, Upgraded Countertops, Water Heater
- Bedroom Description:Carpet, Entry Level Bedroom, Primary Bedroom
- Basement:Yes
- Basement Description:Full, Improved, Interior Access, Outside Entrance, Walkout Level
- Living area:2,930 sq. ft.
Heating and cooling
- Cooling:Central A/C
- Heating:Forced Air, Natural Gas
Structure and exterior
- Roof:Asphalt, Shingle
- Year built:1969
- Building area:2,930 sq. ft.
- Lot area:0.29 Acres
- Lot Features:Adjoins - Public Land, Backs - Parkland, Backs to Trees, Front Yard, Landscaping, Level, No Thru Street, Rear Yard, SideYard(s), Suburban, Trees/Wooded
- Architectural Style:Colonial, Ranch/Rambler
- Construction Materials:Vinyl Siding
- Exterior Features:Bump-outs, Chimney Cap(s), Deck(s), Patio(s), Play Equipment, Porch(es), Sidewalks, Sport Court, Street Lights, Tennis Court(s)
- Foundation Description:Block, Slab
- Levels:2 Stories
Schools
- High school:WEST SPRINGFIELD
- Middle school:IRVING
- Elementary school:ROLLING VALLEY
Utilities
- Water:Public
- Sewer:Public Sewer
Finances and disclosures
- Price:$830,000
- Price per sq. ft.:$283.28
- Tax amount:$8,508 (2026)
Features and amenities
- Laundry features:Dryer, Laundry, Washer
- Amenities:Attic, Cable TV Available, Carpet, Ceiling Fan(s), Double Hung Windows, Electric Available, Natural Gas Available, Phone Available, Smoke Detector
Parking
- Parking description:Concrete Driveway, On Street
New listings near 6424 Alloway Ct
- Coming Soon
 $815,000Coming Soon3 beds 4 baths2,941 sq. ft.
7287 John Ryland Way, SPRINGFIELD, VA 22150
MLS# VAFX2340032Listed by: EXP REALTY, LLC - Coming Soon
 $1,350,000Coming Soon5 beds 5 baths6,957 sq. ft.
7203 Calamo St, SPRINGFIELD, VA 22150
MLS# VAFX2340516Listed by: KW METRO CENTER - Coming Soon
 $795,000Coming Soon4 beds 3 baths1,604 sq. ft.
6800 Sydenstricker Rd, SPRINGFIELD, VA 22152
MLS# VAFX2311594Listed by: KELLER WILLIAMS REALTY - Coming Soon
 $765,000Coming Soon5 beds 3 baths2,344 sq. ft.
7113 Galgate, SPRINGFIELD, VA 22152
MLS# VAFX2329270Listed by: SAMSON PROPERTIES - Coming Soon
 $824,950Coming Soon4 beds 5 baths3,594 sq. ft.
7922 Journey Ln, SPRINGFIELD, VA 22153
MLS# VAFX2338488Listed by: LONG & FOSTER REAL ESTATE, INC. - Coming Soon
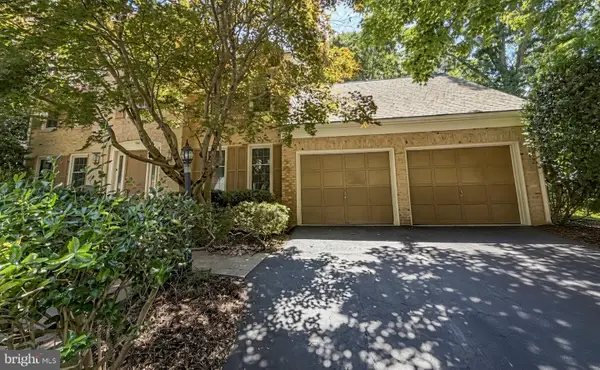 $1,150,000Coming Soon4 beds 4 baths3,520 sq. ft.
7830 Belleflower Dr, SPRINGFIELD, VA 22152
MLS# VAFX2327498Listed by: LONG & FOSTER REAL ESTATE, INC. - Coming Soon
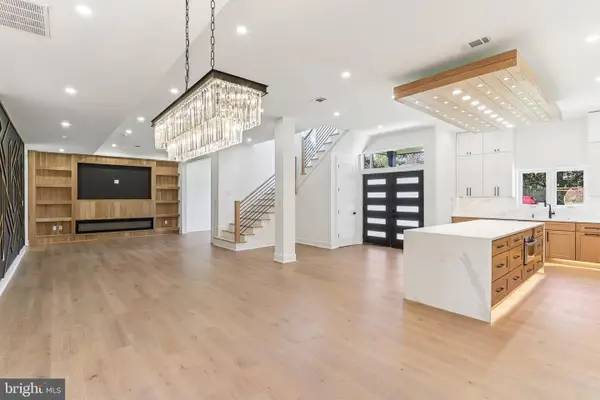 $1,495,000Coming Soon6 beds 6 baths4,500 sq. ft.
5419 Kempsville St, SPRINGFIELD, VA 22151
MLS# VAFX2303950Listed by: SAMSON PROPERTIES - New
 $260,000Active2 beds 1 baths784 sq. ft.
5765 Rexford Ct #e, SPRINGFIELD, VA 22152
MLS# VAFX2340030Listed by: RE/MAX ALLEGIANCE - New
 $625,000Active3 beds 4 baths2,422 sq. ft.
8627 Pin Oak Dr, SPRINGFIELD, VA 22153
MLS# VAFX2340522Listed by: WEICHERT, REALTORS - New
 $260,000Active2 beds 1 baths789 sq. ft.
8509-a Barrington Ct Barrington Ct #a, SPRINGFIELD, VA 22152
MLS# VAFX2340672Listed by: SAMSON PROPERTIES


Protect your home and budget from life's surprises with an Assurant Home Warranty, backed by a partner that supports you through every step of homeownership. Explore Plans.
©2026 Century 21 Real Estate LLC. All rights reserved. CENTURY 21®, the CENTURY 21 Logo and C21® are service marks owned by Century 21 Real Estate LLC. Century 21 Real Estate LLC fully supports the principles of the Fair Housing Act and the Equal Opportunity Act. Each office is independently owned and operated. Listing information is deemed reliable but not guaranteed accurate.