
7113 Galgate, Springfield, VA 22152
Local realty services provided by:CENTURY 21 Charles Smith Agency, Inc.
Listed by: jessica s miller
Office: samson properties
MLS#:VAFX2329270
Source:BRIGHTMLS
Price summary
- Price:$765,000
- Price per sq. ft.:$326.37
About this home
Welcome home to this beautifully maintained and thoughtfully updated residence in the heart of West Springfield, where pride of ownership shines throughout. Lovingly cared for by the original owner since new, this spacious five-bedroom, three-bath home offers the perfect blend of comfort, functionality, and convenience.
Inside, you'll immediately appreciate the freshly refinished genuine hardwood floors, fresh paint, and generous room sizes throughout. All five bedrooms are remarkably spacious, including three bedrooms on the main level and two additional bedrooms on the lower level, providing flexible living options for multi-generational households, guests, home offices, or hobby spaces.
The inviting kitchen is designed for both everyday living and entertaining, featuring abundant counter space, recessed lighting, under-cabinet LED lighting, a stylish backsplash installed less than two years ago, a wine cooler, and updated appliances including a refrigerator approximately one year old, oven and microwave approximately three years old, and dishwasher approximately four years old. Along with gas cooking, the convection oven even includes an air fryer feature, making meal preparation a breeze.
The spacious lower-level recreation room serves as a wonderful gathering space, complete with a cozy gas fireplace featuring a ventless, no-flue design. The primary suite offers a private retreat with its own full bath and relaxing Jacuzzi tub. In total, the home features three full bathrooms, including two on the main level and one on the lower level.
Major system updates provide peace of mind, including a new hot water heater, upgraded skylights, rebuilt chimney, recent gutters, 20-year double-pane windows, approximately five-year-old lower-level HVAC air handler, and a two-year-old 3-ton outdoor compressor. Even the oversized one-car garage has been enhanced with both heating and air conditioning, creating a comfortable year-round workspace.
Step outside and discover your own backyard oasis. The fully fenced yard is beautifully complemented by extensive hardscaping and mature landscaping, creating the perfect setting for outdoor entertaining, gardening, or simply relaxing in privacy. Recent exterior paint and new shutters add to the home's outstanding curb appeal.
Beyond the property itself, the location is truly exceptional. Nestled within an established community known for its welcoming atmosphere, you'll enjoy the convenience of nearby shopping, dining, commuter routes, and a short walk to beautiful local parks and green spaces. This is a rare opportunity to own a meticulously cared-for home in one of West Springfield's most desirable neighborhoods.
Showings begin on Thursday, September 17th!!...
Contact an agent
Home facts
- Year built:1969
- Subdivision & Development:ROLLING VALLEY
- Listing ID #:VAFX2329270
- Updated:September 12, 2026 at 01:35 PM
Rooms and interior
- Bedrooms:5
- Total bathrooms:3
- Full bathrooms:3
- Dining Description:Combination Kitchen/Dining
- Bathrooms Description:Primary Bath(s)
- Kitchen Description:Breakfast Area, Built-In Microwave, Built-Ins, Crown Moldings, Dishwasher, Disposal, Kitchen - Gourmet, Kitchen - Table Space, Microwave, Oven/Range - Gas, Recessed Lighting, Refrigerator, Stainless Steel Appliances, Upgraded Countertops, Water Heater
- Bedroom Description:Entry Level Bedroom
- Basement:Yes
- Basement Description:Front Entrance, Fully Finished, Garage Access, Windows
- Living area:2,344 sq. ft.
Heating and cooling
- Cooling:Ceiling Fan(s), Central A/C
- Heating:Central, Natural Gas
Structure and exterior
- Year built:1969
- Building area:2,344 sq. ft.
- Lot area:0.21 Acres
- Lot Features:Landscaping, Rear Yard
- Architectural Style:Traditional
- Exterior Features:Brick, Extensive Hardscape, Exterior Lighting, Patio(s), Stone Retaining Walls
- Foundation Description:Slab
- Levels:2 Stories
Schools
- High school:WEST SPRINGFIELD
- Middle school:IRVING
- Elementary school:HUNT VALLEY
Utilities
- Water:Public
- Sewer:Public Sewer
Finances and disclosures
- Price:$765,000
- Price per sq. ft.:$326.37
- Tax amount:$8,584 (2026)
Features and amenities
- Laundry features:Dryer, Washer
- Amenities:Attic, Attic/House Fan, Built-Ins, Ceiling Fan(s), Crown Moldings, Recessed Lighting, Skylight(s), Window Treatments
Parking
- Parking description:Asphalt Driveway, Attached Garage, Garage - Front Entry, On Street, Oversized
- Garage:Yes
- Garage spaces:1
New listings near 7113 Galgate
- Coming Soon
 $815,000Coming Soon3 beds 4 baths2,941 sq. ft.
7287 John Ryland Way, SPRINGFIELD, VA 22150
MLS# VAFX2340032Listed by: EXP REALTY, LLC - Coming Soon
 $1,350,000Coming Soon5 beds 5 baths6,957 sq. ft.
7203 Calamo St, SPRINGFIELD, VA 22150
MLS# VAFX2340516Listed by: KW METRO CENTER - Coming Soon
 $795,000Coming Soon4 beds 3 baths1,604 sq. ft.
6800 Sydenstricker Rd, SPRINGFIELD, VA 22152
MLS# VAFX2311594Listed by: KELLER WILLIAMS REALTY - Coming Soon
 $824,950Coming Soon4 beds 5 baths3,594 sq. ft.
7922 Journey Ln, SPRINGFIELD, VA 22153
MLS# VAFX2338488Listed by: LONG & FOSTER REAL ESTATE, INC. - Coming Soon
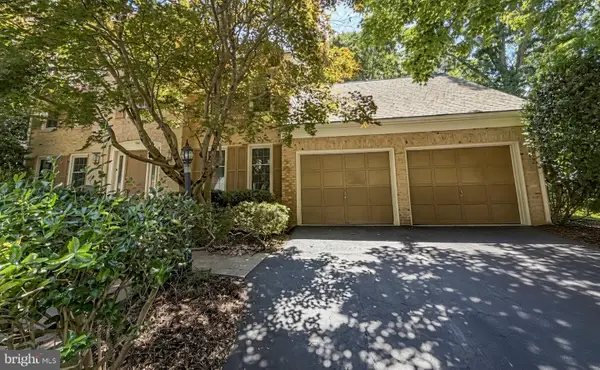 $1,150,000Coming Soon4 beds 4 baths3,520 sq. ft.
7830 Belleflower Dr, SPRINGFIELD, VA 22152
MLS# VAFX2327498Listed by: LONG & FOSTER REAL ESTATE, INC. - Coming Soon
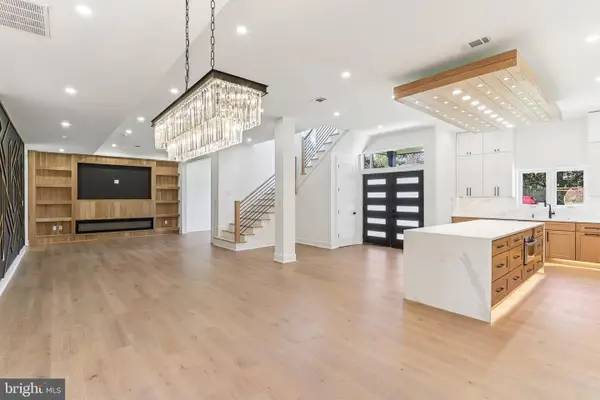 $1,495,000Coming Soon6 beds 6 baths4,500 sq. ft.
5419 Kempsville St, SPRINGFIELD, VA 22151
MLS# VAFX2303950Listed by: SAMSON PROPERTIES - New
 $260,000Active2 beds 1 baths784 sq. ft.
5765 Rexford Ct #e, SPRINGFIELD, VA 22152
MLS# VAFX2340030Listed by: RE/MAX ALLEGIANCE - New
 $625,000Active3 beds 4 baths2,422 sq. ft.
8627 Pin Oak Dr, SPRINGFIELD, VA 22153
MLS# VAFX2340522Listed by: WEICHERT, REALTORS - New
 $260,000Active2 beds 1 baths789 sq. ft.
8509-a Barrington Ct Barrington Ct #a, SPRINGFIELD, VA 22152
MLS# VAFX2340672Listed by: SAMSON PROPERTIES


Protect your home and budget from life's surprises with an Assurant Home Warranty, backed by a partner that supports you through every step of homeownership. Explore Plans.
©2026 Century 21 Real Estate LLC. All rights reserved. CENTURY 21®, the CENTURY 21 Logo and C21® are service marks owned by Century 21 Real Estate LLC. Century 21 Real Estate LLC fully supports the principles of the Fair Housing Act and the Equal Opportunity Act. Each office is independently owned and operated. Listing information is deemed reliable but not guaranteed accurate.