
7203 Calamo St, Springfield, VA 22150
Local realty services provided by:CENTURY 21 Reilly Realtors
7203 Calamo St,Springfield, VA 22150
$1,350,000
- 5 Beds
- 5 Baths
- 6,957 sq. ft.
- Single family
- Coming Soon
Listed by: colin wells gunderson
Office: kw metro center
MLS#:VAFX2340516
Source:BRIGHTMLS
Price summary
- Price:$1,350,000
- Price per sq. ft.:$194.05
About this home
Welcome home to Springvale! Set on over half an acre in this established, sought-after neighborhood, this exceptionally spacious brick colonial offers nearly 7,000 square feet of living space across three finished levels, complete with soaring ceilings, refined architectural detail, abundant storage, and multiple living and entertaining areas throughout. Step inside to find a light-filled formal living room just off the entrance, where floor-to-ceiling windows and a connecting home office with a bay window make for a bright and functional space. From the open foyer, gleaming hardwood floors lead you into a soaring two-story great room, where 9-plus foot ceilings, a gas fireplace, and a wall of stacked windows create a warm, dramatic gathering space. Bright and gorgeously updated, the gourmet eat-in kitchen offers stainless steel GE appliances, including a newer stove (2024), gleaming granite countertops, handcrafted cabinetry, and a spacious pantry. A generously sized center island adds seating, while the sunny breakfast nook opens through French doors to a private patio. Just off the foyer, the formal dining room is framed by classic wainscoting and crown molding, setting a sophisticated tone for hosting family and friends. Upstairs, the primary suite is a true retreat, offering a stunning tray ceiling, a private sitting area, expansive walk-in closets, and a sumptuous en suite bathroom with a dual-sink vanity, soaking tub, and separate shower. Down the hall, four additional generously sized bedrooms share two full bathrooms, rounding out the upper level in comfort and style. Downstairs, the finished walkout lower level offers a versatile recreation room, ideal as a media room, home gym, or play space, along with two bonus rooms and a full bathroom - a wonderful opportunity for multigenerational living or extra flexibility for guests. Outside, enjoy a covered front porch along with a tiered stone patio bordered by a stacked stone retaining wall and privacy fencing, creating additional space for relaxing or entertaining on the partly wooded, over half-acre lot backing to mature trees for shade, scenery, and privacy. On the front of the home, the attached 3-car garage and private driveway provide plenty of space for both parking and storage. No HOA in this desirable neighborhood. Recent upgrades include a dual-zone HVAC system with main & lower level updated (2025), water heater (2025), and newer wi-fi enabled washer and dryer (2024), along with refreshed fencing (2023) for added peace of mind. Just around the corner, Springvale Park sits a quarter mile away, with a cluster of shops, restaurants, and grocery stores just over a half mile from your door. Just minutes to Springfield Town Center, Grove Point Park, Fort Belvoir, and The Pentagon. Quick access to I-95 and I-395, plus the Franconia-Springfield Metro and VRE station, makes for an effortless commute. Don't miss your chance to own this exceptional home - schedule your private tour today!...
Contact an agent
Home facts
- Year built:2003
- Subdivision & Development:SPRINGVALE
- Listing ID #:VAFX2340516
- Updated:September 12, 2026 at 01:35 PM
Rooms and interior
- Bedrooms:5
- Total bathrooms:5
- Full bathrooms:4
- Half bathrooms:1
- Flooring:Carpet, Hardwood
- Dining Description:Dining Room
- Bathrooms Description:Bathroom 2, Bathroom 3, Full Bath, Half Bath, Primary Bath(s), Primary Bathroom
- Kitchen Description:Built-In Microwave, Cooktop, Crown Moldings, Dishwasher, Disposal, Icemaker, Kitchen - Gourmet, Kitchen - Island, Oven - Wall, Pantry, Refrigerator, Upgraded Countertops
- Bedroom Description:Primary Bedroom
- Basement:Yes
- Basement Description:Fully Finished
- Living area:6,957 sq. ft.
Heating and cooling
- Cooling:Central A/C
- Heating:Forced Air, Natural Gas
Structure and exterior
- Year built:2003
- Building area:6,957 sq. ft.
- Lot area:0.56 Acres
- Architectural Style:Colonial
- Construction Materials:Brick, Vinyl Siding
- Exterior Features:Patio(s), Porch(es)
- Levels:3 Story
Schools
- High school:JOHN R. LEWIS
- Middle school:KEY
- Elementary school:GARFIELD
Utilities
- Water:Public
- Sewer:Public Sewer
Finances and disclosures
- Price:$1,350,000
- Price per sq. ft.:$194.05
- Tax amount:$13,659 (2026)
Features and amenities
- Laundry features:Dryer, Has Laundry, Washer
- Amenities:Crown Moldings, Security System, Window Treatments
Parking
- Parking description:Attached Garage, Garage - Front Entry, Garage Door Opener
- Garage:Yes
- Garage spaces:3
New listings near 7203 Calamo St
- Coming Soon
 $815,000Coming Soon3 beds 4 baths2,941 sq. ft.
7287 John Ryland Way, SPRINGFIELD, VA 22150
MLS# VAFX2340032Listed by: EXP REALTY, LLC - Coming Soon
 $795,000Coming Soon4 beds 3 baths1,604 sq. ft.
6800 Sydenstricker Rd, SPRINGFIELD, VA 22152
MLS# VAFX2311594Listed by: KELLER WILLIAMS REALTY - Coming Soon
 $765,000Coming Soon5 beds 3 baths2,344 sq. ft.
7113 Galgate, SPRINGFIELD, VA 22152
MLS# VAFX2329270Listed by: SAMSON PROPERTIES - Coming Soon
 $824,950Coming Soon4 beds 5 baths3,594 sq. ft.
7922 Journey Ln, SPRINGFIELD, VA 22153
MLS# VAFX2338488Listed by: LONG & FOSTER REAL ESTATE, INC. - Coming Soon
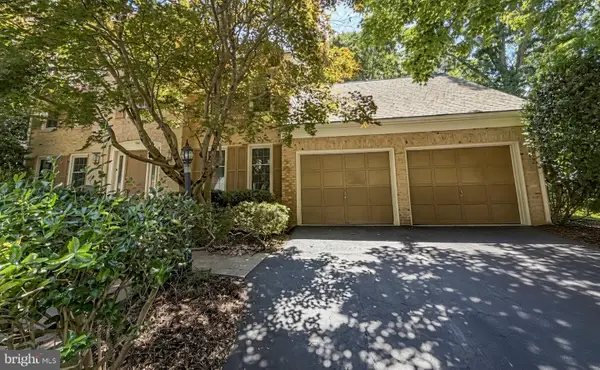 $1,150,000Coming Soon4 beds 4 baths3,520 sq. ft.
7830 Belleflower Dr, SPRINGFIELD, VA 22152
MLS# VAFX2327498Listed by: LONG & FOSTER REAL ESTATE, INC. - Coming Soon
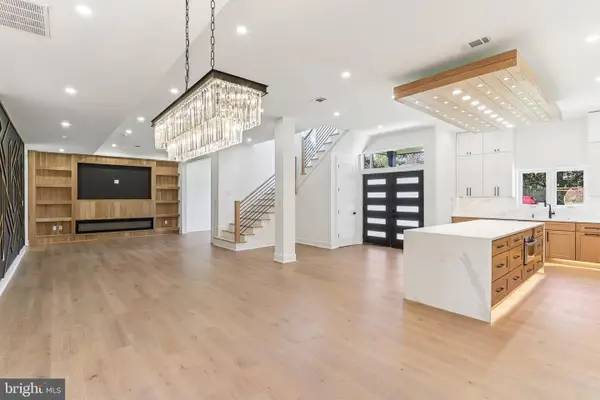 $1,495,000Coming Soon6 beds 6 baths4,500 sq. ft.
5419 Kempsville St, SPRINGFIELD, VA 22151
MLS# VAFX2303950Listed by: SAMSON PROPERTIES - New
 $260,000Active2 beds 1 baths784 sq. ft.
5765 Rexford Ct #e, SPRINGFIELD, VA 22152
MLS# VAFX2340030Listed by: RE/MAX ALLEGIANCE - New
 $625,000Active3 beds 4 baths2,422 sq. ft.
8627 Pin Oak Dr, SPRINGFIELD, VA 22153
MLS# VAFX2340522Listed by: WEICHERT, REALTORS - New
 $260,000Active2 beds 1 baths789 sq. ft.
8509-a Barrington Ct Barrington Ct #a, SPRINGFIELD, VA 22152
MLS# VAFX2340672Listed by: SAMSON PROPERTIES


Protect your home and budget from life's surprises with an Assurant Home Warranty, backed by a partner that supports you through every step of homeownership. Explore Plans.
©2026 Century 21 Real Estate LLC. All rights reserved. CENTURY 21®, the CENTURY 21 Logo and C21® are service marks owned by Century 21 Real Estate LLC. Century 21 Real Estate LLC fully supports the principles of the Fair Housing Act and the Equal Opportunity Act. Each office is independently owned and operated. Listing information is deemed reliable but not guaranteed accurate.