7314 Foxe Pl, Springfield, VA 22151
Local realty services provided by:CENTURY 21 Harbor Realty
7314 Foxe Pl,Springfield, VA 22151
$599,000
- 3 Beds
- 1 Baths
- 1,092 sq. ft.
- Single family
- Active
Listed by: david d luckenbaugh, laura g lamb
Office: samson properties
MLS#:VAFX2325654
Source:BRIGHTMLS
Price summary
- Price:$599,000
- Price per sq. ft.:$548.53
About this home
Welcome home to this quaint sun-filled 3-bedroom rambler in North Springfield that offers an attached covered carport, end of a cul-de-sac, fenced in back yard, gorgeous built ins, double sided fireplace, spacious bedrooms, patio and more! Excellent location that is convenient to major highways, commuter options, schools, shopping, restaurants and parks. HVAC replaced in 2025, Water heater replaced in 2024, windows and roof replaced 2024, washing machine and garbage disposal replaced in 2025.
Contact an agent
Home facts
- Year built:1956
- Subdivision & Development:NORTH SPRINGFIELD
- Listing ID #:VAFX2325654
- Added:96 day(s) ago
- Updated:October 16, 2026 at 01:08 PM
Rooms and interior
- Bedrooms:3
- Total bathrooms:1
- Full bathrooms:1
- Flooring:Carpet
- Living area:1,092 sq. ft.
Heating and cooling
- Cooling:Central A/C
- Heating:Forced Air, Natural Gas
Structure and exterior
- Year built:1956
- Building area:1,092 sq. ft.
- Lot area:0.27 Acres
- Architectural Style:Ranch/Rambler
- Construction Materials:Brick, Combination
- Foundation Description:Slab
- Levels:1 Story
Schools
- High school:ANNANDALE
Utilities
- Water:Public
- Sewer:Private Sewer
Finances and disclosures
- Price:$599,000
- Price per sq. ft.:$548.53
- Tax amount:$6,549 (2025)
Parking
- Parking description:Attached Carport, Concrete Driveway
New listings near 7314 Foxe Pl
- Coming Soon
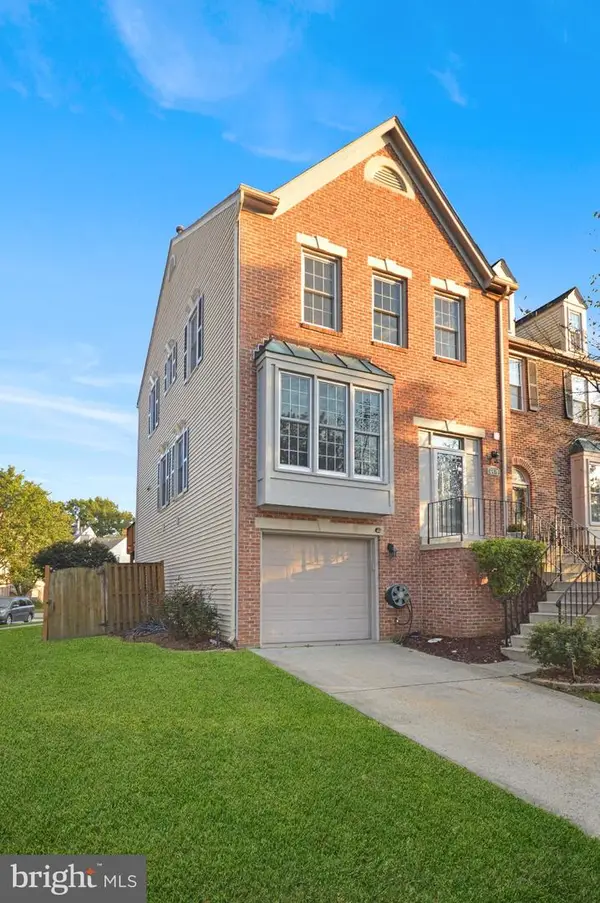 $700,000Coming Soon3 beds 4 baths2,246 sq. ft.
6429 English Ivy Ct, SPRINGFIELD, VA 22152
MLS# VAFX2346470Listed by: REAL PROPERTY MANAGEMENT PROS - Coming Soon
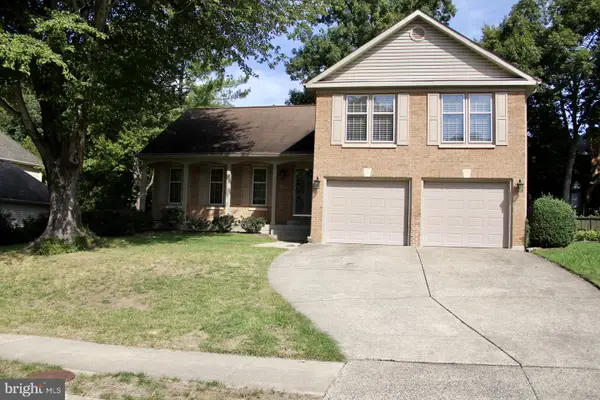
 $850,000Coming Soon4 beds 4 baths2,400 sq. ft.
9302 Janphil Ln, SPRINGFIELD, VA 22153
MLS# VAFX2345912Listed by: CENTURY 21 NEW MILLENNIUM - Coming Soon
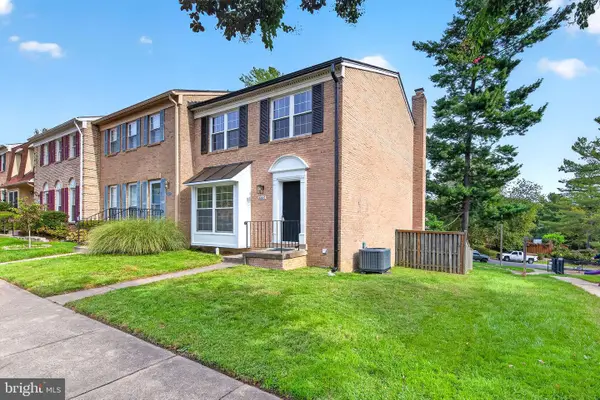 $684,900Coming Soon3 beds 4 baths2,014 sq. ft.
6643 Green Ash Dr, SPRINGFIELD, VA 22152
MLS# VAFX2336170Listed by: EXP REALTY, LLC - Coming Soon
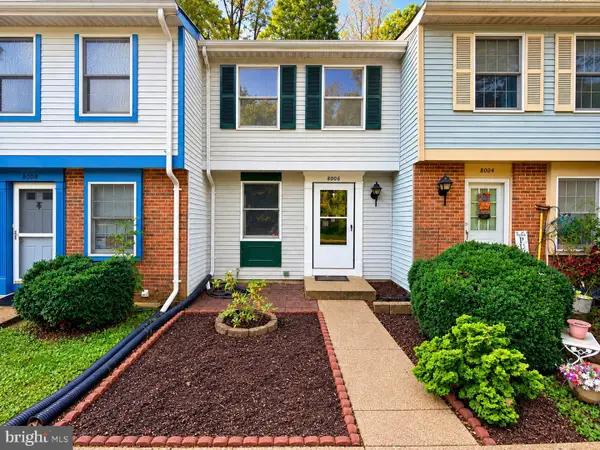 $415,000Coming Soon3 beds 2 baths960 sq. ft.
8006 Grandview Ct, SPRINGFIELD, VA 22153
MLS# VAFX2346036Listed by: REALTY OF AMERICA LLC - Coming Soon
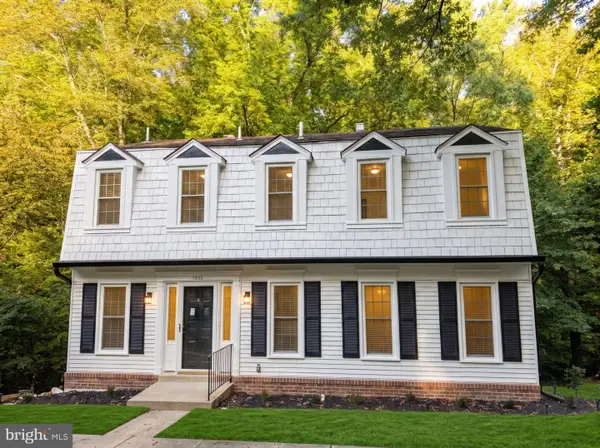 $799,900Coming Soon4 beds 3 baths2,473 sq. ft.
8550 Newington Forest Ct, SPRINGFIELD, VA 22153
MLS# VAFX2344820Listed by: SAMSON PROPERTIES - Coming Soon
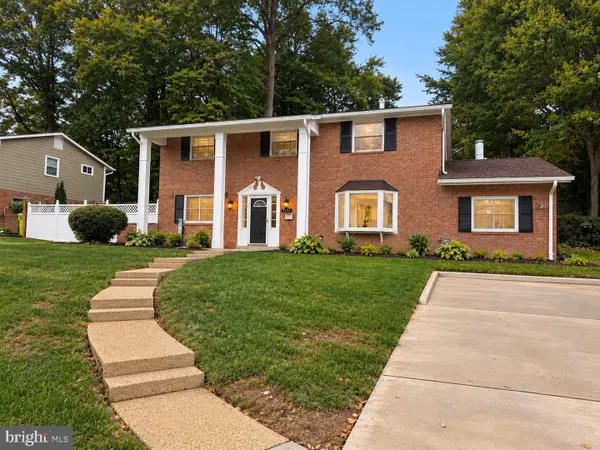 $825,000Coming Soon4 beds 3 baths2,250 sq. ft.
5232 Perth Ct, SPRINGFIELD, VA 22151
MLS# VAFX2344432Listed by: RE/MAX REALTY GROUP - Coming Soon
 $260,000Coming Soon2 beds 2 baths961 sq. ft.
8360 Dunham Court #636, Springfield, VA 22152
MLS# 2627031Listed by: EXP REALTY LLC - Coming Soon
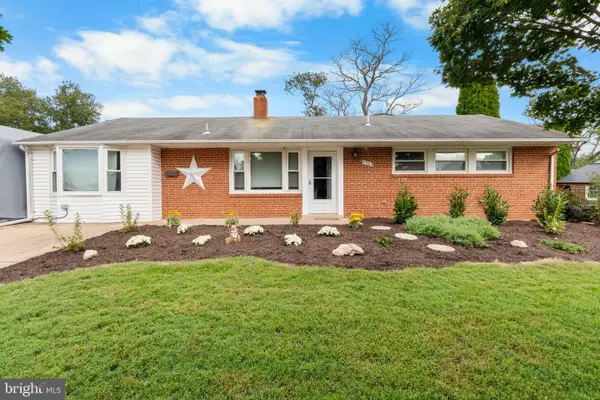 $659,900Coming Soon3 beds 2 baths1,416 sq. ft.
5305 Oldcastle Ln, SPRINGFIELD, VA 22151
MLS# VAFX2342882Listed by: SAMSON PROPERTIES - Coming Soon
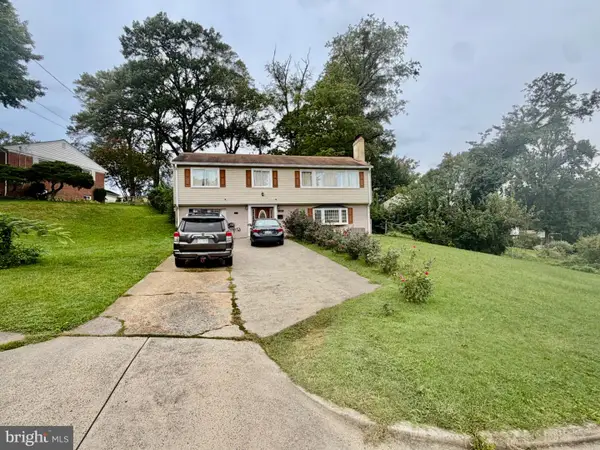 $679,000Coming Soon3 beds 2 baths1,242 sq. ft.
6200 Kentland St, SPRINGFIELD, VA 22150
MLS# VAFX2343542Listed by: SAMSON PROPERTIES - Coming Soon
 $550,000Coming Soon3 beds 3 baths1,724 sq. ft.
7734 Brandeis Way, SPRINGFIELD, VA 22153
MLS# VAFX2341466Listed by: LONG & FOSTER REAL ESTATE, INC.


Protect your home and budget from life's surprises with an Assurant Home Warranty, backed by a partner that supports you through every step of homeownership. Explore Plans.
©2026 Century 21 Real Estate LLC. All rights reserved. CENTURY 21®, the CENTURY 21 Logo and C21® are service marks owned by Century 21 Real Estate LLC. Century 21 Real Estate LLC fully supports the principles of the Fair Housing Act and the Equal Opportunity Act. Each office is independently owned and operated. Listing information is deemed reliable but not guaranteed accurate.