
7315 Stream Way, Springfield, VA 22152
Local realty services provided by:CENTURY 21 New Millennium
Listed by:
 Chelsea Indelicato(703) 965 - 5492CENTURY 21 New Millennium
Office: century 21 new millennium
MLS#:VAFX2341062
Source:BRIGHTMLS
Price summary
- Price:$560,000
- Price per sq. ft.:$466.67
- Monthly HOA dues:$66
About this home
***$10,000 seller credit toward closing costs or a rate buydown!***
Welcome to this beautifully maintained 3-level townhome in the desirable Hunter Valley community, offering space, updates, and an unbeatable commuter location. The main level features an inviting open-concept layout where the kitchen, updated in 2019, flows seamlessly into the dining and living areas, perfect for everyday living and easy entertaining. The kitchen offers plenty of room to cook and gather. Natural light fills the living area, and new carpet installed this year makes the home truly move-in ready. Step outside to the deck overlooking a private fenced yard, an ideal setting for morning coffee, summer grilling, or relaxing at the end of the day. Upstairs, you’ll find 3 spacious bedrooms and 2 full baths, including a primary suite with large closets and a private bath. The two additional bedrooms offer flexibility for guests, a home office, or hobbies, and are served by a full hall bath. The lower level adds valuable living space with a cozy rec room anchored by a fireplace, perfect for movie nights, a home gym, or a guest retreat. You’ll also appreciate the generous storage and a separate utility room with washer and dryer.
Enjoy peace of mind with key updates, including a water heater (2021) and windows (2018). Two assigned parking spaces plus convenient guest parking make coming home easy. Low HOA dues of $66/month cover trash, snow removal, and common-area landscaping. The location can’t be beat: minutes to I-95, I-395, and I-495, the Franconia-Springfield Metro and VRE, with an easy commute to Fort Belvoir and the Pentagon. Nearby shopping and dining include Springfield Town Center, Whole Foods, and Wegmans, with parks, trails, and playgrounds close by for weekend fun....
Contact an agent
Home facts
- Year built:1983
- Subdivision & Development:ROLLING FOREST
- Listing ID #:VAFX2341062
- Added:45 day(s) ago
- Updated:November 03, 2026 at 09:12 PM
Rooms and interior
- Bedrooms:3
- Total bathrooms:3
- Full bathrooms:2
- Half bathrooms:1
- Flooring:Carpet, Ceramic Tile
- Basement:Yes
- Basement Description:Partially Finished, Walkout Level
- Living area:1,200 sq. ft.
Heating and cooling
- Cooling:Central A/C
- Heating:Electric, Heat Pump(s)
Structure and exterior
- Roof:Asphalt
- Year built:1983
- Building area:1,200 sq. ft.
- Lot area:0.04 Acres
- Architectural Style:Colonial
- Construction Materials:Aluminum Siding, Brick
- Foundation Description:Block
- Levels:3 Story
Schools
- High school:JOHN R. LEWIS
- Middle school:KEY
- Elementary school:ROLLING VALLEY
Utilities
- Water:Public
- Sewer:Public Sewer
Finances and disclosures
- Price:$560,000
- Price per sq. ft.:$466.67
- Tax amount:$6,008 (2026)
Parking
- Parking description:Assigned, Off Street
New listings near 7315 Stream Way
- Coming Soon
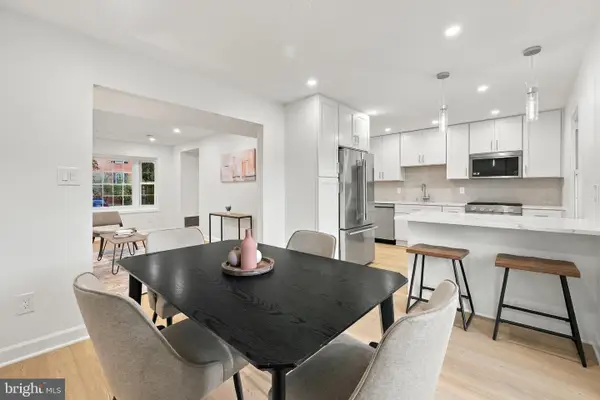 $649,900Coming Soon3 beds 4 baths1,667 sq. ft.
5413 Donnelly Ct, SPRINGFIELD, VA 22151
MLS# VAFX2348168Listed by: KW UNITED - Coming Soon
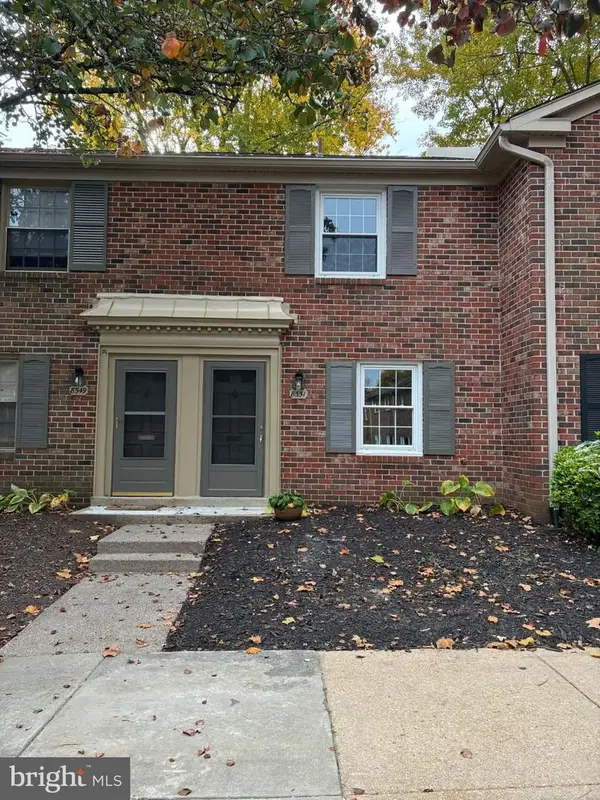 $324,900Coming Soon2 beds 1 baths992 sq. ft.
8551 Barrington Ct #922, SPRINGFIELD, VA 22152
MLS# VAFX2348602Listed by: EXP REALTY, LLC - Coming Soon
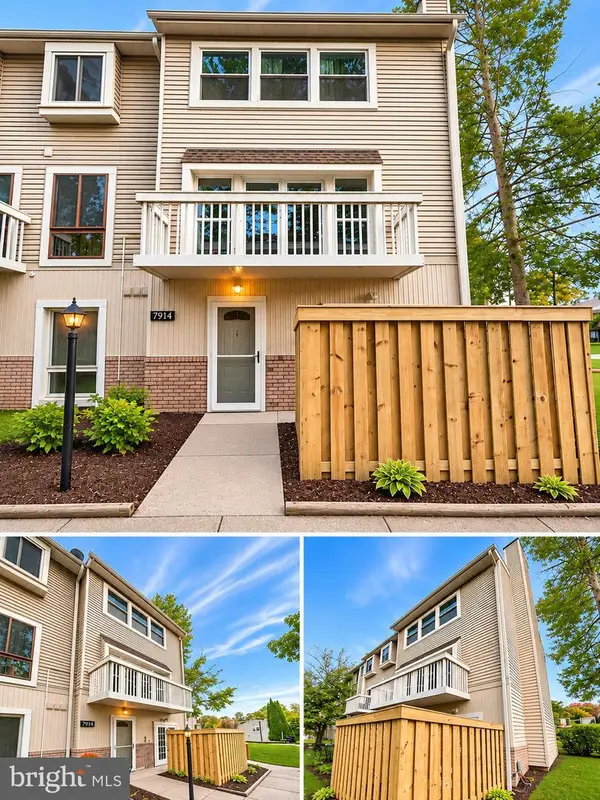 $345,000Coming Soon2 beds 2 baths1,054 sq. ft.
7914 Spring Forest Ct #3c, SPRINGFIELD, VA 22152
MLS# VAFX2348786Listed by: COLDWELL BANKER ELITE - Coming Soon
 $590,000Coming Soon3 beds 4 baths2,304 sq. ft.
7834 Marconi Ct, SPRINGFIELD, VA 22153
MLS# VAFX2348114Listed by: BERKSHIRE HATHAWAY HOMESERVICES PENFED REALTY - Coming Soon
 $759,900Coming Soon4 beds 4 baths1,760 sq. ft.
6356 Regal Oak Dr, SPRINGFIELD, VA 22152
MLS# VAFX2347716Listed by: SPRING HILL REAL ESTATE, LLC. - Coming Soon
 $475,000Coming Soon2 beds 2 baths1,366 sq. ft.
7870 Rolling Woods Ct #3102, SPRINGFIELD, VA 22152
MLS# VAFX2345722Listed by: WEICHERT, REALTORS - Coming Soon
 $750,000Coming Soon3 beds 3 baths1,578 sq. ft.
6905 Bethnal Ct, SPRINGFIELD, VA 22150
MLS# VAFX2342194Listed by: SAMSON PROPERTIES - Coming Soon
 $352,000Coming Soon2 beds 2 baths1,074 sq. ft.
5904 Bayshire Rd #h, SPRINGFIELD, VA 22152
MLS# VAFX2348098Listed by: SAMSON PROPERTIES - Coming Soon
 $710,000Coming Soon3 beds 2 baths1,681 sq. ft.
7501 Nancemond St, SPRINGFIELD, VA 22150
MLS# VAFX2348044Listed by: METRO HOUSE - Coming Soon
 $260,000Coming Soon2 beds 2 baths961 sq. ft.
8360 Dunham Court #H, Springfield, VA 22152
MLS# 2627031Listed by: EXP REALTY LLC


Protect your home and budget from life's surprises with an Assurant Home Warranty, backed by a partner that supports you through every step of homeownership. Explore Plans.
©2026 Century 21 Real Estate LLC. All rights reserved. CENTURY 21®, the CENTURY 21 Logo and C21® are service marks owned by Century 21 Real Estate LLC. Century 21 Real Estate LLC fully supports the principles of the Fair Housing Act and the Equal Opportunity Act. Each office is independently owned and operated. Listing information is deemed reliable but not guaranteed accurate.