7409 Shady Palm Dr, Springfield, VA 22153
Local realty services provided by:CENTURY 21 A Better Way
Listed by: matthew j flood
Office: ttr sotheby's international realty
MLS#:VAFX2340490
Source:BRIGHTMLS
Price summary
- Price:$1,034,900
- Price per sq. ft.:$328.75
- Monthly HOA dues:$49.17
About this home
**$40k Price Improvement and open Sunday, Oct. 18th from 12:30 - 2:30pm!** Fantastic opportunity to secure a beautifully renovated home (over $90k in renovations in the last two years alone!) in one of the area's most sought-after communities, Medford Leas! The home is minutes from the top-rated schools it routes to: Hunt Valley Elementary (10/10), Irving Middle (8/10) and West Springfield High School (10/10), multiple shopping centers, parks, commuter buses and a short distance to downtown or Fort Belvoir. The owners have made significant renovations since the beginning of 2025, including a stunning kitchen remodel with two-tone cabinetry, an oversized quartz island w/ curved peninsula seating, designer geometric mosaic-tile backsplash, elegant herringbone-pattern tile flooring, a deep undermount sink with premium Moen Smart Faucet, designer pendant lighting, added recess lighting and coordinated stainless steel appliances that include a Frigidaire Gallery 30-inch, Over-The-Range Microwave, a Frigidaire Gallery 5-Burner Slide-In Gas Range w/ Total Convection and a Samsung Top-Control Dishwasher with Third Rack. They also upgraded the laundry room with new cabinetry, a utility sink and retractable faucet, tile finishes and a premium Samsung washer and dryer Set with smart technology. Recessed lighting and ceiling fans have been added for additional light and comfort and upgrades to the electrical, including panel expansion and added outlets in the garage and storage room to provide additional charging options. Other recent updates these owners have done include painting throughout, energy efficient honeycomb window treatments, brand-new carpet, new interior door hardware throughout, high-end Lutron Decora dimmable switches installed throughout main level, hot-tub motor replacement and more. Other major improvements in the past few years include driveway replacement (2024), primary en-suite and upper-level guest bathroom renovations (2022), new water heater (2019), architectural roof (2017), high-efficiency HVAC w/ whole house humidifier (2016) and more. Come see for yourself all this home, neighborhood and convenient location have to offer!...
Contact an agent
Home facts
- Year built:1980
- Subdivision & Development:MEDFORD LEAS
- Listing ID #:VAFX2340490
- Added:40 day(s) ago
- Updated:October 28, 2026 at 08:22 AM
Rooms and interior
- Bedrooms:4
- Total bathrooms:4
- Full bathrooms:3
- Half bathrooms:1
- Flooring:Carpet, Ceramic Tile, Hardwood, Luxury Vinyl Plank
- Dining Description:Dining Area
- Bathrooms Description:Primary Bath(s)
- Kitchen Description:Breakfast Area, Dishwasher, Disposal, Kitchen - Island, Refrigerator
- Basement:Yes
- Basement Description:Full, Interior Access
- Living area:3,148 sq. ft.
Heating and cooling
- Cooling:Central A/C
- Heating:Forced Air, Natural Gas
Structure and exterior
- Roof:Architectural Shingle
- Year built:1980
- Building area:3,148 sq. ft.
- Lot area:0.23 Acres
- Lot Features:Front Yard, Landscaping, Rear Yard, SideYard(s)
- Architectural Style:Colonial
- Construction Materials:Brick, Combination, Vinyl Siding
- Exterior Features:Deck(s), Exterior Lighting, Satellite Dish, Sidewalks, Stone Retaining Walls
- Levels:3 Story
Schools
- High school:WEST SPRINGFIELD
- Middle school:IRVING
- Elementary school:HUNT VALLEY
Utilities
- Water:Public
- Sewer:Public Sewer
Finances and disclosures
- Price:$1,034,900
- Price per sq. ft.:$328.75
- Tax amount:$10,880 (2025)
Parking
- Parking description:Additional Storage Area, Asphalt Driveway, Attached Garage, Garage - Front Entry, Garage Door Opener, Oversized
- Garage:Yes
- Garage spaces:2
New listings near 7409 Shady Palm Dr
- Coming Soon
 $710,000Coming Soon3 beds 2 baths1,681 sq. ft.
7501 Nancemond St, SPRINGFIELD, VA 22150
MLS# VAFX2348044Listed by: METRO HOUSE - Coming Soon
 $260,000Coming Soon2 beds 2 baths961 sq. ft.
8360 Dunham Court #H, Springfield, VA 22152
MLS# 2627031Listed by: EXP REALTY LLC - Coming Soon
 $415,000Coming Soon2 beds 2 baths1,120 sq. ft.
8370 Forrester Blvd #477, SPRINGFIELD, VA 22152
MLS# VAFX2347134Listed by: REALTY ONE GROUP CAPITAL - Coming Soon
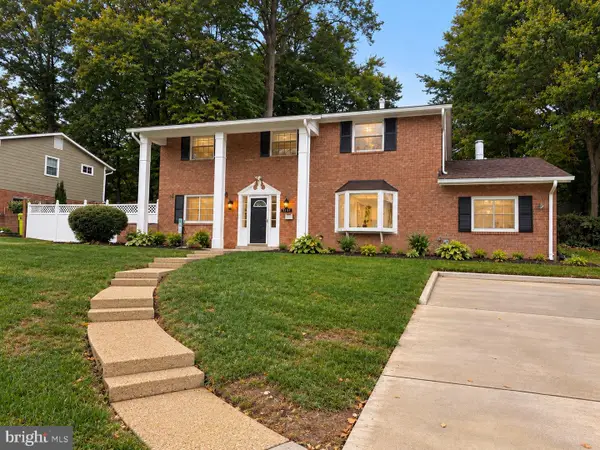 $825,000Coming Soon4 beds 3 baths2,250 sq. ft.
5232 Perth Ct, SPRINGFIELD, VA 22151
MLS# VAFX2344432Listed by: RE/MAX REALTY GROUP - Coming Soon
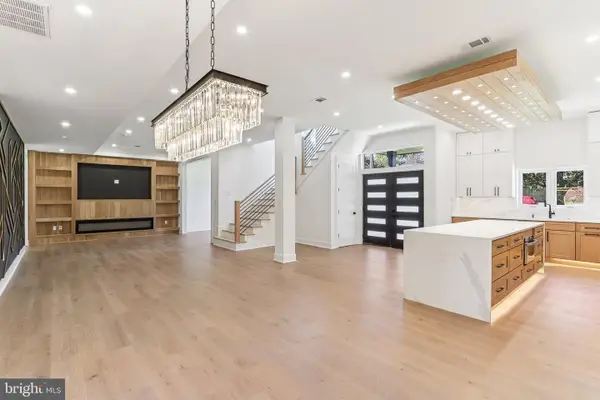 $1,495,000Coming Soon6 beds 6 baths4,500 sq. ft.
5419 Kempsville St, SPRINGFIELD, VA 22151
MLS# VAFX2303950Listed by: SAMSON PROPERTIES  $599,900Active3 beds 4 baths2,888 sq. ft.
8528 Bauer Dr, SPRINGFIELD, VA 22152
MLS# VAFX2340562Listed by: HOMES BY OWNER, INC.- New
 $828,728Active4 beds 4 baths2,079 sq. ft.
8810 Moverly Ct, SPRINGFIELD, VA 22152
MLS# VAFX2347874Listed by: SIGNATURE REALTORS INC - Open Sat, 1 to 3pmNew
 $210,000Active1 beds 1 baths676 sq. ft.
5900 Surrey Hill Pl #c, SPRINGFIELD, VA 22152
MLS# VAFX2347650Listed by: COMPASS - Open Sat, 12 to 2pmNew
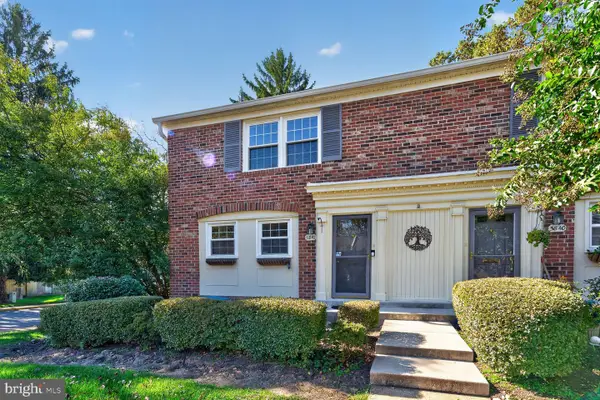
 $495,000Active3 beds 3 baths1,815 sq. ft.
5842 Rexford Dr, SPRINGFIELD, VA 22152
MLS# VAFX2346568Listed by: CENTURY 21 REDWOOD REALTY - New
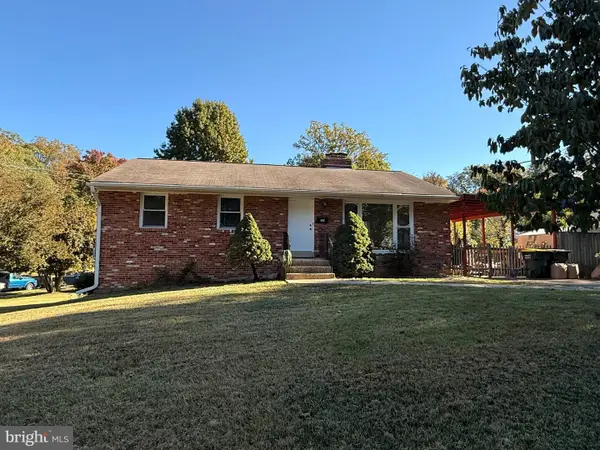 $779,000Active5 beds 3 baths1,800 sq. ft.
7540 Axton St, SPRINGFIELD, VA 22151
MLS# VAFX2347596Listed by: WESTGATE REALTY GROUP, INC.


Protect your home and budget from life's surprises with an Assurant Home Warranty, backed by a partner that supports you through every step of homeownership. Explore Plans.
©2026 Century 21 Real Estate LLC. All rights reserved. CENTURY 21®, the CENTURY 21 Logo and C21® are service marks owned by Century 21 Real Estate LLC. Century 21 Real Estate LLC fully supports the principles of the Fair Housing Act and the Equal Opportunity Act. Each office is independently owned and operated. Listing information is deemed reliable but not guaranteed accurate.