
7733 Durer Ct, Springfield, VA 22153
Local realty services provided by:CENTURY 21 Rauh & Johns
7733 Durer Ct,Springfield, VA 22153
$539,900
- 3 Beds
- 3 Baths
- 1,752 sq. ft.
- Townhouse
- Coming Soon
Upcoming open houses
- Sat, Sep 1201:00 pm - 03:00 pm
Listed by: natalie wiggins
Office: redfin corporation
MLS#:VAFX2336780
Source:BRIGHTMLS
Price summary
- Price:$539,900
- Price per sq. ft.:$308.16
- Monthly HOA dues:$108.67
About this home
Professional photos and remarks coming soon!
Contact an agent
Home facts
- Year built:1973
- Subdivision & Development:NEWINGTON STATION
- Listing ID #:VAFX2336780
- Updated:August 29, 2026 at 02:02 PM
Rooms and interior
- Bedrooms:3
- Total bathrooms:3
- Full bathrooms:2
- Half bathrooms:1
- Dining Description:Combination Dining/Living
- Kitchen Description:Built-Ins, Crown Moldings, Dishwasher, Disposal, Microwave, Oven/Range - Electric, Refrigerator, Upgraded Countertops
- Basement:Yes
- Basement Description:Connecting Stairway, Full, Fully Finished, Improved, Sump Pump
- Living area:1,752 sq. ft.
Heating and cooling
- Cooling:Central A/C
- Heating:Central
Structure and exterior
- Year built:1973
- Building area:1,752 sq. ft.
- Lot area:0.04 Acres
- Architectural Style:Colonial
- Construction Materials:Brick, Combination
- Levels:3 Story
Schools
- High school:JOHN R. LEWIS
- Middle school:KEY
- Elementary school:SARATOGA
Utilities
- Water:Public
- Sewer:Public Sewer
Finances and disclosures
- Price:$539,900
- Price per sq. ft.:$308.16
- Tax amount:$3,565 (2017)
Features and amenities
- Laundry features:Dryer, Washer
- Amenities:Attic, Built-Ins, Ceiling Fan(s), Crown Moldings
Parking
- Parking description:Assigned, Parking Lot
New listings near 7733 Durer Ct
- Coming Soon
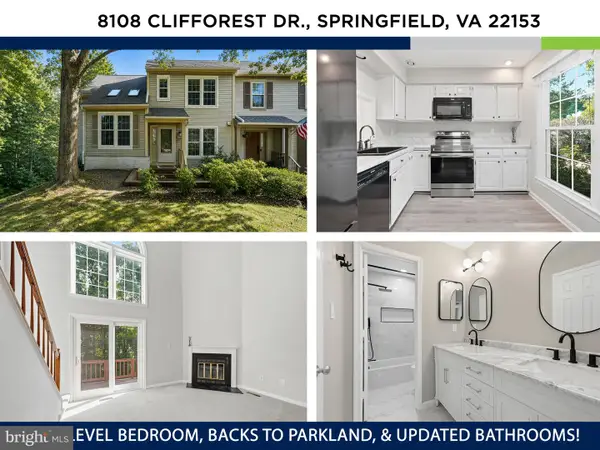 $680,000Coming Soon4 beds 4 baths2,500 sq. ft.
8108 Clifforest Dr, SPRINGFIELD, VA 22153
MLS# VAFX2337416Listed by: KW UNITED - Coming Soon
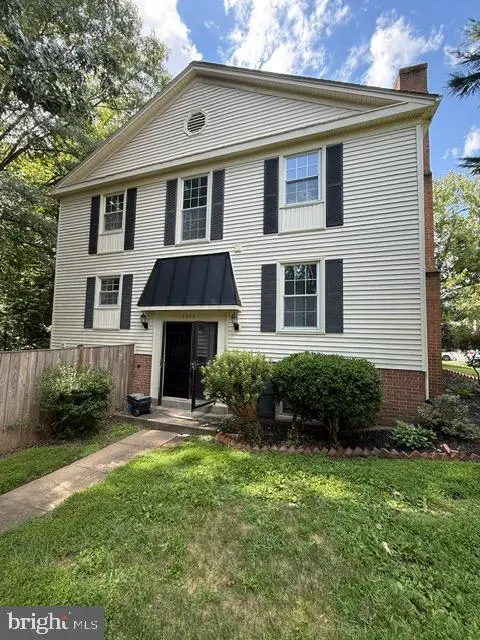 $639,900Coming Soon4 beds 4 baths2,117 sq. ft.
8086 Sleepy View Ln, SPRINGFIELD, VA 22153
MLS# VAFX2338200Listed by: SERVICE FIRST REALTY CORP - Coming Soon
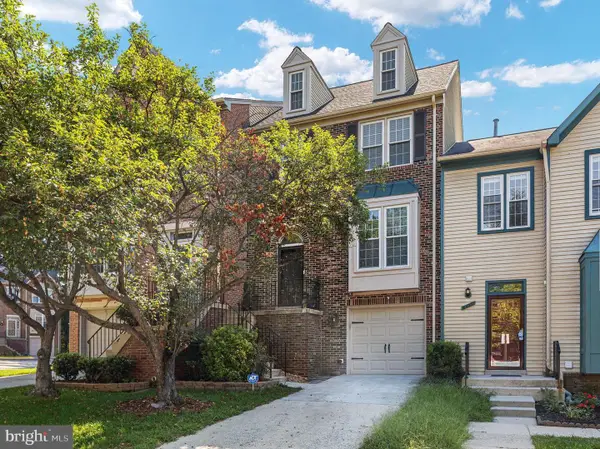 $739,900Coming Soon4 beds 4 baths2,559 sq. ft.
6431 English Ivy Ct, SPRINGFIELD, VA 22152
MLS# VAFX2337424Listed by: KELLER WILLIAMS CAPITAL PROPERTIES - Coming Soon
 $949,000Coming Soon4 beds 4 baths1,908 sq. ft.
6502 Summerton Way, SPRINGFIELD, VA 22150
MLS# VAFX2333814Listed by: LONG & FOSTER REAL ESTATE, INC. - Coming SoonOpen Sat, 1 to 4pm
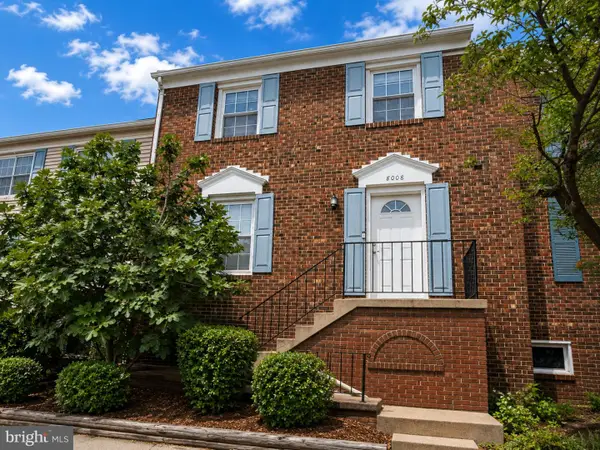 $594,000Coming Soon3 beds 4 baths1,496 sq. ft.
8008 Carbondale Way, SPRINGFIELD, VA 22153
MLS# VAFX2336772Listed by: SAMSON PROPERTIES - Coming Soon
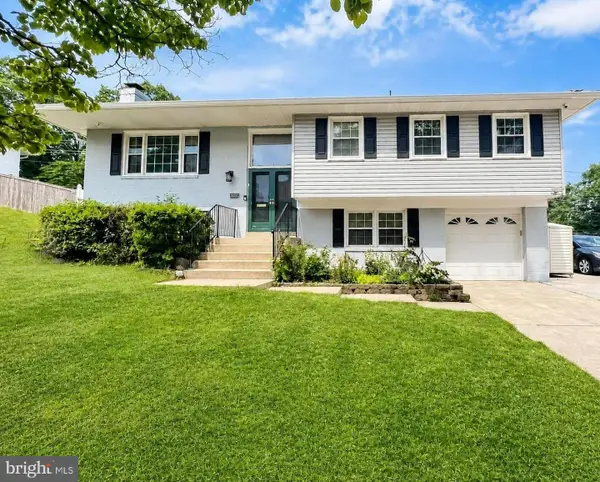 $825,000Coming Soon4 beds 3 baths2,571 sq. ft.
8237 Smithfield Ave, SPRINGFIELD, VA 22152
MLS# VAFX2326100Listed by: BAY PROPERTY MGMT GROUP NORTHERN VIRGINIA, LLC. - Coming Soon
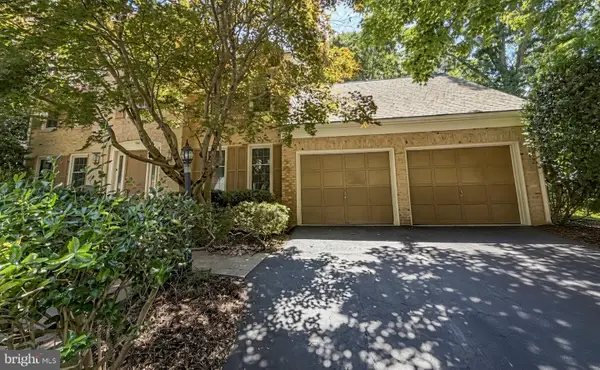 $1,150,000Coming Soon4 beds 4 baths3,520 sq. ft.
7830 Belleflower Dr, SPRINGFIELD, VA 22152
MLS# VAFX2327498Listed by: LONG & FOSTER REAL ESTATE, INC. - Coming Soon
 $715,000Coming Soon4 beds 3 baths1,260 sq. ft.
5624 Queensberry Ave, SPRINGFIELD, VA 22151
MLS# VAFX2333730Listed by: EXP REALTY, LLC - Coming Soon
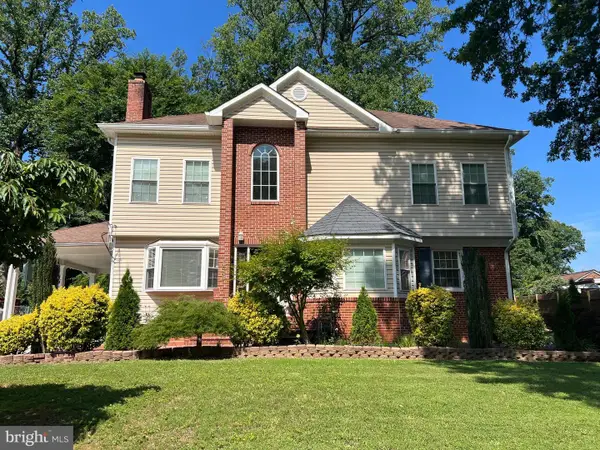 $1,280,000Coming Soon5 beds 5 baths3,166 sq. ft.
5409 Easton Dr, SPRINGFIELD, VA 22151
MLS# VAFX2322944Listed by: GALLERY REALTY LLC


Protect your home and budget from life's surprises with an Assurant Home Warranty, backed by a partner that supports you through every step of homeownership. Explore Plans.
©2026 Century 21 Real Estate LLC. All rights reserved. CENTURY 21®, the CENTURY 21 Logo and C21® are service marks owned by Century 21 Real Estate LLC. Century 21 Real Estate LLC fully supports the principles of the Fair Housing Act and the Equal Opportunity Act. Each office is independently owned and operated. Listing information is deemed reliable but not guaranteed accurate.