7767 Asterella Ct, Springfield, VA 22152
Local realty services provided by:CENTURY 21 Reilly Realtors
7767 Asterella Ct,Springfield, VA 22152
$699,950
- 3 Beds
- 3 Baths
- 1,840 sq. ft.
- Townhouse
- Active
Upcoming open houses
- Sun, Oct 1802:00 pm - 04:00 pm
Listed by: cynthia schneider, howard jason schneider
Office: long & foster real estate, inc.
MLS#:VAFX2344768
Source:BRIGHTMLS
Price summary
- Price:$699,950
- Price per sq. ft.:$380.41
- Monthly HOA dues:$154
About this home
Welcome to 7767 Asterella Court, a fantastic brick-front Kent model situated on a quiet street in Springfield’s sought-after Daventry! Rich hardwood floors flow throughout this lovely 3-bedroom home, which features an open and inviting main-level floor plan. The bright eat-in kitchen has a large double window and boasts recessed lighting, sleek stainless appliances, including a 5-burner stove, granite countertops complemented by a stylish subway tile backsplash, and plenty of 42-inch maple cabinetry. The spacious dining room opens to the living room and is accented by classic white board-and-batten wainscoting and a chic light fixture. Two large double windows in the living room fill the space with natural light and have peaceful views of trees and open space. Upstairs, you’ll find three generously sized bedrooms, all with soaring vaulted ceilings. The hallway features an updated full bath and convenient built-in cabinetry, perfect for keeping everyday essentials. The impressive owners’ suite offers three sunny windows, a roomy closet, and a beautifully updated en-suite bath with a contemporary vanity, marble countertop, and floor-to-ceiling shower tile. The lower level includes a large storage area and a spacious rec room centered around a cozy fireplace with a brick surround and detailed wood mantel. From here, step through the sliding glass door to the expansive patio and fully fenced backyard surrounded by mature trees, creating a wonderful setting to relax, entertain, or simply enjoy the fresh air. Located in the West Springfield High School district, this home also offers access to excellent community amenities, including an outdoor pool, tennis courts, walking trails, tot lots, and a community center. It’s conveniently situated just minutes from Trader Joe’s, Whole Foods, grocery stores, restaurants, and major commuter routes....
Contact an agent
Home facts
- Year built:1984
- Subdivision & Development:DAVENTRY
- Listing ID #:VAFX2344768
- Added:9 day(s) ago
- Updated:October 16, 2026 at 01:52 PM
Rooms and interior
- Bedrooms:3
- Total bathrooms:3
- Full bathrooms:2
- Half bathrooms:1
- Basement:Yes
- Basement Description:Walkout Level
- Living area:1,840 sq. ft.
Heating and cooling
- Cooling:Central A/C
- Heating:Forced Air, Natural Gas
Structure and exterior
- Year built:1984
- Building area:1,840 sq. ft.
- Lot area:0.04 Acres
- Lot Features:Backs to Trees
- Architectural Style:Colonial
- Construction Materials:Brick Front, Combination, Vinyl Siding
- Exterior Features:Patio(s)
- Foundation Description:Permanent
- Levels:3 Story
Schools
- High school:WEST SPRINGFIELD
- Middle school:IRVING
- Elementary school:WEST SPRINGFIELD
Utilities
- Water:Public
- Sewer:Public Sewer
Finances and disclosures
- Price:$699,950
- Price per sq. ft.:$380.41
- Tax amount:$7,405 (2026)
Parking
- Parking description:Attached Garage, Garage - Front Entry
- Garage:Yes
- Garage spaces:1
New listings near 7767 Asterella Ct
- Coming Soon
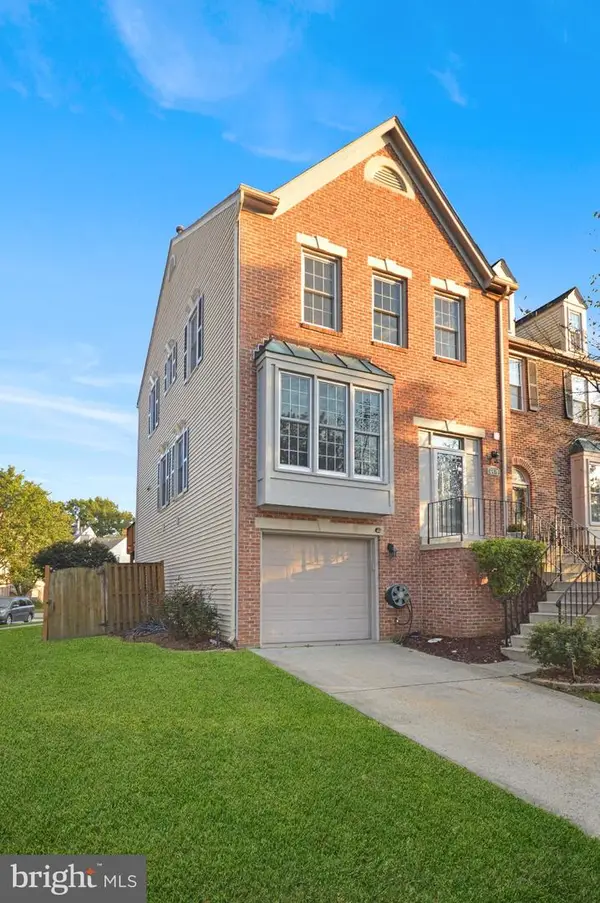 $700,000Coming Soon3 beds 4 baths2,246 sq. ft.
6429 English Ivy Ct, SPRINGFIELD, VA 22152
MLS# VAFX2346470Listed by: REAL PROPERTY MANAGEMENT PROS - Coming Soon
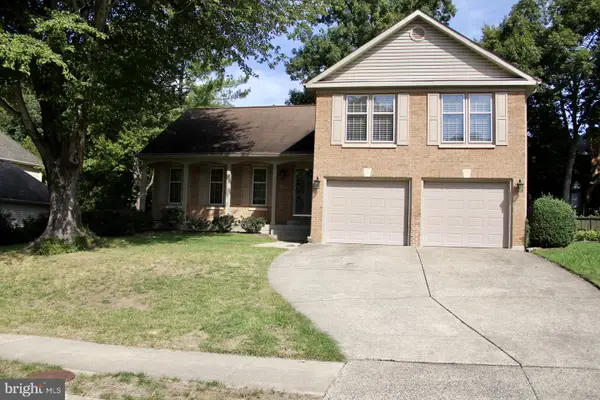
 $850,000Coming Soon4 beds 4 baths2,400 sq. ft.
9302 Janphil Ln, SPRINGFIELD, VA 22153
MLS# VAFX2345912Listed by: CENTURY 21 NEW MILLENNIUM - Coming Soon
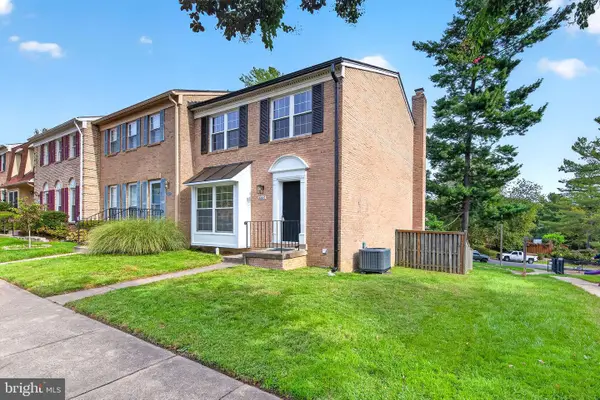 $684,900Coming Soon3 beds 4 baths2,014 sq. ft.
6643 Green Ash Dr, SPRINGFIELD, VA 22152
MLS# VAFX2336170Listed by: EXP REALTY, LLC - Coming Soon
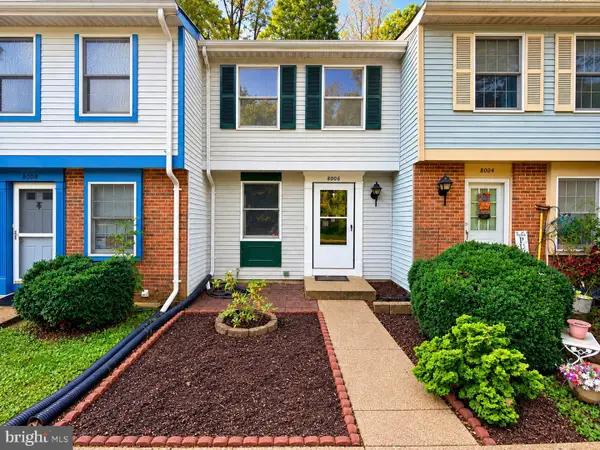 $415,000Coming Soon3 beds 2 baths960 sq. ft.
8006 Grandview Ct, SPRINGFIELD, VA 22153
MLS# VAFX2346036Listed by: REALTY OF AMERICA LLC - Coming Soon
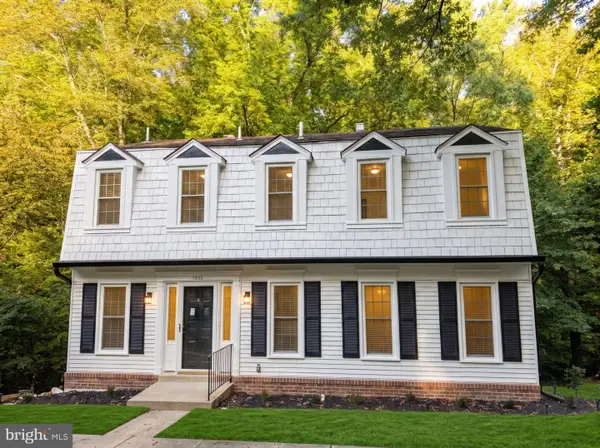 $799,900Coming Soon4 beds 3 baths2,473 sq. ft.
8550 Newington Forest Ct, SPRINGFIELD, VA 22153
MLS# VAFX2344820Listed by: SAMSON PROPERTIES - Coming Soon
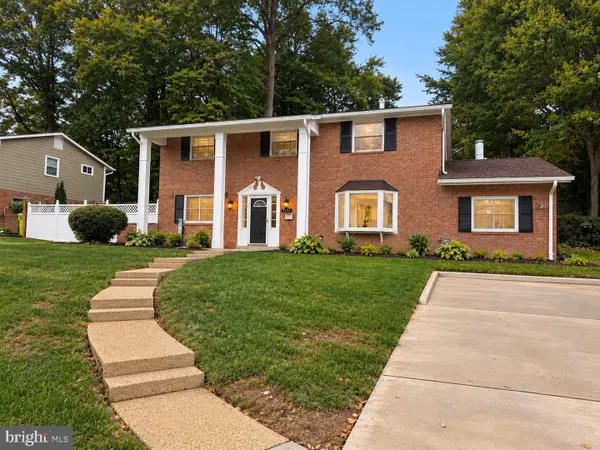 $825,000Coming Soon4 beds 3 baths2,250 sq. ft.
5232 Perth Ct, SPRINGFIELD, VA 22151
MLS# VAFX2344432Listed by: RE/MAX REALTY GROUP - Coming Soon
 $260,000Coming Soon2 beds 2 baths961 sq. ft.
8360 Dunham Court #636, Springfield, VA 22152
MLS# 2627031Listed by: EXP REALTY LLC - Coming Soon
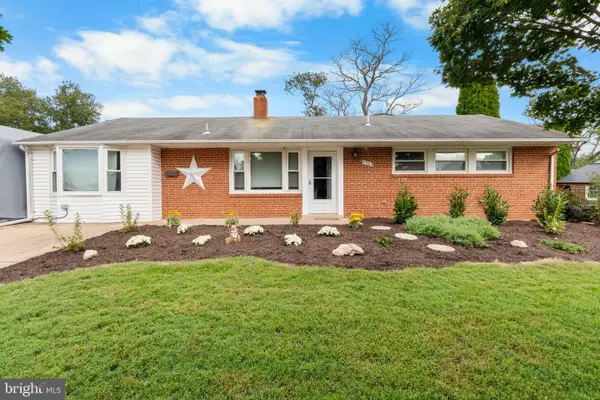 $659,900Coming Soon3 beds 2 baths1,416 sq. ft.
5305 Oldcastle Ln, SPRINGFIELD, VA 22151
MLS# VAFX2342882Listed by: SAMSON PROPERTIES - Coming Soon
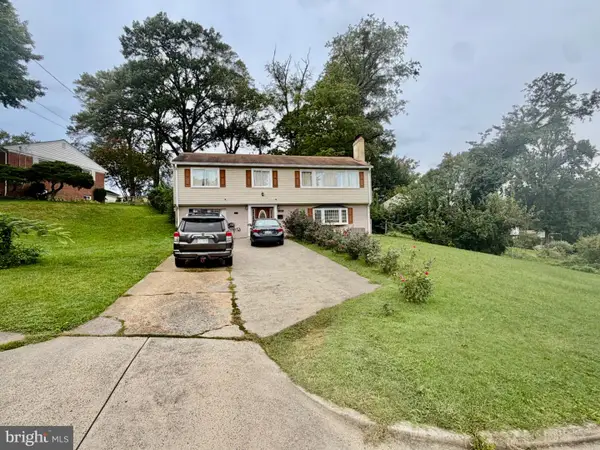 $679,000Coming Soon3 beds 2 baths1,242 sq. ft.
6200 Kentland St, SPRINGFIELD, VA 22150
MLS# VAFX2343542Listed by: SAMSON PROPERTIES - Coming Soon
 $550,000Coming Soon3 beds 3 baths1,724 sq. ft.
7734 Brandeis Way, SPRINGFIELD, VA 22153
MLS# VAFX2341466Listed by: LONG & FOSTER REAL ESTATE, INC.


Protect your home and budget from life's surprises with an Assurant Home Warranty, backed by a partner that supports you through every step of homeownership. Explore Plans.
©2026 Century 21 Real Estate LLC. All rights reserved. CENTURY 21®, the CENTURY 21 Logo and C21® are service marks owned by Century 21 Real Estate LLC. Century 21 Real Estate LLC fully supports the principles of the Fair Housing Act and the Equal Opportunity Act. Each office is independently owned and operated. Listing information is deemed reliable but not guaranteed accurate.