7914 Ellet Rd, Springfield, VA 22151
Local realty services provided by:CENTURY 21 Dale Realty Co.
7914 Ellet Rd,Springfield, VA 22151
$779,000
- 6 Beds
- 4 Baths
- 2,384 sq. ft.
- Single family
- Active
Listed by: kunpeng hu
Office: libra realty, llc.
MLS#:VAFX2327994
Source:BRIGHTMLS
Price summary
- Price:$779,000
- Price per sq. ft.:$326.76
About this home
Completely renovated from top to bottom!
This beautifully updated brick rambler offers the perfect combination of modern upgrades, generous living space, and an unbeatable Springfield location. Featuring 6 bedrooms and 4 full bathrooms, this move-in-ready home has been thoughtfully renovated with a brand-new kitchen, four beautifully remodeled bathrooms, new energy-efficient windows, a new furnace, refinished hardwood floors, fresh interior paint throughout, and a roof replaced just three years ago—providing peace of mind for years to come.
The bright and inviting main level showcases refinished hardwood floors, spacious living and dining areas, and a stunning new kitchen featuring modern cabinetry, quality finishes, and stainless-steel appliances. The flexible floor plan offers ample space for everyday living, entertaining, a home office, or multigenerational living.
The fully finished walkout lower level expands the living space with additional bedrooms, full bathrooms, and a large recreation area, making it ideal for guests, extended family, or a private work-from-home setup.
Situated on a beautifully landscaped 0.35-acre lot in the desirable Ravensworth community, this home offers a spacious backyard perfect for outdoor entertaining, gardening, or relaxing. Conveniently located just minutes from I-495, I-395, I-95, Braddock Road, shopping, dining, parks, and Metro access, it provides an easy commute to Washington, D.C., the Pentagon, Fort Belvoir, and Tysons.
With extensive recent renovations, abundant living space, and an exceptional location, this truly turnkey home is ready for its next owner. A rare opportunity to own a beautifully renovated home in one of Springfield’s most sought-after neighborhoods!
$20,000 PRICE IMPROVEMENT!
An even better opportunity to own this wonderful home at an attractive price. Come take a look!...
Contact an agent
Home facts
- Year built:1963
- Subdivision & Development:RAVENSWORTH
- Listing ID #:VAFX2327994
- Added:96 day(s) ago
- Updated:October 16, 2026 at 01:08 PM
Rooms and interior
- Bedrooms:6
- Total bathrooms:4
- Full bathrooms:4
- Dining Description:Combination Dining/Living
- Bathrooms Description:Primary Bath(s)
- Kitchen Description:Combination Kitchen/Living, Dishwasher, Disposal, Exhaust Fan, Extra Refrigerator/Freezer, Icemaker, Kitchen - Table Space, Microwave, Oven/Range - Gas, Refrigerator
- Bedroom Description:Entry Level Bedroom
- Basement:Yes
- Basement Description:Fully Finished, Outside Entrance, Rear Entrance, Walkout Level
- Living area:2,384 sq. ft.
Heating and cooling
- Cooling:Central A/C
- Heating:Forced Air, Natural Gas
Structure and exterior
- Year built:1963
- Building area:2,384 sq. ft.
- Lot area:0.35 Acres
- Architectural Style:Ranch/Rambler
- Construction Materials:Brick, Brick Front
- Foundation Description:Brick/Mortar
- Levels:2 Stories
Utilities
- Water:Public
- Sewer:Public Septic, Public Sewer
Finances and disclosures
- Price:$779,000
- Price per sq. ft.:$326.76
- Tax amount:$8,070 (2025)
Features and amenities
- Laundry features:Dryer, Washer
- Amenities:Attic
Parking
- Parking description:Off Street
New listings near 7914 Ellet Rd
- Coming Soon
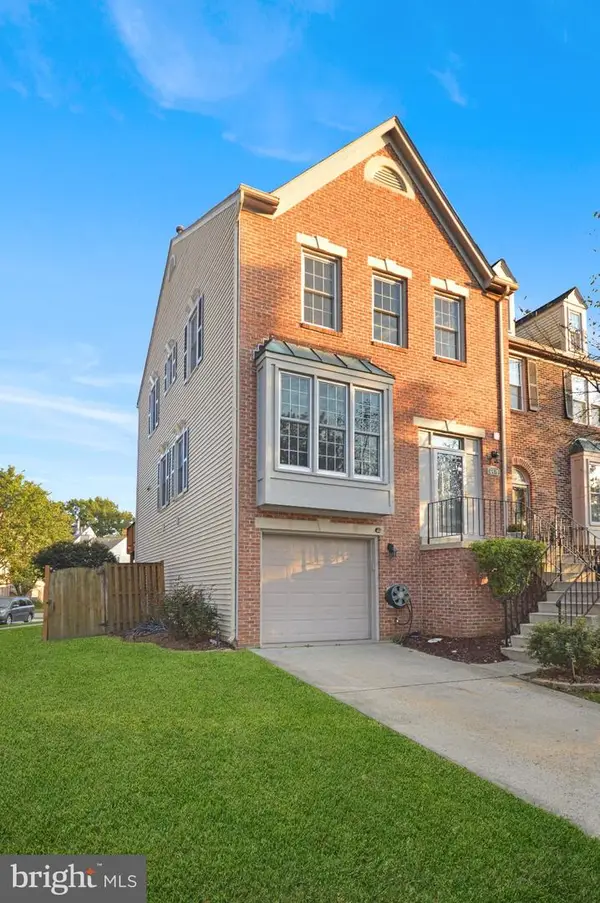 $700,000Coming Soon3 beds 4 baths2,246 sq. ft.
6429 English Ivy Ct, SPRINGFIELD, VA 22152
MLS# VAFX2346470Listed by: REAL PROPERTY MANAGEMENT PROS - Coming Soon
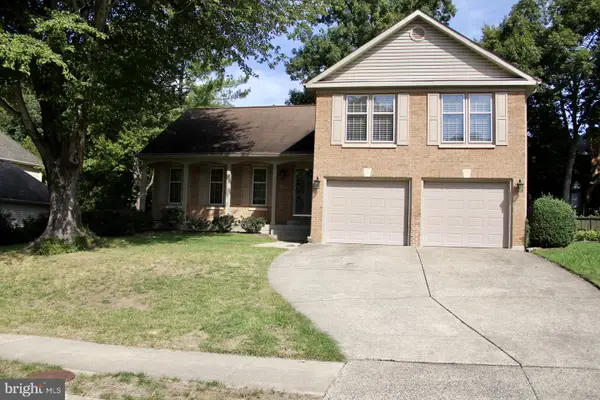
 $850,000Coming Soon4 beds 4 baths2,400 sq. ft.
9302 Janphil Ln, SPRINGFIELD, VA 22153
MLS# VAFX2345912Listed by: CENTURY 21 NEW MILLENNIUM - Coming Soon
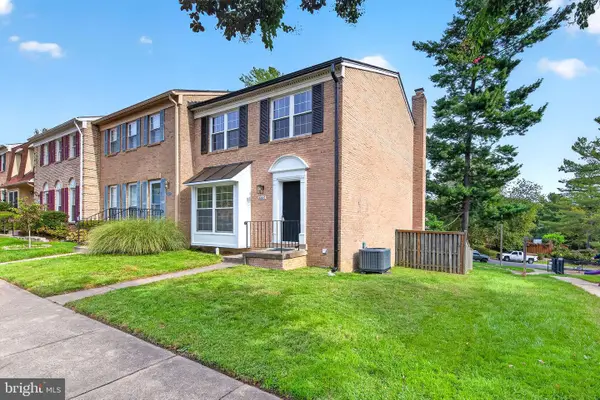 $684,900Coming Soon3 beds 4 baths2,014 sq. ft.
6643 Green Ash Dr, SPRINGFIELD, VA 22152
MLS# VAFX2336170Listed by: EXP REALTY, LLC - Coming Soon
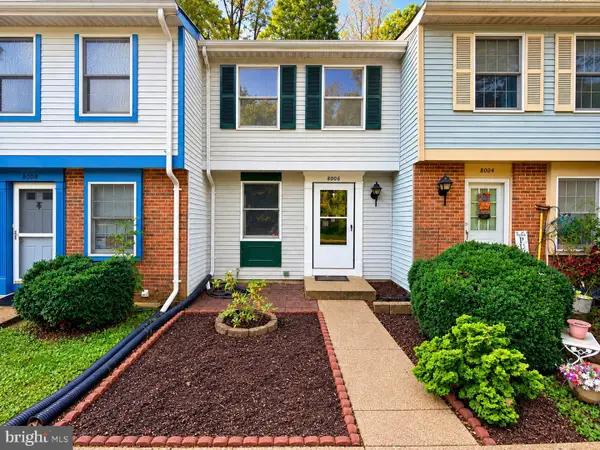 $415,000Coming Soon3 beds 2 baths960 sq. ft.
8006 Grandview Ct, SPRINGFIELD, VA 22153
MLS# VAFX2346036Listed by: REALTY OF AMERICA LLC - Coming Soon
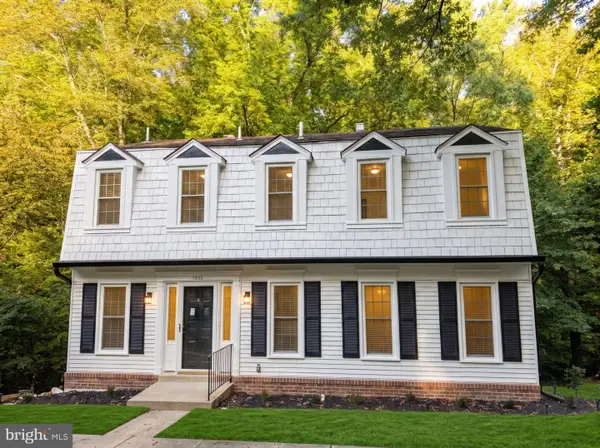 $799,900Coming Soon4 beds 3 baths2,473 sq. ft.
8550 Newington Forest Ct, SPRINGFIELD, VA 22153
MLS# VAFX2344820Listed by: SAMSON PROPERTIES - Coming Soon
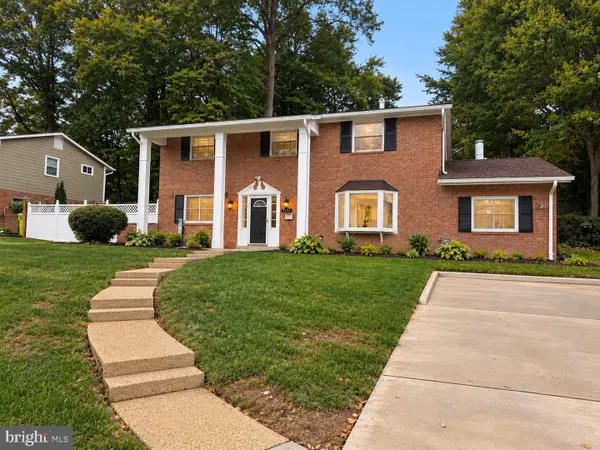 $825,000Coming Soon4 beds 3 baths2,250 sq. ft.
5232 Perth Ct, SPRINGFIELD, VA 22151
MLS# VAFX2344432Listed by: RE/MAX REALTY GROUP - Coming Soon
 $260,000Coming Soon2 beds 2 baths961 sq. ft.
8360 Dunham Court #636, Springfield, VA 22152
MLS# 2627031Listed by: EXP REALTY LLC - Coming Soon
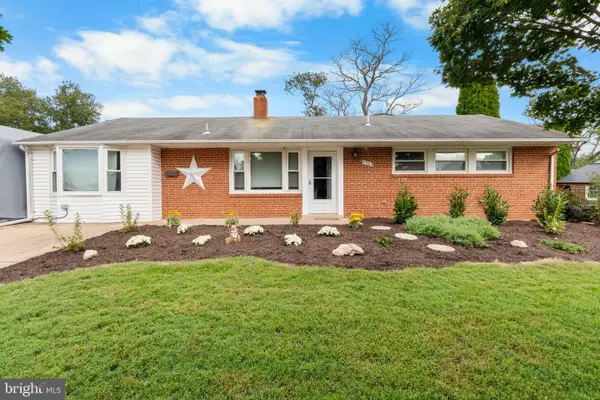 $659,900Coming Soon3 beds 2 baths1,416 sq. ft.
5305 Oldcastle Ln, SPRINGFIELD, VA 22151
MLS# VAFX2342882Listed by: SAMSON PROPERTIES - Coming Soon
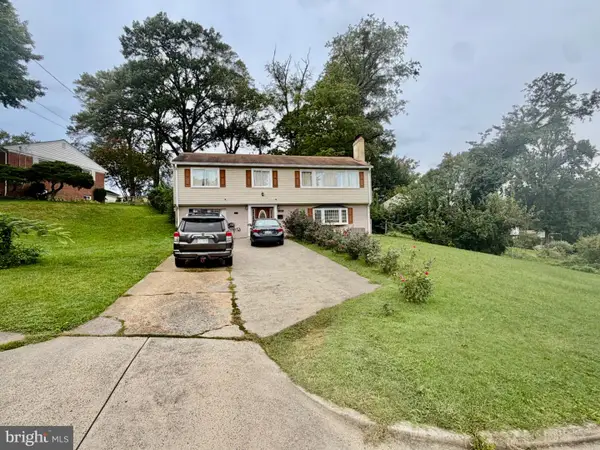 $679,000Coming Soon3 beds 2 baths1,242 sq. ft.
6200 Kentland St, SPRINGFIELD, VA 22150
MLS# VAFX2343542Listed by: SAMSON PROPERTIES - Coming Soon
 $550,000Coming Soon3 beds 3 baths1,724 sq. ft.
7734 Brandeis Way, SPRINGFIELD, VA 22153
MLS# VAFX2341466Listed by: LONG & FOSTER REAL ESTATE, INC.


Protect your home and budget from life's surprises with an Assurant Home Warranty, backed by a partner that supports you through every step of homeownership. Explore Plans.
©2026 Century 21 Real Estate LLC. All rights reserved. CENTURY 21®, the CENTURY 21 Logo and C21® are service marks owned by Century 21 Real Estate LLC. Century 21 Real Estate LLC fully supports the principles of the Fair Housing Act and the Equal Opportunity Act. Each office is independently owned and operated. Listing information is deemed reliable but not guaranteed accurate.