7924 Harwood Pl, Springfield, VA 22152
Local realty services provided by:CENTURY 21 Home Team Realty
Listed by: jeffrey martin, diane w lovell
Office: real broker, llc.
MLS#:VAFX2346524
Source:BRIGHTMLS
Price summary
- Price:$675,000
- Price per sq. ft.:$509.82
About this home
Welcome to 7924 Harwood Place, where summer days by the pool, a spacious backyard, and the appeal of an established West Springfield neighborhood come together in one inviting property. Set on 0.37 acres in Keene Mill Manor, this three-bedroom, two-full-bath raised ranch offers more than meets the eye, with a classic main-level layout, a walkout lower level, and outdoor space that's ready to become the backdrop for countless gatherings.
Inside, a large picture window draws natural light into the living room, creating a bright setting for relaxing or entertaining. The adjoining dining room offers a dedicated space for meals and celebrations, while the kitchen sits conveniently nearby, keeping the heart of the home connected.
All three bedrooms are located on the main level, providing a sense of privacy away from the home's gathering spaces. A full bathroom with a tiled shower serves this level, making it easy to enjoy the convenience of having the primary living areas and bedrooms together on one floor.
The walkout lower level brings an entirely different dimension to the home. A spacious recreation room offers room for movie nights, game tables, or weekend get-togethers, with sliding glass doors opening directly to the rear patio. An additional finished room lends itself to a home office, creative pursuits, or exercise space, while a second full bathroom and separate laundry and utility area add everyday practicality.
Step outside, and the backyard becomes the star of the show. An in-ground pool takes center stage, framed by patio space and a generous lawn that offers room to spread out beyond the water. Mature trees, established landscaping, and a stone retaining wall give the outdoor space a sense of character, while a storage shed keeps tools and equipment neatly tucked away. An attached carport and paved driveway add the convenience of off-street parking.
Keene Mill Manor offers a desirable West Springfield setting close to neighborhood parks, shopping, dining, and recreation. Springfield Plaza and Hidden Pond Nature Center are nearby, while Old Keene Mill Road, Interstate 95, Interstate 395, Interstate 495, Fairfax Connector service, and the Franconia-Springfield Metro station make commuting throughout Northern Virginia and into Washington, DC accessible.
Whether you're drawn to the backyard pool, the generous homesite, or the flexibility of the walkout lower level, 7924 Harwood Place offers a combination of features that makes it worth experiencing in person....
Contact an agent
Home facts
- Year built:1963
- Subdivision & Development:KEENE MILL MANOR
- Listing ID #:VAFX2346524
- Updated:October 17, 2026 at 01:48 PM
Rooms and interior
- Bedrooms:3
- Total bathrooms:2
- Full bathrooms:2
- Flooring:Carpet
- Dining Description:Dining Area, Dining Room, Formal/Separate Dining Room
- Bathrooms Description:Bathroom 1, Bathroom 2
- Kitchen Description:Built-In Microwave, Carpet, Dishwasher, Disposal, Oven/Range - Gas, Refrigerator
- Bedroom Description:Carpet, Entry Level Bedroom
- Basement:Yes
- Basement Description:Full
- Living area:1,324 sq. ft.
Heating and cooling
- Cooling:Central A/C
- Heating:Forced Air, Natural Gas
Structure and exterior
- Roof:Shingle
- Year built:1963
- Building area:1,324 sq. ft.
- Lot area:0.37 Acres
- Architectural Style:Raised Ranch/Rambler
- Construction Materials:Combination, Vinyl Siding
- Foundation Description:Permanent
- Levels:1 Story
Schools
- High school:WEST SPRINGFIELD
- Middle school:IRVING
- Elementary school:KEENE MILL
Utilities
- Water:Public
- Sewer:Public Sewer
Finances and disclosures
- Price:$675,000
- Price per sq. ft.:$509.82
- Tax amount:$8,603 (2026)
Features and amenities
- Laundry features:Hookup
- Amenities:Carpet, Smoke Detector
- Pool features:In Ground
Parking
- Parking description:Attached Carport, On Street
New listings near 7924 Harwood Pl
- Coming Soon
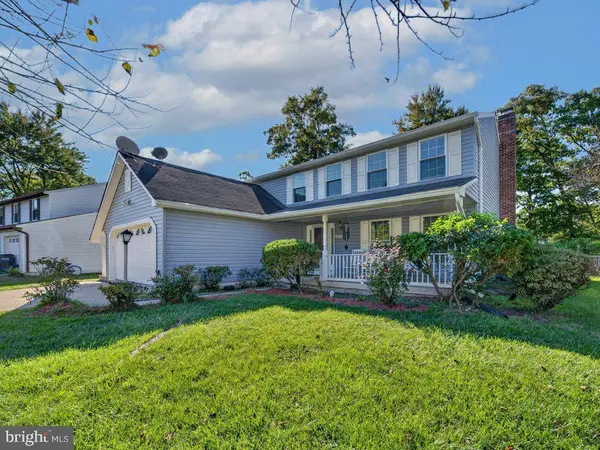 $999,900Coming Soon5 beds 4 baths3,752 sq. ft.
6912 Bethnal Ct, SPRINGFIELD, VA 22150
MLS# VAFX2346608Listed by: CLASSIC REALTY LTD - Coming Soon
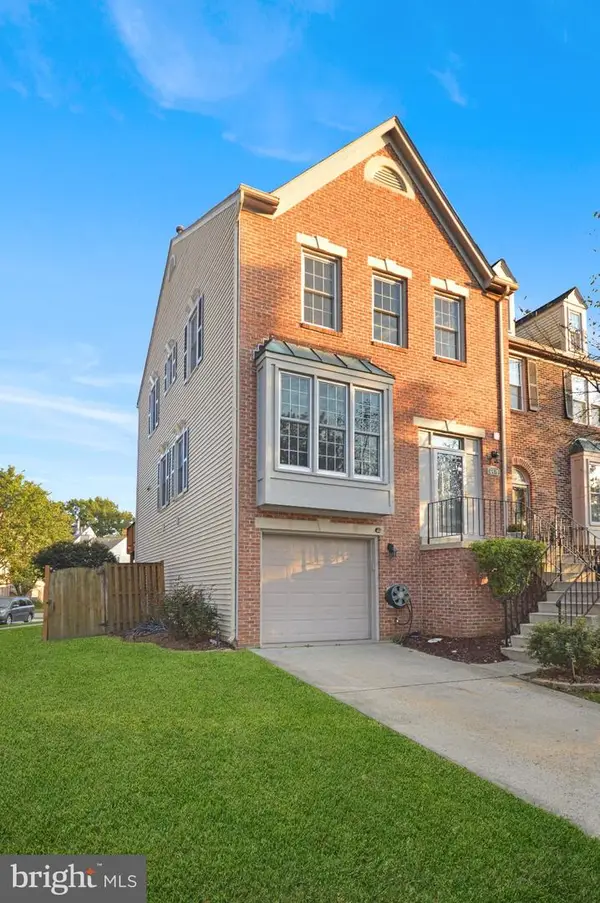 $700,000Coming Soon3 beds 4 baths2,246 sq. ft.
6429 English Ivy Ct, SPRINGFIELD, VA 22152
MLS# VAFX2346470Listed by: REAL PROPERTY MANAGEMENT PROS - Coming Soon
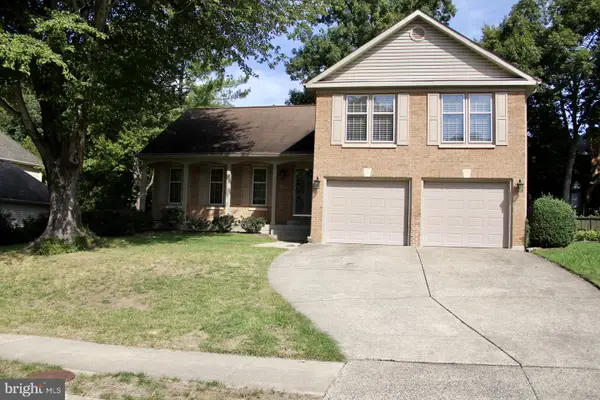
 $850,000Coming Soon4 beds 4 baths2,400 sq. ft.
9302 Janphil Ln, SPRINGFIELD, VA 22153
MLS# VAFX2345912Listed by: CENTURY 21 NEW MILLENNIUM - Coming Soon
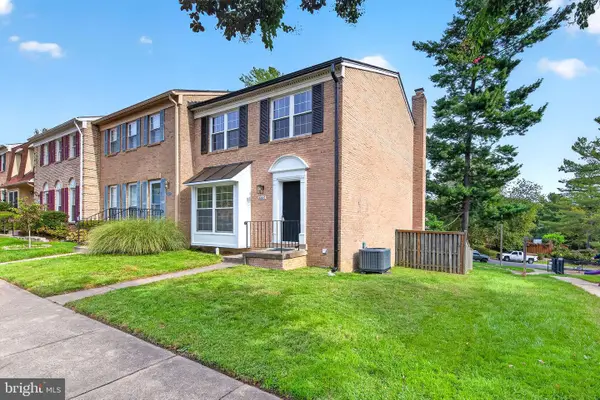 $684,900Coming Soon3 beds 4 baths2,014 sq. ft.
6643 Green Ash Dr, SPRINGFIELD, VA 22152
MLS# VAFX2336170Listed by: EXP REALTY, LLC - Coming Soon
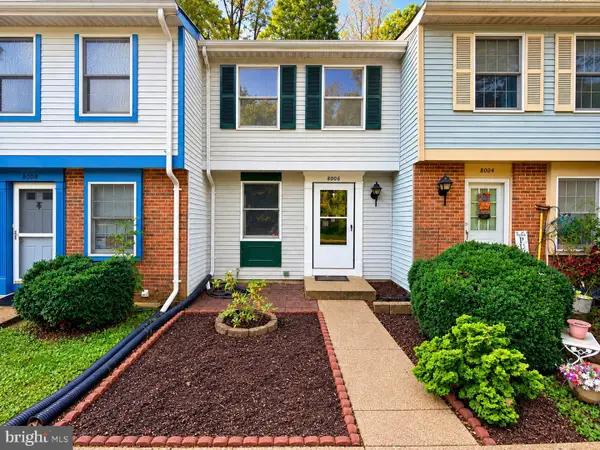 $415,000Coming Soon3 beds 2 baths960 sq. ft.
8006 Grandview Ct, SPRINGFIELD, VA 22153
MLS# VAFX2346036Listed by: REALTY OF AMERICA LLC - Coming Soon
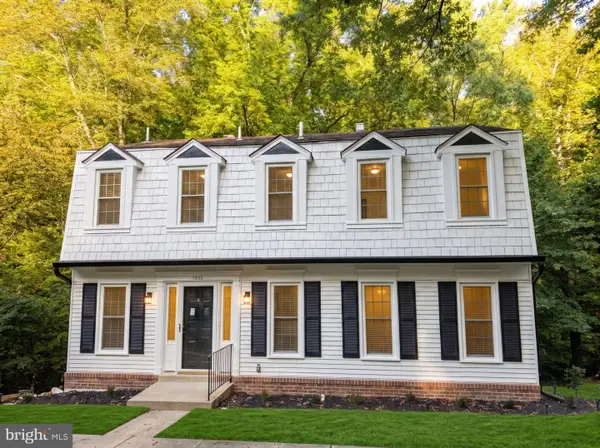 $799,900Coming Soon4 beds 3 baths2,473 sq. ft.
8550 Newington Forest Ct, SPRINGFIELD, VA 22153
MLS# VAFX2344820Listed by: SAMSON PROPERTIES - Coming Soon
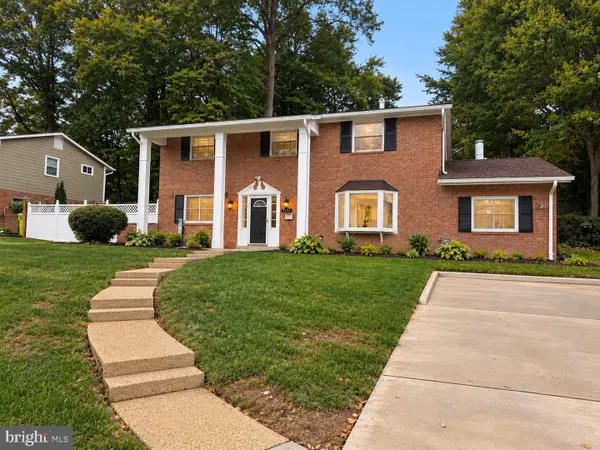 $825,000Coming Soon4 beds 3 baths2,250 sq. ft.
5232 Perth Ct, SPRINGFIELD, VA 22151
MLS# VAFX2344432Listed by: RE/MAX REALTY GROUP - Coming Soon
 $260,000Coming Soon2 beds 2 baths961 sq. ft.
8360 Dunham Court #636, Springfield, VA 22152
MLS# 2627031Listed by: EXP REALTY LLC - Coming Soon
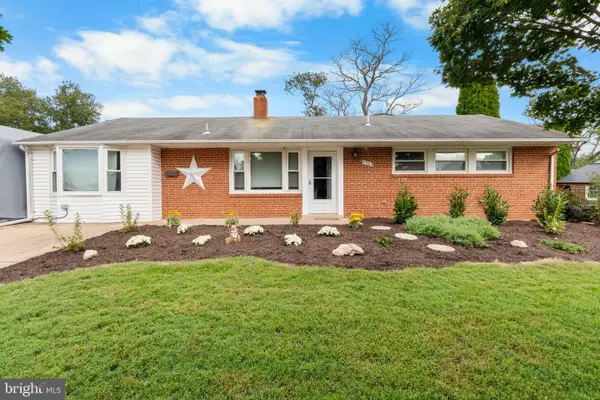 $659,900Coming Soon3 beds 2 baths1,416 sq. ft.
5305 Oldcastle Ln, SPRINGFIELD, VA 22151
MLS# VAFX2342882Listed by: SAMSON PROPERTIES


Protect your home and budget from life's surprises with an Assurant Home Warranty, backed by a partner that supports you through every step of homeownership. Explore Plans.
©2026 Century 21 Real Estate LLC. All rights reserved. CENTURY 21®, the CENTURY 21 Logo and C21® are service marks owned by Century 21 Real Estate LLC. Century 21 Real Estate LLC fully supports the principles of the Fair Housing Act and the Equal Opportunity Act. Each office is independently owned and operated. Listing information is deemed reliable but not guaranteed accurate.