
7925 Pebble Brook Ct, Springfield, VA 22153
Local realty services provided by:CENTURY 21 Rauh & Johns
7925 Pebble Brook Ct,Springfield, VA 22153
$595,000
- 3 Beds
- 4 Baths
- 1,728 sq. ft.
- Townhouse
- Active
Listed by: utpal k saha
Office: sr investments & realtors, llc.
MLS#:VAFX2331058
Source:BRIGHTMLS
Price summary
- Price:$595,000
- Price per sq. ft.:$344.33
- Monthly HOA dues:$75
About this home
Welcome to Home in Springfield's Woodstream Community. This beautiful townhome offers a perfect blend of comfort, Updates and magnificent back yard views. Updated with open floor plan in a town home is rare finding which makes this home an unique than others. The main level features a large spacious living, dining and gourmet kitchen with an open floor model. Upstairs, the master suit include updated private bath with new Vanity and lightings, two additional bedrooms and an updated hall bathroom. The walk out lower level offers a large recreation room with for parties or Movie theater with fa full bath, laundry area, storage area and access to back yard deck with a mind blowing view of greenery. Commuting is exceptionally convenient with easy access to Fairfax county PKWY, I-95 and Lorton VRE.
Major Updates are listed below:
* Roof 2023
*Kitchen and Dinning Remodeled 2022
*HVAC 2020
* Gutter 2025
* Upstairs Bathrooms 2026
7925 Pebble brook Ct offers a perfect blend of comfort and living. A home not to miss as your future dream home....
Contact an agent
Home facts
- Year built:1984
- Subdivision & Development:WOODSTREAM
- Listing ID #:VAFX2331058
- Added:17 day(s) ago
- Updated:August 12, 2026 at 02:02 PM
Rooms and interior
- Bedrooms:3
- Total bathrooms:4
- Full bathrooms:3
- Half bathrooms:1
- Flooring:Ceramic Tile, Hardwood, Laminated
- Dining Description:Combination Dining/Living, Dining Area
- Kitchen Description:Crown Moldings, Dishwasher, Disposal, Exhaust Fan, Kitchen - Eat-In, Kitchen - Gourmet, Microwave, Refrigerator, Water Dispenser, Water Heater
- Basement:Yes
- Basement Description:Fully Finished, Rear Entrance, Walkout Level
- Living area:1,728 sq. ft.
Heating and cooling
- Cooling:Ceiling Fan(s), Central A/C
- Heating:Electric, Heat Pump(s)
Structure and exterior
- Roof:Architectural Shingle
- Year built:1984
- Building area:1,728 sq. ft.
- Lot area:0.05 Acres
- Architectural Style:Colonial
- Construction Materials:Block, Brick, Vinyl Siding
- Exterior Features:Gutter System
- Foundation Description:Block, Concrete Perimeter
- Levels:3 Story
Schools
- High school:SOUTH COUNTY
- Middle school:SOUTH COUNTY
- Elementary school:NEWINGTON FOREST
Utilities
- Water:Public
- Sewer:Public Sewer
Finances and disclosures
- Price:$595,000
- Price per sq. ft.:$344.33
- Tax amount:$6,384 (2025)
Features and amenities
- Laundry features:Dryer, Dryer - Electric, Washer
- Amenities:Attic, Ceiling Fan(s), Crown Moldings, Electric Available
Parking
- Parking description:Assigned, Parking Lot
New listings near 7925 Pebble Brook Ct
- Coming Soon
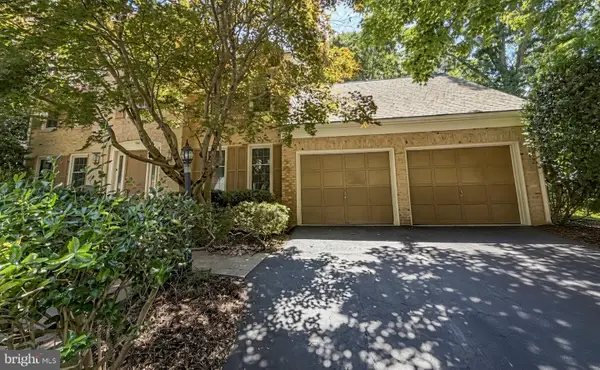 $1,150,000Coming Soon4 beds 4 baths
7830 Belleflower Dr, SPRINGFIELD, VA 22152
MLS# VAFX2327498Listed by: LONG & FOSTER REAL ESTATE, INC. - Open Sat, 12 to 3pmNew
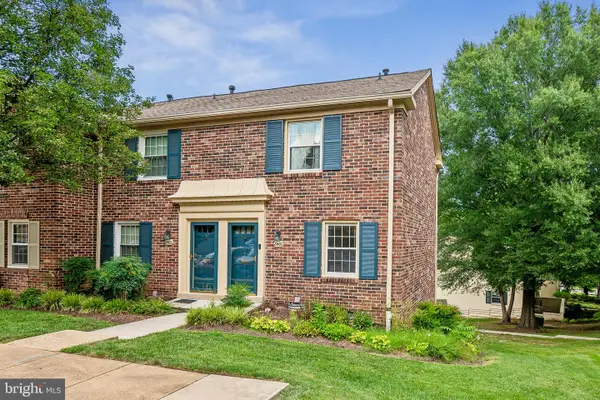 $399,900Active2 beds 2 baths1,398 sq. ft.
8400 Penshurst Dr #583, SPRINGFIELD, VA 22152
MLS# VAFX2334702Listed by: WEICHERT, REALTORS - Coming Soon
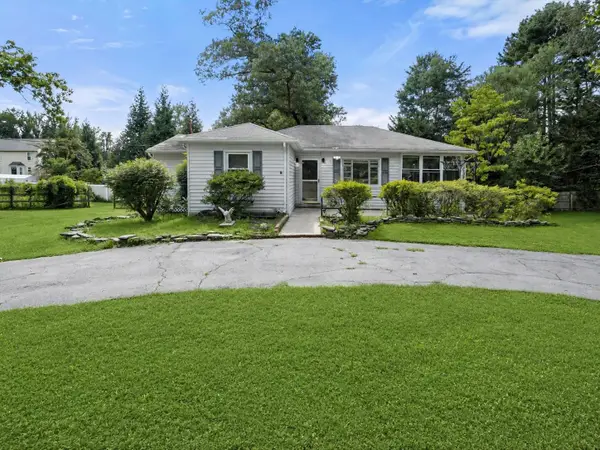 $625,000Coming Soon3 beds 2 baths
7116 Neuman St, SPRINGFIELD, VA 22150
MLS# VAFX2334494Listed by: TTR SOTHEBY'S INTERNATIONAL REALTY 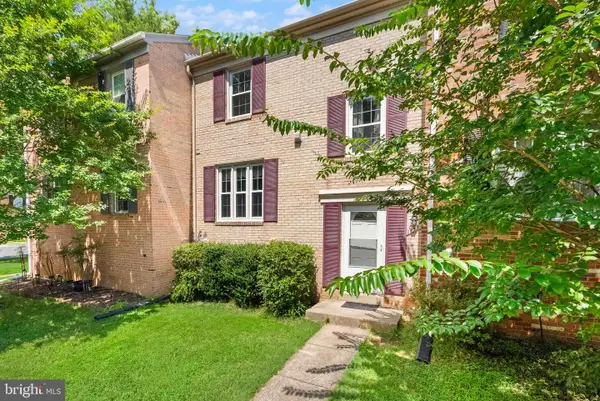 $490,000Pending3 beds 3 baths1,232 sq. ft.
7759 Brandeis Way, SPRINGFIELD, VA 22153
MLS# VAFX2333268Listed by: EXP REALTY, LLC- Coming Soon
 $715,000Coming Soon4 beds 3 baths
5624 Queensberry Ave, SPRINGFIELD, VA 22151
MLS# VAFX2333730Listed by: EXP REALTY, LLC - Coming SoonOpen Sun, 1 to 3pm
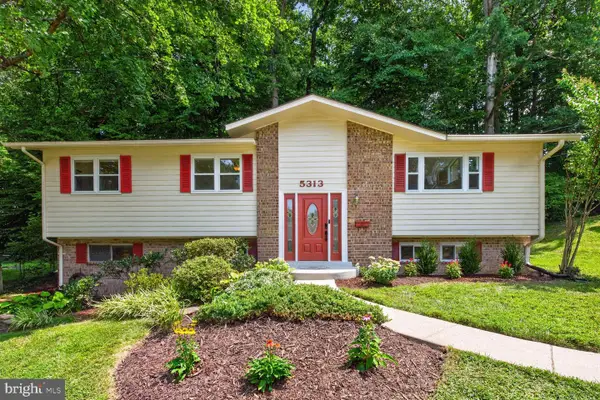 $775,000Coming Soon4 beds 3 baths
5313 Weymouth Dr, SPRINGFIELD, VA 22151
MLS# VAFX2334234Listed by: SAMSON PROPERTIES - New
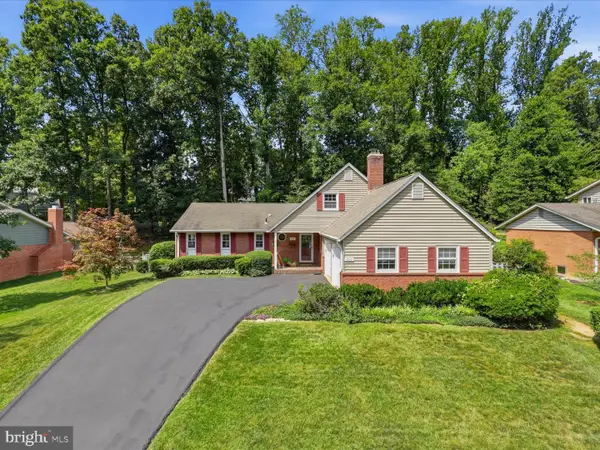 $970,000Active5 beds 4 baths3,068 sq. ft.
6012 Nassau Dr, SPRINGFIELD, VA 22152
MLS# VAFX2333220Listed by: COLDWELL BANKER REALTY - New
 $850,000Active6 beds 4 baths2,496 sq. ft.
7415 Jervis St, SPRINGFIELD, VA 22151
MLS# VAFX2333894Listed by: SAMSON PROPERTIES - Open Sat, 1 to 3pmNew
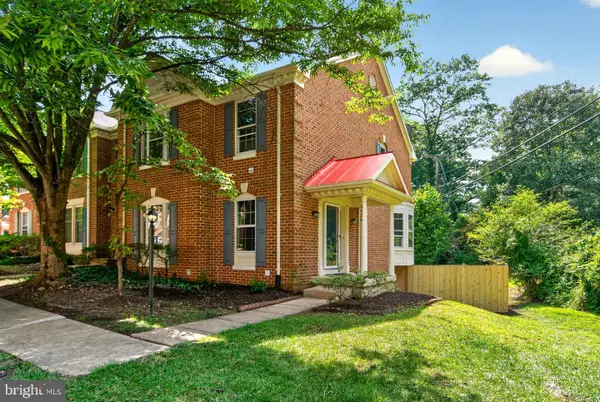 $669,000Active3 beds 4 baths2,153 sq. ft.
6504 Hubbardton Way, SPRINGFIELD, VA 22150
MLS# VAFX2334206Listed by: FAIRFAX REALTY - Open Sat, 12 to 2pmNew
 $725,000Active4 beds 3 baths2,553 sq. ft.
7702 Jewelweed Ct, SPRINGFIELD, VA 22152
MLS# VAFX2334158Listed by: KELLER WILLIAMS CAPITAL PROPERTIES


Protect your home and budget from life's surprises with an Assurant Home Warranty, backed by a partner that supports you through every step of homeownership. Explore Plans.
©2026 Century 21 Real Estate LLC. All rights reserved. CENTURY 21®, the CENTURY 21 Logo and C21® are service marks owned by Century 21 Real Estate LLC. Century 21 Real Estate LLC fully supports the principles of the Fair Housing Act and the Equal Opportunity Act. Each office is independently owned and operated. Listing information is deemed reliable but not guaranteed accurate.