8106 Parkdale Ct, Springfield, VA 22153
Local realty services provided by:CENTURY 21 A Better Way
8106 Parkdale Ct,Springfield, VA 22153
$450,000
- 3 Beds
- 2 Baths
- - sq. ft.
- Townhouse
- Coming Soon
Upcoming open houses
- Sun, Aug 3001:00 pm - 03:00 pm
Listed by: lawrence bien, michelle l bennett
Office: samson properties
MLS#:VAFX2334120
Source:BRIGHTMLS
Price summary
- Price:$450,000
- Monthly HOA dues:$91.67
About this home
Welcome to 8106 Parkdale Ct in sought-after Newington Forest! This charming 3-bedroom, 2-bath, three-level townhouse offers a bright, flexible layout with a finished walk-out lower level. Enjoy a spacious deck overlooking a peaceful wooded setting, plus a private patio for relaxing or entertaining. The primary bedroom features a walk-in closet, and two assigned parking spaces add convenience. Ideally located near parks, shopping, dining, commuter routes, I-95, Metro, and VRE. A wonderful opportunity in a convenient Springfield location! Come fall in love!!! Great opportunity for growing award winning sunflowers too!!!
Contact an agent
Home facts
- Year built:1980
- Subdivision & Development:NEWINGTON FOREST
- Listing ID #:VAFX2334120
- Updated:August 09, 2026 at 02:45 AM
Rooms and interior
- Bedrooms:3
- Total bathrooms:2
- Full bathrooms:1
- Half bathrooms:1
- Dining Description:Dining Area
- Kitchen Description:Breakfast Area, Dishwasher, Disposal, Exhaust Fan, Icemaker, Kitchen - Country, Microwave, Oven/Range - Electric, Range Hood, Refrigerator
- Bedroom Description:Primary Bedroom
- Basement:Yes
- Basement Description:Fully Finished, Heated, Outside Entrance, Rear Entrance
Heating and cooling
- Cooling:Ceiling Fan(s), Central A/C
- Heating:Electric, Heat Pump(s)
Structure and exterior
- Year built:1980
- Lot Features:Backs to Trees
- Architectural Style:Colonial
- Construction Materials:Aluminum Siding, Shingle Siding
- Exterior Features:Deck(s), Patio(s)
- Foundation Description:Slab
- Levels:3 Story
Schools
- Middle school:SOUTH COUNTY
- Elementary school:NEWINGTON FOREST
Finances and disclosures
- Price:$450,000
- Tax amount:$5,829 (2025)
Features and amenities
- Laundry features:Dryer, Laundry, Washer, Washer/Dryer Hookups Only
- Amenities:Window Treatments
New listings near 8106 Parkdale Ct
- Coming Soon
 $725,000Coming Soon4 beds 4 baths
7702 Jewelweed Ct, SPRINGFIELD, VA 22152
MLS# VAFX2334158Listed by: KELLER WILLIAMS CAPITAL PROPERTIES - Coming SoonOpen Sat, 1 to 4pm
 $850,000Coming Soon5 beds 2 baths
8923 Cromwell, SPRINGFIELD, VA 22151
MLS# VAFX2332400Listed by: PEARSON SMITH REALTY, LLC - Open Sun, 12 to 2pmNew
 $1,025,000Active5 beds 4 baths3,358 sq. ft.
7316 Walnut Knoll Dr, SPRINGFIELD, VA 22153
MLS# VAFX2333254Listed by: REAL BROKER, LLC - New
 $579,999Active3 beds 3 baths2,192 sq. ft.
7261 Olde Lantern Way, SPRINGFIELD, VA 22152
MLS# VAFX2333908Listed by: UNITED AMERICAN REALTY - New
 $560,000Active3 beds 3 baths1,376 sq. ft.
7836 Marconi Ct, SPRINGFIELD, VA 22153
MLS# VAFX2333808Listed by: SAMSON PROPERTIES - Coming Soon
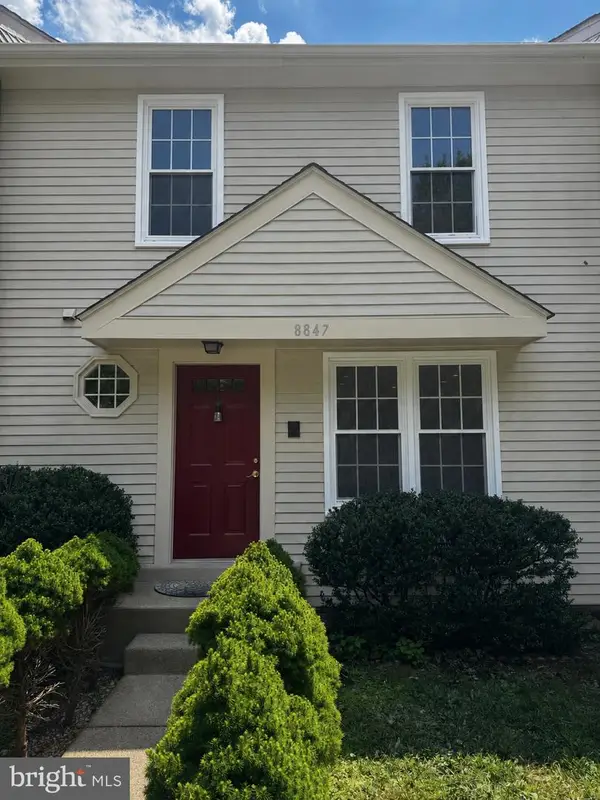 $625,000Coming Soon3 beds 4 baths
8847 Winding Hollow Way, SPRINGFIELD, VA 22152
MLS# VAFX2333604Listed by: COMPASS - Open Sun, 2 to 4pmNew

 $699,900Active3 beds 3 baths2,400 sq. ft.
6015 Backlick Rd, SPRINGFIELD, VA 22150
MLS# VAFX2331590Listed by: CENTURY 21 REDWOOD REALTY - New
 $730,000Active3 beds 2 baths1,934 sq. ft.
7402 Elgar St, SPRINGFIELD, VA 22151
MLS# VAFX2333756Listed by: KEY REAL ESTATE, LLC - Coming SoonOpen Sat, 1 to 3pm
 $849,000Coming Soon4 beds 3 baths
5313 Atlee Pl, SPRINGFIELD, VA 22151
MLS# VAFX2331294Listed by: REDFIN CORPORATION


Protect your home and budget from life's surprises with an Assurant Home Warranty, backed by a partner that supports you through every step of homeownership. Explore Plans.
©2026 Century 21 Real Estate LLC. All rights reserved. CENTURY 21®, the CENTURY 21 Logo and C21® are service marks owned by Century 21 Real Estate LLC. Century 21 Real Estate LLC fully supports the principles of the Fair Housing Act and the Equal Opportunity Act. Each office is independently owned and operated. Listing information is deemed reliable but not guaranteed accurate.